

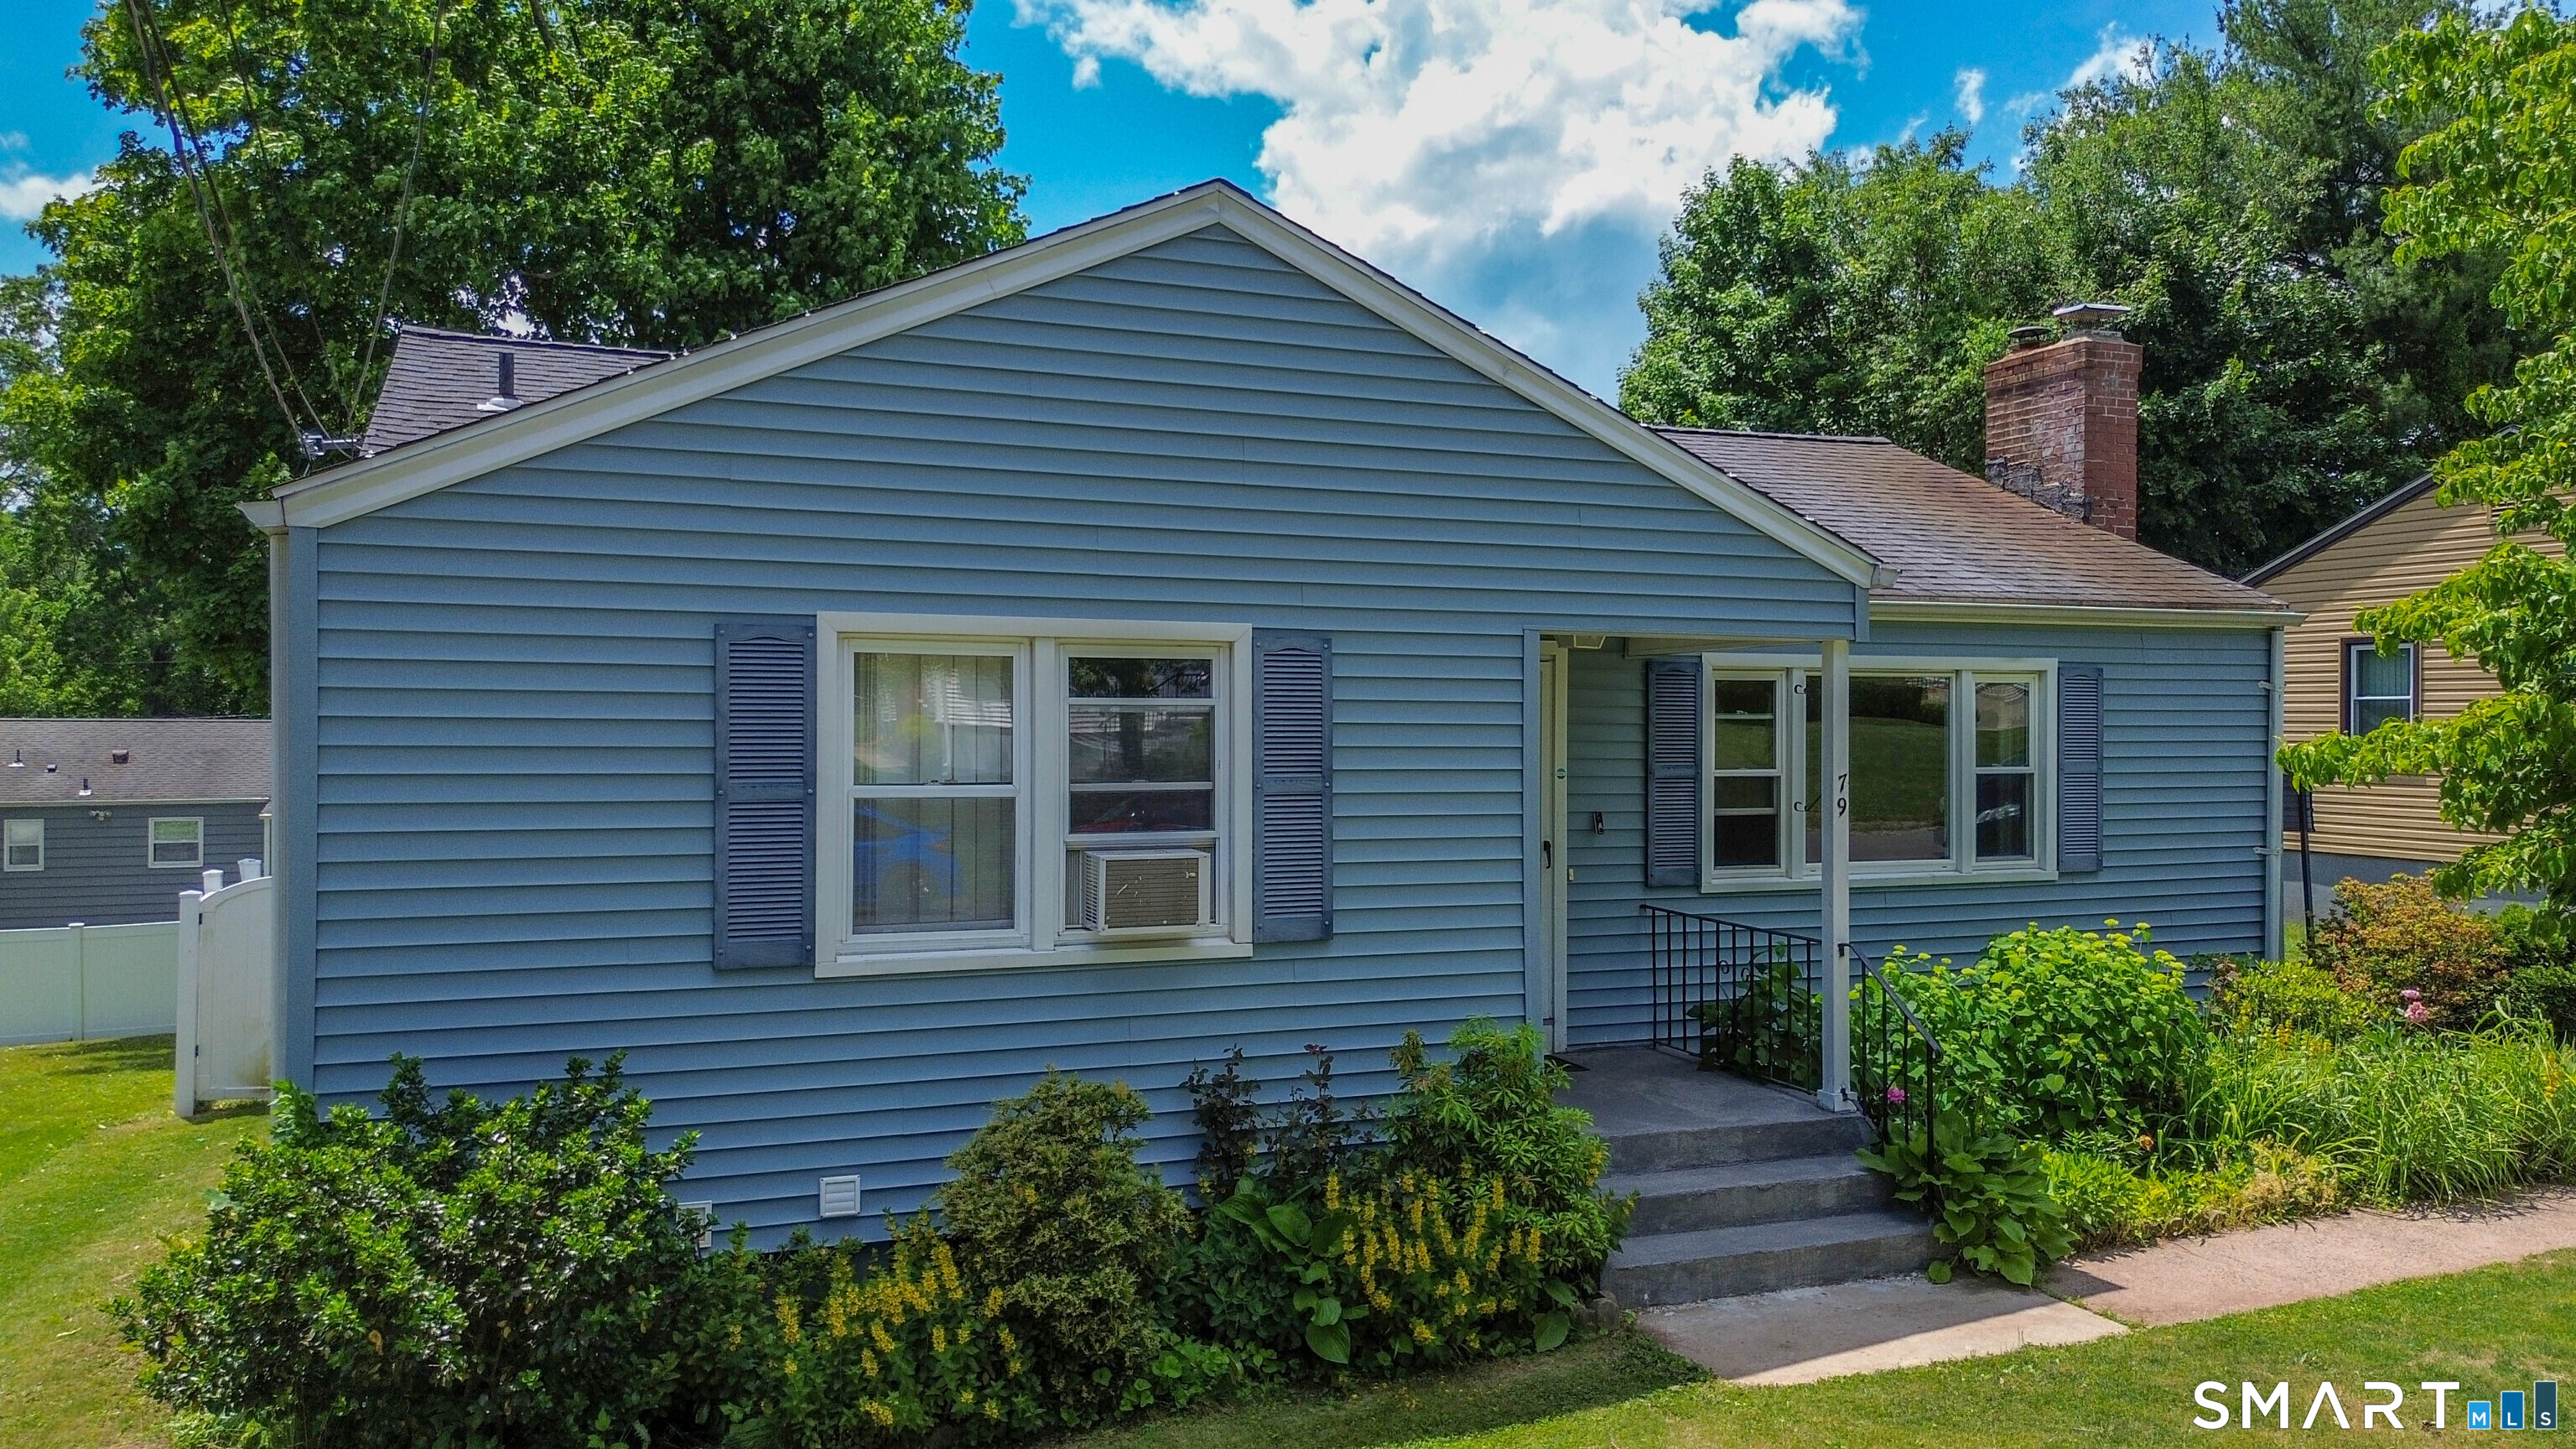
79 Federal Street, Hamden, CT 06514
New Haven County
Key Facts
Description
Filled with warmth and natural light, this well-maintained ranch offers comfortable living across two levels with space that adapts to your lifestyle. Hardwood floors run throughout the main level, creating a welcoming feel from the moment you step inside. The living room is bright and inviting, featuring a large picture window and a cozy fireplace that serves as the focal point of the space. The eat-in kitchen offers stainless steel appliances, ample cabinet storage, a ceiling fan, and a dining area with direct access to the deck, making indoor and outdoor entertaining effortless. The main level includes three bedrooms and a full bath. The primary bedroom features generous closet space and a ceiling fan, while the additional bedrooms offer hardwood flooring and comfortable layouts. The finished lower level adds valuable flexibility with two additional bedrooms, a full bath, and a spacious family room. With direct access to the backyard through the hatchway, this level is ideal for guests, a home office, recreation space, or multi-generational living. Outside, enjoy relaxing under the gazebo-covered deck overlooking the backyard. A dedicated garden area provides the perfect place to cultivate flowers, vegetables, or your own outdoor retreat. Recent updates include a new furnace (2025), hot water heater (2024), and oil tank (2023), offering peace of mind for years to come. Combining charm, functionality, and versatile living space, this home is ready to welcome its next owner.
Property Information
Property Type
Residential
Sub-Type
Single Family Residence
Style
Ranch
Year Built
1960
Living Area
1,404 sq ft
Lot Size
0.15 acres
Garage Spaces
1
Zoning
R4
Days on Market
36
MLS® Listing#
24181592
Property Features
Appliances
Cooling
Heating
Basement
Parking
Patio
Fencing
Lot Features
Construction
Foundation
Roof
Sewer
Water Source
Rooms
- Master BedroomMain
Schools
- Elementary:
- Per Board of Ed
- Middle:
- Hamden
- High:
- Hamden
Financial Details
HOA
None
Annual Taxes
$9,736
Parcel Number
1137066
Directions
GPS Friendly
Affordability Calculator
$72,000
Estimated monthly payment
$1,916/mo
Principal $288,000 · Est. interest $401,786 over 30 yrs
Neighborhood Market Statistics
How this home compares to active listings in Hamden, CT
- $373,750
- Median Listing Price
- 40
- Median Days on Market
- 1,531
- Median Sq Ft
- $238
- Median Price / Sq Ft
- 169
- Active Listings
- This home’s price is 4% below the area median.
- Its price per sq ft is 8% above the area median.
Market statistics compiled from active EXIT Realty® and MLS listings in Hamden, CT.
Location
Map is currently unavailable for this location.
Points of Interest in Hamden, CT
Showing the Hamden area map.
Commute Calculator
Nearby Homes
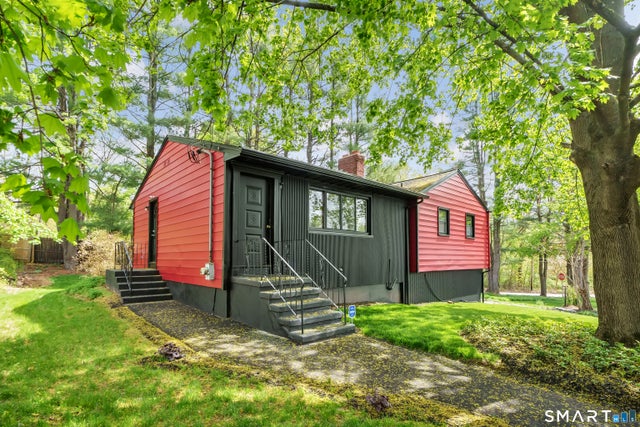


Similar Homes Nearby
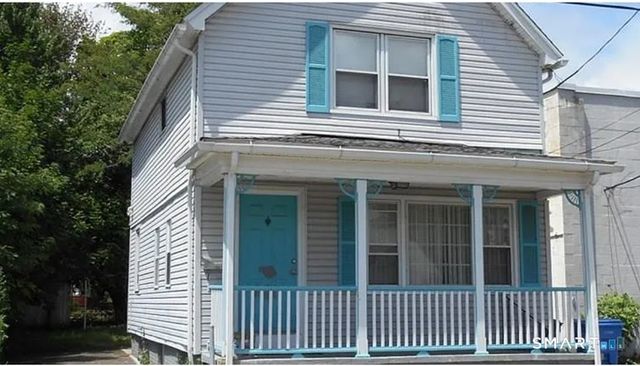



Similar Home Values
Comparable nearby listings and their asking prices.
| Address | Price | Beds | Baths | Sq Ft |
|---|---|---|---|---|
| 100 Webb Street, Hamden, CT | $269,000 | 3 | 3 | 1,236 |
| 121 Fourth Street, Hamden, CT | $275,000 | 2 | 2 | 832 |
| 1414 Whitney Avenue G3, Hamden, CT | $279,900 | 2 | 2 | 1,384 |
| 75 Washington Avenue 5-104, Hamden, CT | $279,900 | 2 | 2 | 1,356 |
| 48 Dudley Street, Hamden, CT | $279,900 | 4 | 2 | 1,176 |
| 39 Edwards Street, Hamden, CT | $280,000 | 2 | 1 | 930 |
Moving Cost Estimate
EXIT Agents in Hamden


Listing Courtesy: KW Legacy Partners - (860) 770-0086
Presented by: Rashida Forrester