

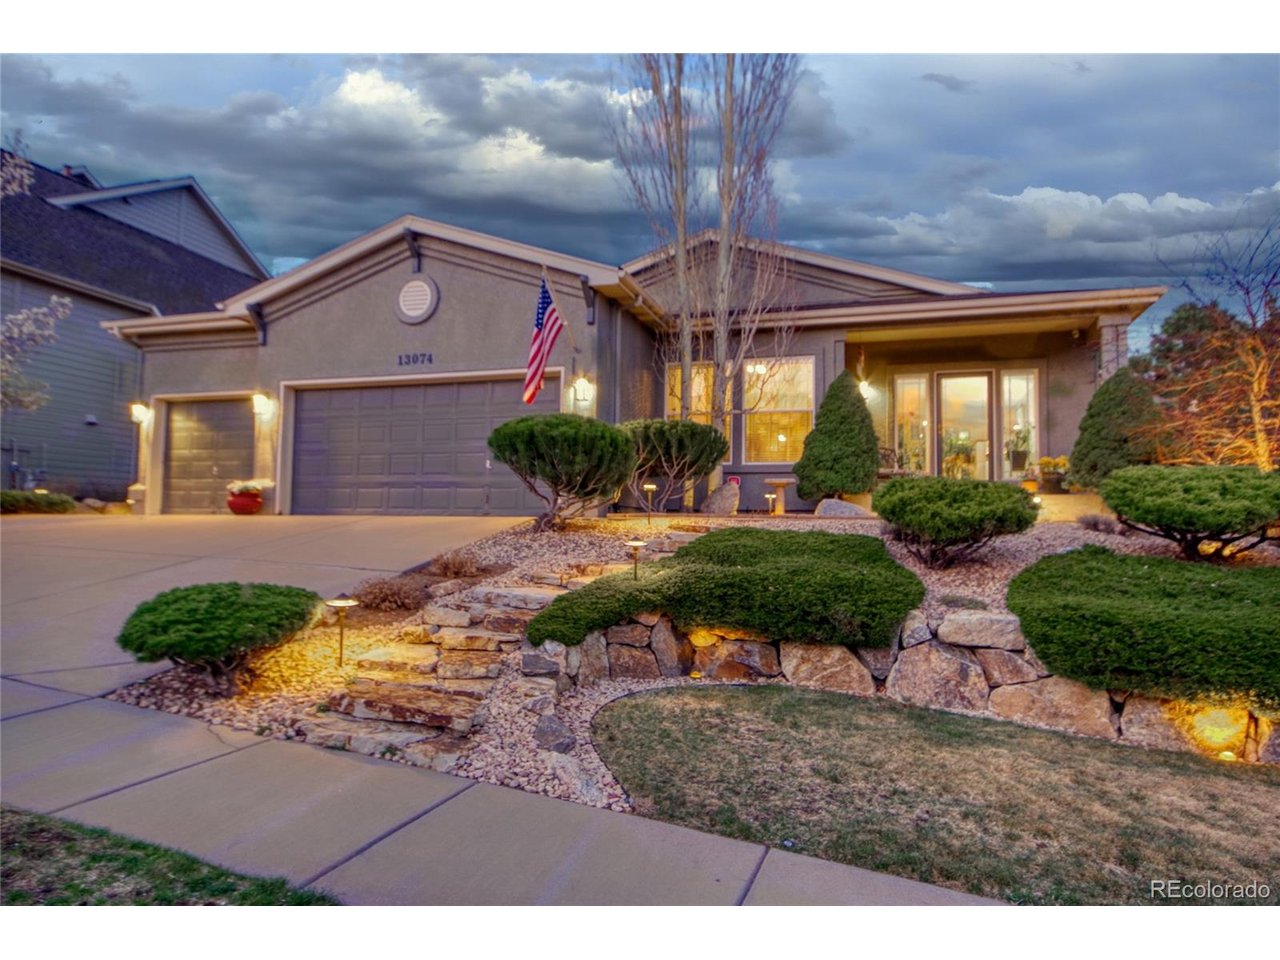
13074 Rockbridge Cir, Colorado Springs, CO 80921
Middle Creek Manor · El Paso County
Key Facts
Description
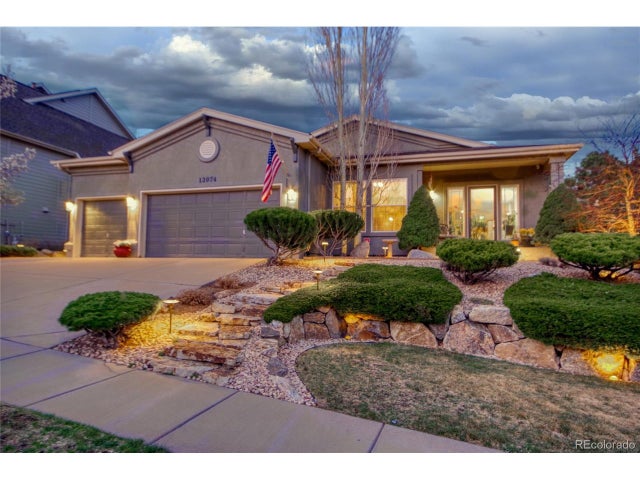
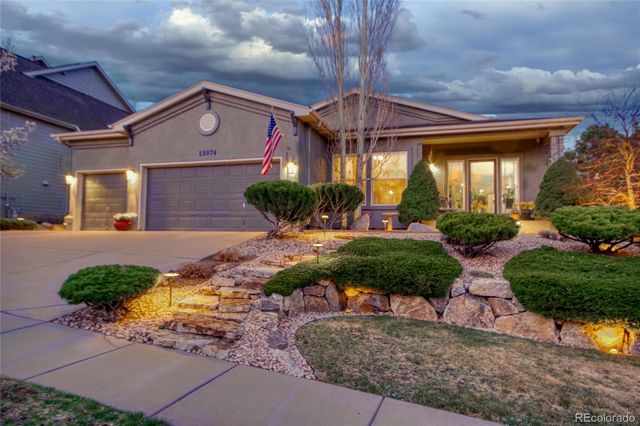
Prepare to be wowed! Stunning one owner property features a gourmet kitchen with dekton (grade up from quartz) counter tops, subway tile backsplash, oversized island, beverage cooler, pendent lights, remote controlled shades, stainless steel appliances, extended hardwood floors, hickory cabinetry and pantry, and trex deck access. Next major feature showcases the master bathroom boasting programmable heated tiled floor, coffee bar, 2 sided gas fireplace, quartz counter tops, floating shelves and mirrors, 5 piece bath complete with soaking tub, spa walk in shower, double vanity, and water closet. This awesome home also features a basement level with lvt floors, and finishes out with a very spacious family room that provides another entertainment center and gas fireplace, wet bar and refrigerator, two nice sized bedrooms, 3/4 bathroom that also has double vanity and quartz counters, and a bonus room currently used as craft storage. Other home offerings include master bedroom adjoins to master bath with 2 sided gas fireplace, remote controlled blinds, and walks out to rear deck, master walk in closet connects to laundry room, main level office has french door entry, formal dining room with chandelier and tray ceiling, living room with entertainment center and cozy gas fireplace, and tastefully selected lighting flowing throughout this property both inside and out. Curbside appeal welcomes you...close proximity to I-25, schools, trails, parks, and restaurants, and the privacy of the terraced rear yard complete with mature trees, beautiful landscaping, elegant lighting, and multilevel trex deck make you want to stay...welcome home!
Property Information
Property Type
Residential
Sub-Type
Single Family Residence
Year Built
2002
Living Area
3,498 sq ft
Lot Size
0.26 acres
Garage Spaces
3
Zoning
R-1
Days on Market
91
MLS® Listing#
1570059
Property Features
Interior
Exterior
Appliances
Cooling
Heating
Fireplace
Basement
Parking
Patio
Lot Features
Construction
Roof
Windows
Utilities
Sewer
Water Source
Rooms
- 17x12Main
- 10x8Main
- Bedroom 214x13Basement
- Bedroom 312x11Basement
- Dining Room15x12Main
- Family Room33x25Basement
- Kitchen19x15Main
- Laundry11x10Main
- Living Room19x11Main
Schools
- Elementary:
- The Da Vinci Academy
- Middle:
- Discovery Canyon
- High:
- Discovery Canyon
Financial Details
HOA
$66 / Annually
Northgate Business Owners Association
Annual Taxes
$2,269
Tax year 2024
Directions
From I-25, exit east on Interquest Pkwy, north on Voyager Pkwy, right on Middle Creek Pkwy, right on Bridle Oaks Lane, left on Rockbridge Circle.
Affordability Calculator
$165,000
Estimated monthly payment
$4,391/mo
Principal $660,000 · Est. interest $920,759 over 30 yrs
Neighborhood Market Statistics
How this home compares to active listings in Colorado Springs, CO
- $522,603
- Median Listing Price
- 66
- Median Days on Market
- 2,004
- Median Sq Ft
- $246
- Median Price / Sq Ft
- 5,915
- Active Listings
- This home’s price is 58% above the area median.
- Its price per sq ft is 4% below the area median.
Market statistics compiled from active EXIT Realty® and MLS listings in Colorado Springs, CO.
Location

Points of Interest in Colorado Springs, CO
Showing the Colorado Springs area map.
Nearby Schools
The da Vinci Academy
Elementary · 0.1 mi away
Discovery Canyon School
Secondary · 1.2 mi away
Tca College Pathways
Secondary School · 1.6 mi away
The Classical Academy - East Campus
School · 1.6 mi away
Tca East Elementary
Elementary · 1.6 mi away
Pine Creek High School
Secondary · 2.8 mi away
Challenger Learning Center
Secondary · 2.9 mi away
Mountain View Elementary School
Elementary · 2.9 mi away
Antelope Trails Elementary School
Elementary · 3.1 mi away
Classical Academy
School · 3.2 mi away
Primrose Schools
Elementary · 3.3 mi away
Ascend College Prep
Secondary School · 3.7 mi away
Champions at Douglass Valley Elementary
Elementary · 3.7 mi away
Douglass Valley Elementary School
Elementary · 3.7 mi away
Mountain Ridge Middle School
Secondary · 3.7 mi away
Air Academy High School
Secondary · 3.9 mi away
USAA Child Development Center
School · 4.0 mi away
Academy International Elementary School
Elementary · 4.1 mi away
Academy District 20
School · 4.2 mi away
Bear Creek Elementary School
Elementary · 4.2 mi away
Commute Calculator
Nearby Homes



Similar Homes Nearby


Similar Home Values
Comparable nearby listings and their asking prices.
| Address | Price | Beds | Baths | Sq Ft |
|---|---|---|---|---|
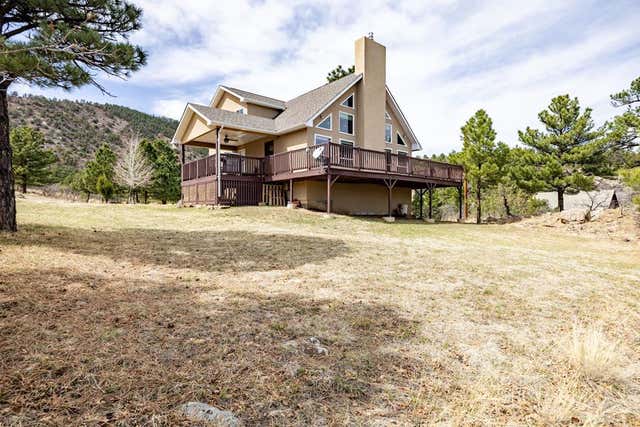
| 5440 Neva Court, Colorado City, CO | $578,000 | 3 | 2 | 2,046 |
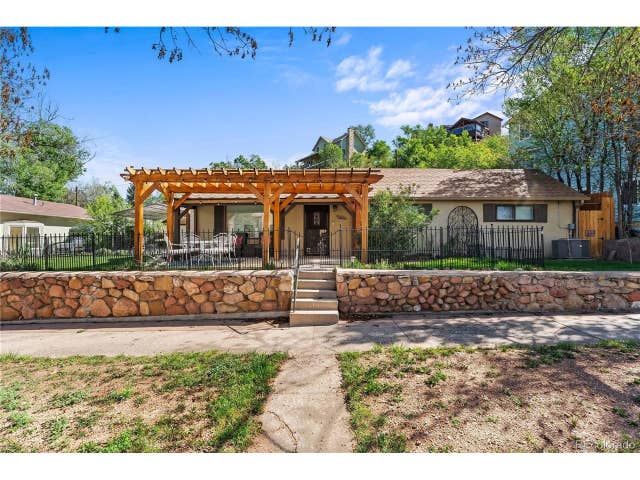
| 2706 W Pikes Peak Avenue, Colorado Springs, CO | $578,500 | 3 | 2 | 1,774 |
| 2706 W Pikes Peak Ave, Colorado Springs, CO | $578,500 | 3 | 2 | 1,774 |
| 2706 W Pikes Peak Avenue, Colorado Springs, CO | $578,500 | 3 | 2 | 1,774 |
| 9253 Simmental Way, Colorado Springs, CO | $578,900 | 5 | 4 | 2,544 |
| 9253 Simmental Way, Colorado Springs, CO | $578,900 | 5 | 4 | 2,544 |


