

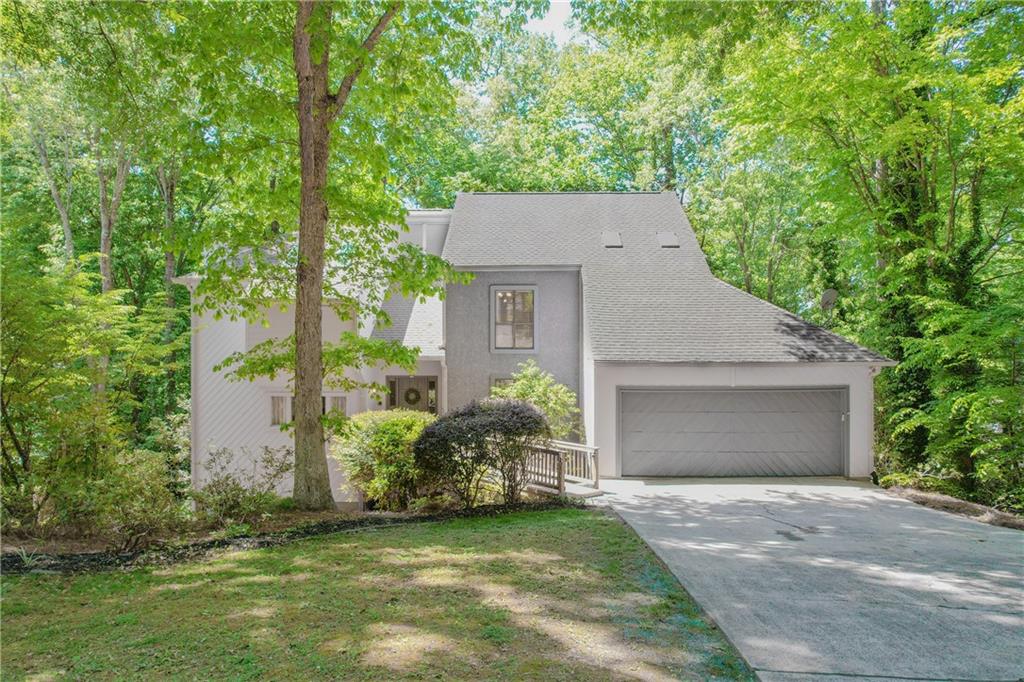
160 River Run, Roswell, GA 30075
River Ridge · Fulton County
Key Facts
Description
Welcome to this beautifully updated home in the sought-after River Ridge community, just minutes from Historic Downtown Roswell and Roswell Junction. This 4-bedroom, 2.5-bath residence offers the perfect combination of space, style, and convenience. Inside, you’ll find new flooring throughout, fresh neutral paint, and custom lighting and hardware that elevate every room. The main level features a bright, inviting living room with fireplace and access to a large deck—ideal for entertaining. The updated kitchen showcases granite countertops, white cabinetry, stainless steel appliances, and a new gas range, with a breakfast area that flows seamlessly outdoors. Upstairs, the spacious primary suite includes a custom walk-in closet and a well-appointed ensuite bath with double vanities, soaking tub, and separate shower. Three additional bedrooms provide flexibility for family or guests. Major system upgrades include a new hot water heater and new upstairs HVAC, offering peace of mind for years to come. The terrace level adds even more versatility with a second living area, fireplace, private deck access, and a dedicated office. An expansive, climate-controlled unfinished basement provides endless potential for storage or future expansion. Enjoy walkability to coffee shops, breweries, and restaurants, along with easy access to Canton Street, East Cobb, Sandy Springs, Alpharetta, and GA-400. Located in a family-friendly swim and tennis community, this home offers the lifestyle buyers are looking for in Roswell. Move-in ready and ideally located—this one checks all the boxes.
Property Information
Property Type
Residential
Sub-Type
Single Family Residence
Style
Contemporary
Year Built
1984
Living Area
2,839 sq ft
Lot Size
0.52 acres
Lot Dimensions
91x5x198x120x189
Garage Spaces
2
Ownership
Fee Simple
Days on Market
31
MLS® Listing#
7786076
Property Features
Interior
Exterior
Appliances
Cooling
Heating
Flooring
Fireplace
Basement
Pool
Parking
Laundry
Patio
Fencing
Lot Features
Construction
Foundation
Roof
Security
Other Structures
Community
Utilities
Sewer
Water Source
Schools
- Elementary:
- Roswell North
- Middle:
- Crabapple
- High:
- Roswell
Financial Details
HOA
$1,200 / Annually
Annual Taxes
$7,155
Tax year 2025
Parcel Number
12 182403770028
Directions
Ga 400 to Northridge Exit 6. Right on Roswell Rd. Cross river into Roswell. Turn left at Historic Square on Marietta Highway. Left into River Ridge. Home on right.
Affordability Calculator
$130,000
Estimated monthly payment
$3,460/mo
Principal $520,000 · Est. interest $725,446 over 30 yrs
Neighborhood Market Statistics
How this home compares to active listings in Roswell, GA
- $694,805
- Median Listing Price
- 47
- Median Days on Market
- 2,784
- Median Sq Ft
- $244
- Median Price / Sq Ft
- 596
- Active Listings
- This home’s price is 6% below the area median.
- Its price per sq ft is 6% below the area median.
Market statistics compiled from active EXIT Realty® and MLS listings in Roswell, GA.
Location

Points of Interest in Roswell, GA
Showing the Roswell area map.
Nearby Schools
St Francis Day School
Elementary · 0.3 mi away
Roswell First Baptist Kindergarten
School · 0.6 mi away
Rumc Kids
School · 0.7 mi away
Independence High School
Secondary · 0.8 mi away
Zion Christian Academy
School · 1.2 mi away
Kaleidoscope Aba
School · 1.3 mi away
High Meadows School
Elementary · 1.4 mi away
Rivercliff Lutheran Church
School · 1.4 mi away
Seeds of Wonder Journey School
School · 1.5 mi away
Young Life Academy
School · 1.6 mi away
Atlanta Country Day School
Secondary · 1.6 mi away
Vickery Mill Elementary School
Elementary · 1.8 mi away
The Cottage School
Elementary · 1.9 mi away
Roswell North Elementary School
Elementary · 1.9 mi away
Sandy Springs Middle School
Secondary · 2.0 mi away
Crabapple Middle School
Elementary · 2.1 mi away
Fulton County School System
School · 2.1 mi away
Timber Ridge Elementary School
Elementary · 2.3 mi away
Swift School
School · 2.3 mi away
Crabapple Middle School
Secondary · 2.4 mi away
Commute Calculator
Nearby Homes
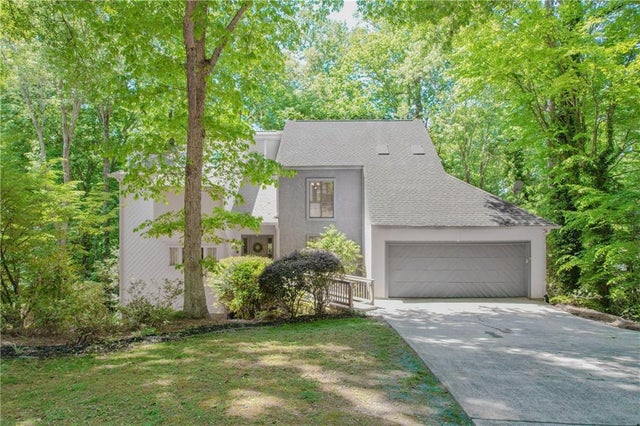

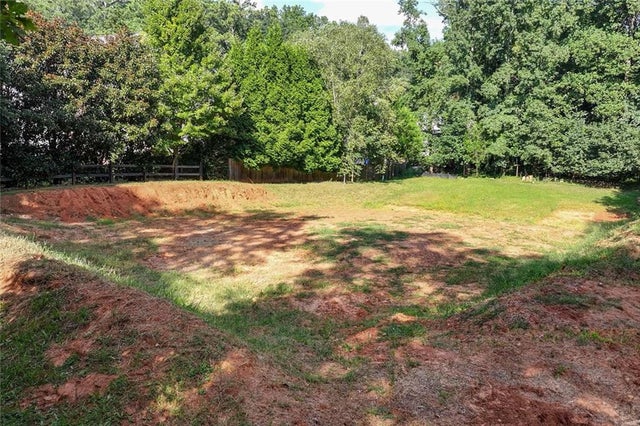
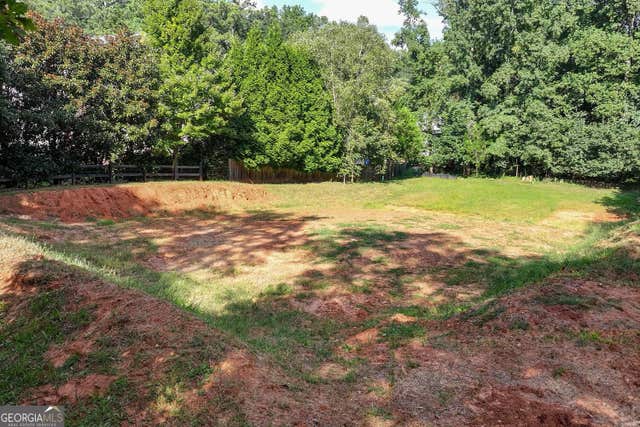


Similar Homes Nearby

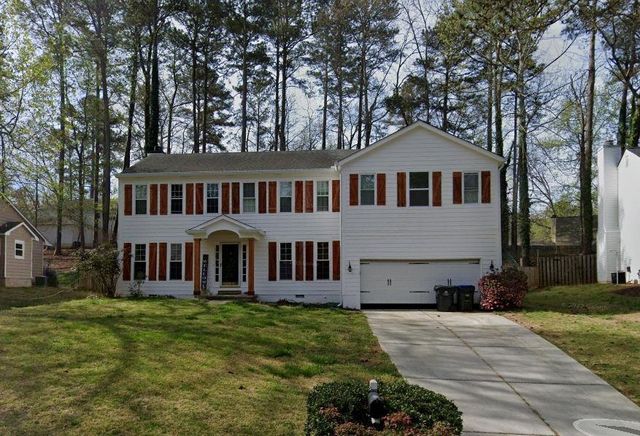

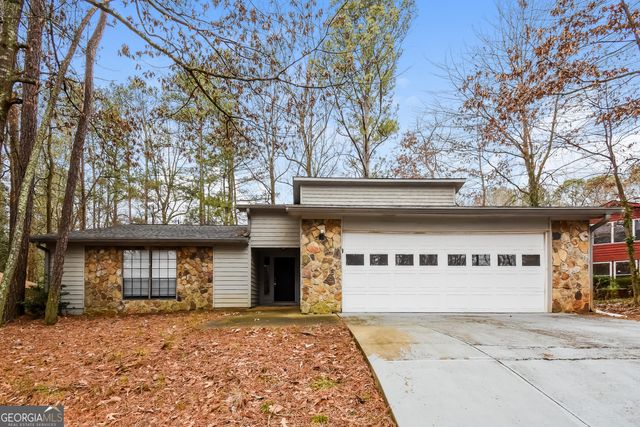
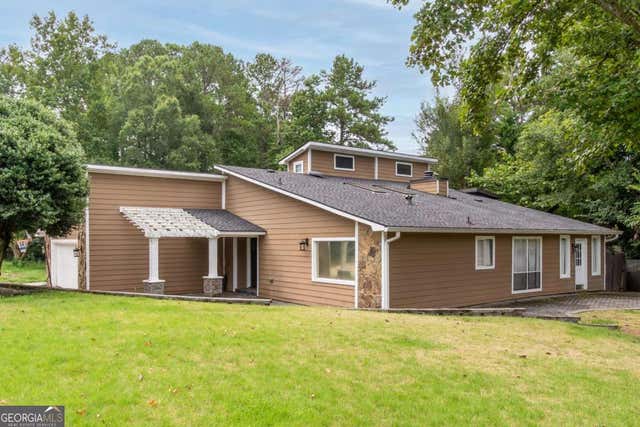
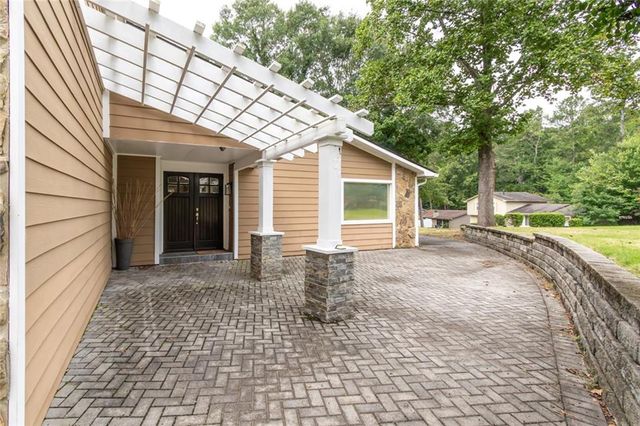
Similar Home Values
Comparable nearby listings and their asking prices.
| Address | Price | Beds | Baths | Sq Ft |
|---|---|---|---|---|
| 2135 Laurel Mill WAY, Roswell, GA | $459,900 | 5 | — | 2,488 |
| 2135 Laurel Mill Way, Roswell, GA | $459,900 | 5 | 4 | 2,488 |
| 510 Creekwood Crossing, Roswell, GA | $460,000 | 4 | 2 | 1,626 |
| 510 Creekwood XING, Roswell, GA | $460,000 | 4 | — | 1,626 |
| 1050 Terramont DR, Roswell, GA | $465,000 | 3 | — | 2,796 |
| 1050 Terramont Drive, Roswell, GA | $465,000 | 3 | 3 | 2,796 |
Moving Cost Estimate
EXIT Agents in Roswell


Listing Courtesy: Keller Williams Realty Peachtree Rd. - 404-419-3500
Last Updated: 2026-06-11