

92 FOSTER AVENUE S, Belleville (Belleville Ward), ON K8N3P7
Belleville Ward
Key Facts
Description
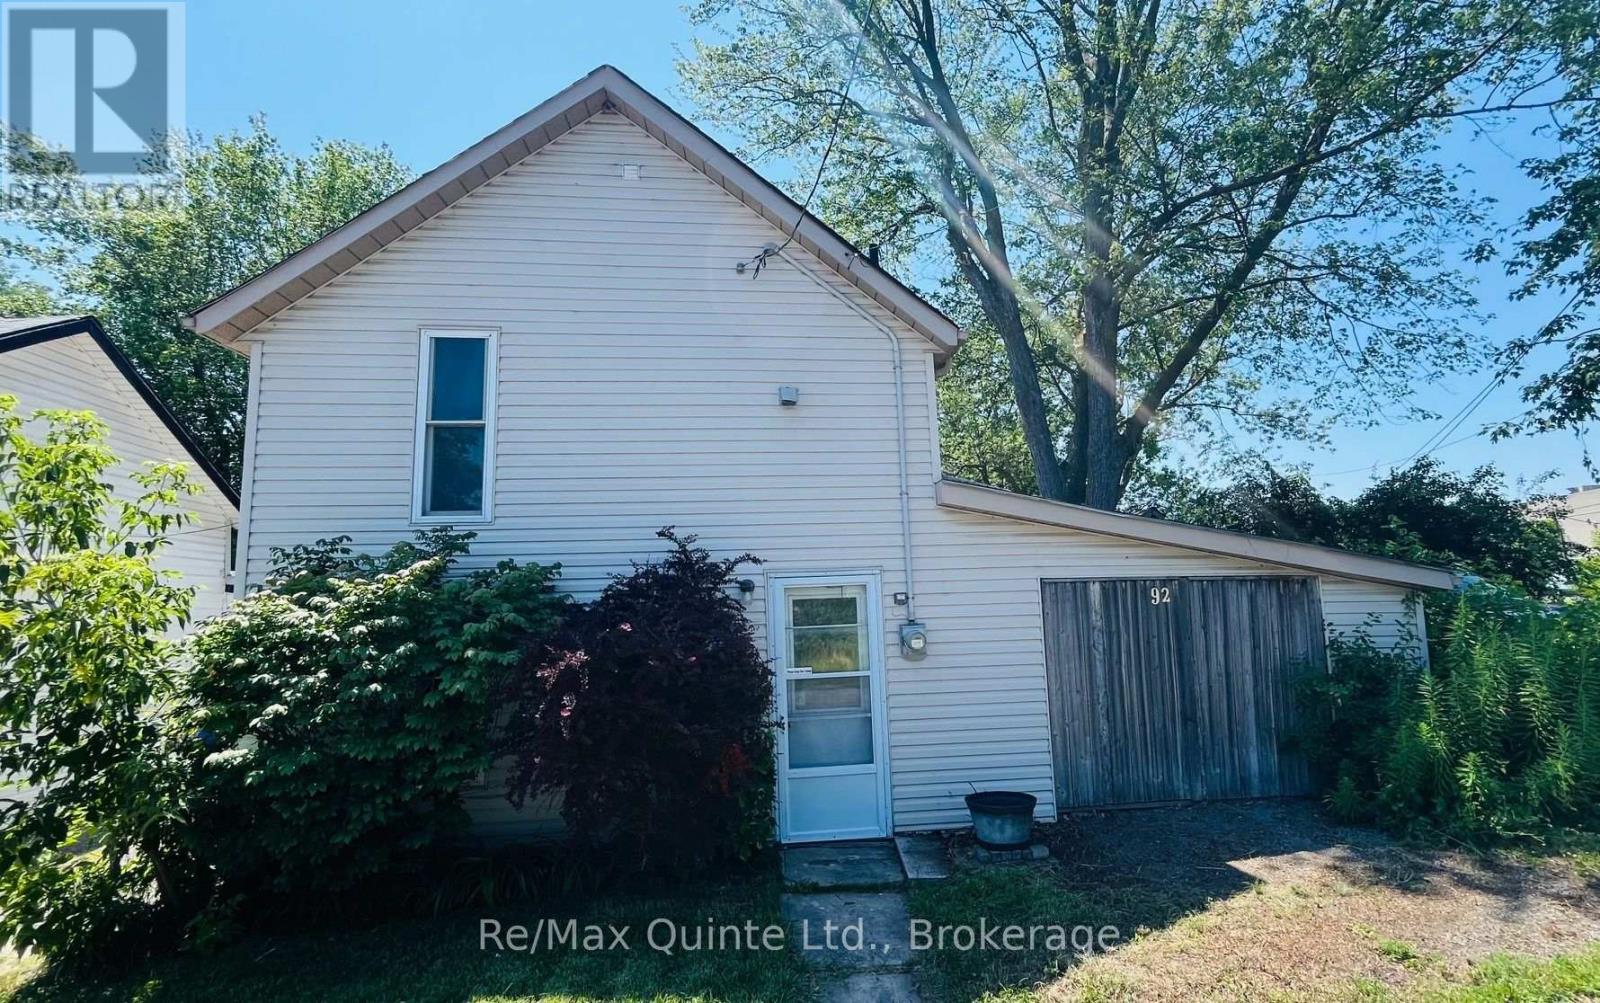
Opportunity awaits with this fixer-upper in a prime Belleville waterfront location! Just steps from the waterfront, marina, scenic walking trails, parks, shopping, schools, and everyday amenities, this property offers incredible potential for renovators, investors, or buyers looking to add their own personal touch. The home features a functional layout with two bedrooms and a full bathroom on the upper level, along with the convenience of stackable laundry upstairs. An attached garage plus a detached garage provide plenty of space for parking, storage, or a workshop. With a little TLC, this property could be transformed into a charming home in one of Belleville's most desirable neighbourhoods. Don't miss this chance to invest in a fantastic location with endless possibilities. (id:31684)
Property Information
Property Type
Residential
Sub-Type
Single Family Residence
Parking Spaces
3
Ownership
Freehold
Listing #
X13559516
Property Features
- Cooling:
- None
- Heating:
- Natural Gas, Other
- Parking:
- Attached
Rooms
- Bedroom 22.62 m X 2.74 mUpper
- Dining Room5.06 m X 3.23 mMain
- Kitchen4.15 m X 3.54 mMain
- Living Room5.06 m X 3.54 mMain
- Master Bedroom6.71 m X 3.05 mUpper
Affordability Calculator
$57,800
Estimated monthly payment
$1,538/mo
Principal $231,200 · Est. interest $322,545 over 30 yrs
Neighborhood Market Statistics
How this home compares to active listings in Belleville, ON
- CA$582,869
- Median Listing Price
- 41
- Median Days on Market
- 1,300
- Median Sq Ft
- CA$384
- Median Price / Sq Ft
- 711
- Active Listings
- This home’s price is 50% below the area median.
Market statistics compiled from active EXIT Realty® and MLS listings in Belleville, ON.
Location
- 92 FOSTER AVENUE S, Belleville (Belleville Ward), ON K8N3P7
Points of Interest in Belleville (Belleville Ward), ON
Showing the Belleville (Belleville Ward) area map.
Nearby Schools
Queen Elizabeth Public School
School · 0.7 km away
St Joseph Catholic School
School · 1.2 km away
Belleville Montessori School
Elementary · 1.3 km away
Nicholson Catholic College
Secondary School · 1.3 km away
Queen Victoria School
Elementary · 1.4 km away
Abigail's Learning Centre
School · 1.6 km away
Harry J Clarke Public School
Secondary · 1.9 km away
Albert College
School · 2.0 km away
Prince Charles Public School
Elementary · 2.1 km away
Eastside Secondary School
Secondary · 2.3 km away
Holy Rosary Catholic School
School · 2.3 km away
Prince of Wales PS
Elementary · 2.4 km away
Our Lady of Fatima School
School · 2.5 km away
Sir James Whitney School for the Deaf
Secondary · 2.8 km away
Centennial Secondary School
Secondary · 2.8 km away
Park Dale School
Elementary · 3.3 km away
St Theresa Catholic Secondary School
Secondary · 3.4 km away
Susanna Moodie Elementary School Belleville
Elementary · 4.3 km away
Quinte Christian High School
Secondary · 5.1 km away
Belleville Christian School
School · 6.7 km away
Commute Calculator
Nearby Homes


Similar Homes Nearby

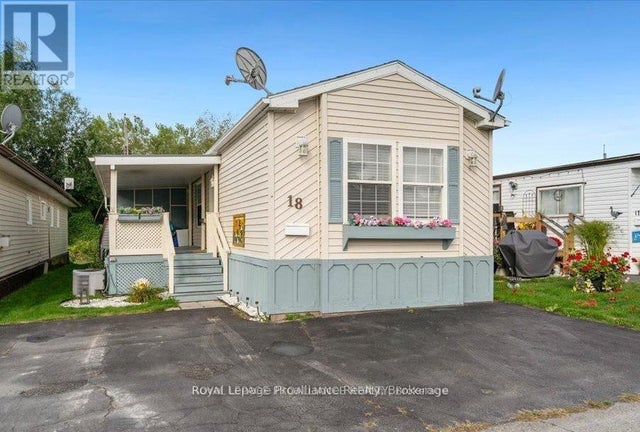
Similar Home Values
Comparable nearby listings and their asking prices.
| Address | Price | Beds | Baths | Sq Ft |
|---|---|---|---|---|
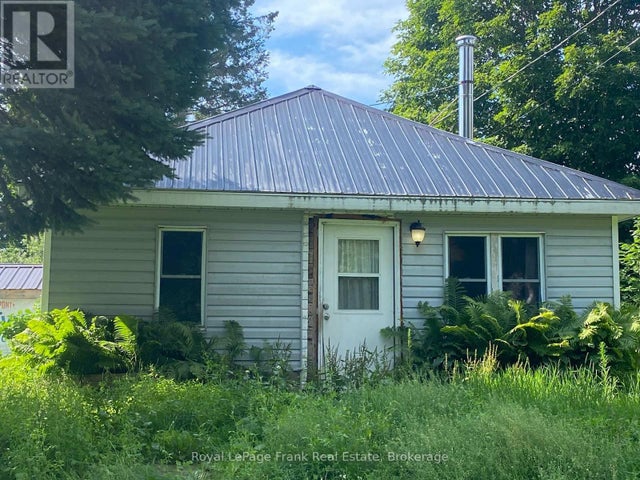
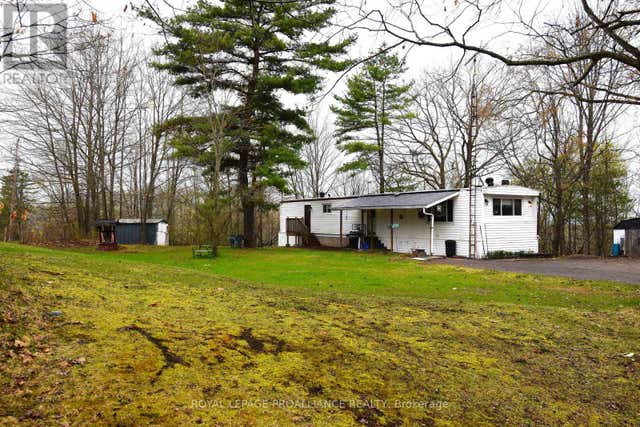
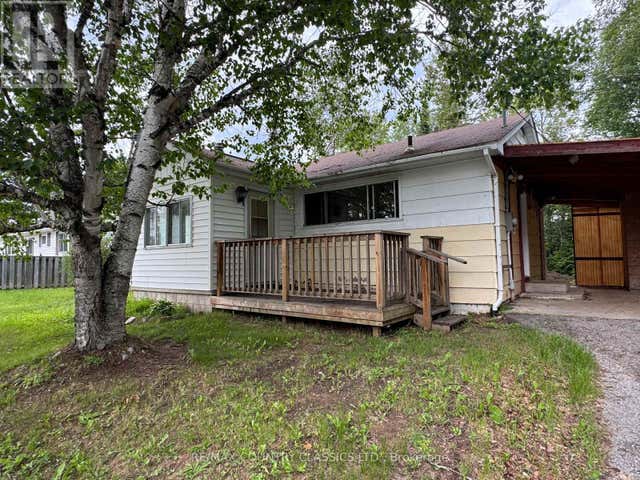
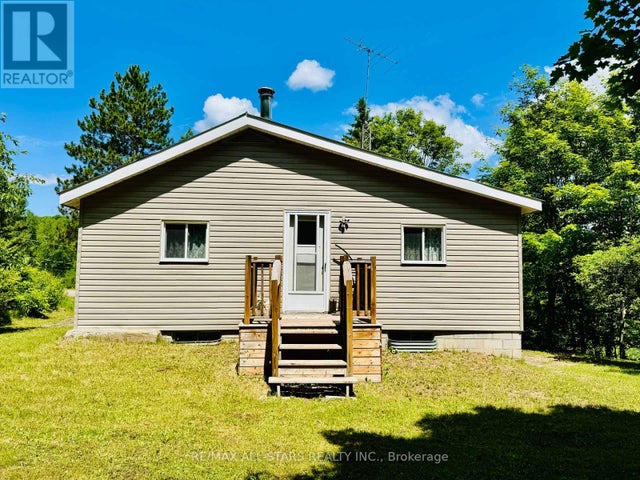
| 51 MALLARD LAKE ROAD, Carlow/Mayo (Carlow Ward), ON | CA$209,000 | 2 | 1 | — |
| 1177 TUFTSVILLE ROAD, Quinte West (Sidney Ward), ON | CA$209,900 | 2 | 1 | — |
| 98 SPRUCEDALE STREET, Highlands East (Bicroft Ward), ON | CA$213,900 | 3 | 1 | — |
| 9 PRITCHARD ROAD, Hastings Highlands (Bangor Ward), ON | CA$215,000 | 3 | 1 | — |
| 52 - 11 BUTTERNUT LANE, Prince Edward County (Athol Ward), ON | CA$215,000 | 2 | 1 | — |
| 18 - 311 DUNDAS STREET E, Quinte West (Trenton Ward), ON | CA$219,900 | 2 | 2 | — |
Moving Cost Estimate
EXIT Agents in Belleville (Belleville Ward)



Listing Courtesy: RE/MAX QUINTE LTD.
Data Terms of Use
This website is operated by RE/MAX QUINTE LTD., a brokerage who is a member of The Canadian Real Estate Association (CREA). The content on this website is owned or controlled by CREA. By accessing this website, the user agrees to be bound by these terms of use as amended from time to time, and agrees that these terms of use constitute a binding contract between the user, RE/MAX QUINTE LTD., and CREA.
Copyright
The content on this website is protected by copyright and other laws, and is intended solely for the private, non-commercial use by individuals. Any other reproduction, distribution or use of the content, in whole or in part, is specifically prohibited. Prohibited uses include commercial use, “screen scraping”, “database scraping”, and any other activity intended to collect, store, reorganize or manipulate the content of this website.
Trademarks
REALTOR®, REALTORS®, and the REALTOR® logo are certification marks that are owned by REALTOR® Canada Inc. and licensed exclusively to The Canadian Real Estate Association (CREA). These certification marks identify real estate professionals who are members of CREA and who must abide by CREA’s By-Laws, Rules, and the REALTOR® Code. The MLS® trademark and the MLS® logo are owned by CREA and identify the professional real estate services provided by members of CREA.
Liability and Warranty Disclaimer
The information contained on this website is based in whole or in part on information that is provided by members of CREA, who are responsible for its accuracy. CREA reproduces and distributes this information as a service for its members, and assumes no responsibility for its completeness or accuracy.
Amendments
RE/MAX QUINTE LTD. may at any time amend these Terms of Use by updating this posting. All users of this site are bound by these amendments should they wish to continue accessing the website, and should therefore periodically visit this page to review any and all such amendments.