

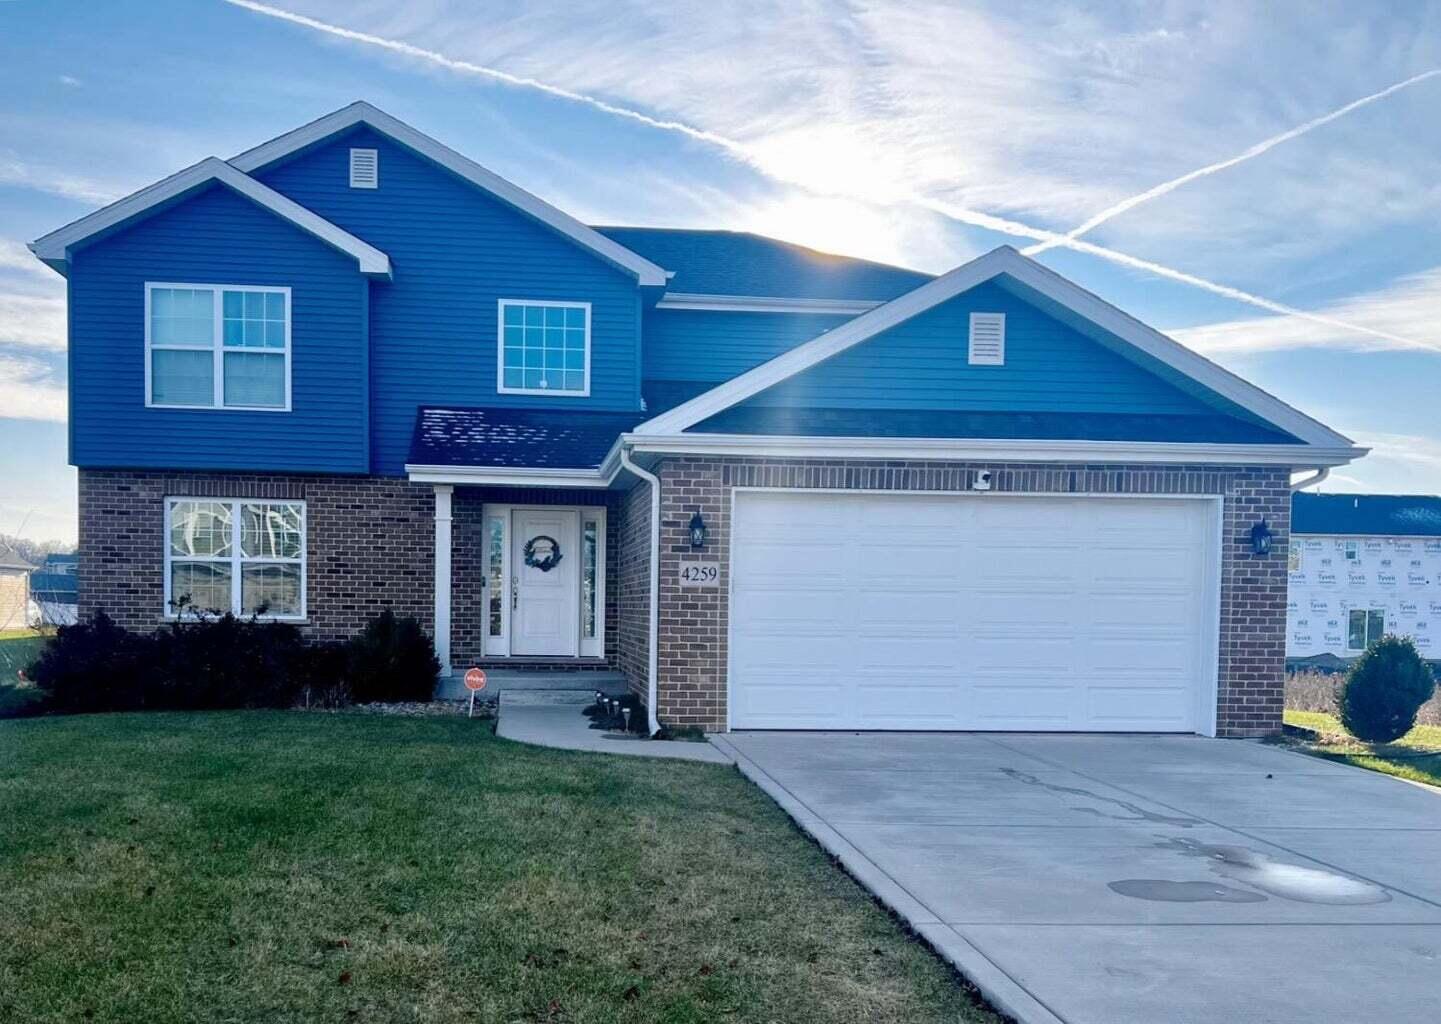
4259 W 77th Place, Merrillville, IN 46410
Fox Moor Unit 1a & 2a · Lake County
Key Facts
Description
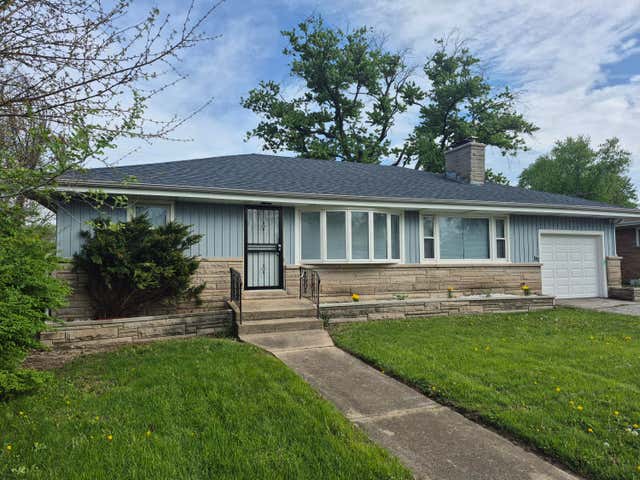
Don't miss this opportunity to own a beautiful two-story home located in the desirable Fox Moor Subdivision. This home features a spacious kitchen with upgraded cabinetry, granite countertops, and a center island with a built-in microwave. The main level offers a comfortable living space highlighted by a cozy fireplace. The upper level includes four generously sized bedrooms and a full bathroom, providing ample space for family living. Additional features include a finished two-car garage and an unfinished basement offering great potential for additional living space, storage, or future customization. Conveniently located just off US-30, this home offers easy access to shopping, dining, and other local amenities while being situated in a well-maintained and welcoming community.
Property Information
Property Type
Residential
Sub-Type
Single Family Residence
Style
Traditional
Year Built
2018
Living Area
2,288 sq ft
Lot Size
0.23 acres
Garage Spaces
2
Days on Market
81
MLS® Listing#
835474
Property Features
Interior
Exterior
Appliances
Cooling
Heating
Flooring
Fireplace
Basement
Pool
Parking
Laundry
Patio
Lot Features
Construction
Roof
Windows
Security
Utilities
Sewer
Water Source
Schools
- Middle:
- Pierce Middle School
- High:
- Merrillville High School
Financial Details
HOA
None
Annual Taxes
$3,407
Tax year 2024
Assessed Value
$340,700
Parcel Number
451219132012000030
Directions
Take US 30 West to Morton St and go North. Turn right on Wright Street and go to 77th Place and turn left Follow around and the property will be on Left/South side of the street.
Affordability Calculator
$80,000
Estimated monthly payment
$2,129/mo
Principal $320,000 · Est. interest $446,428 over 30 yrs
Neighborhood Market Statistics
How this home compares to active listings in Merrillville, IN
- $307,500
- Median Listing Price
- 66
- Median Days on Market
- 1,628
- Median Sq Ft
- $166
- Median Price / Sq Ft
- 120
- Active Listings
- This home’s price is 30% above the area median.
- Its price per sq ft is 5% above the area median.
Market statistics compiled from active EXIT Realty® and MLS listings in Merrillville, IN.
Location
Map is currently unavailable for this location.
Points of Interest in Merrillville, IN
Showing the Merrillville area map.
Commute Calculator
Nearby Homes

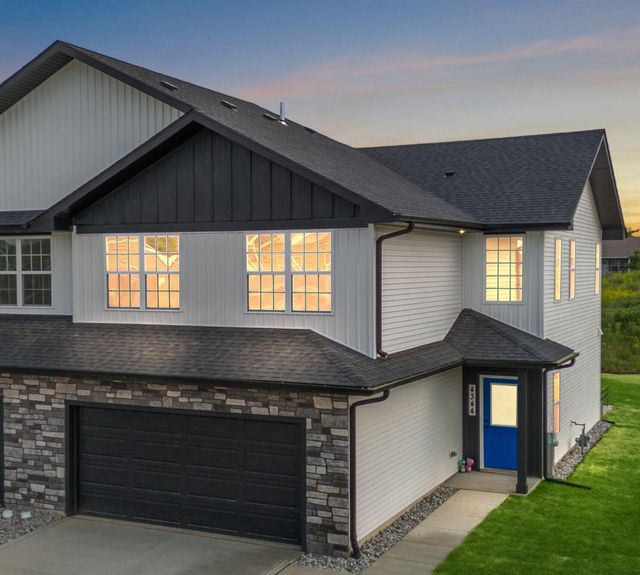

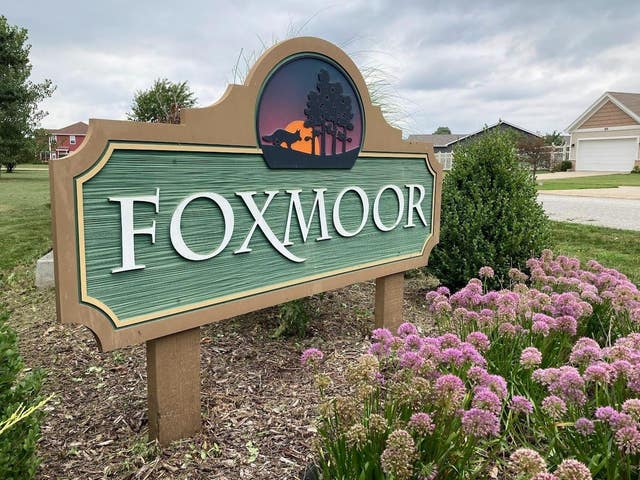

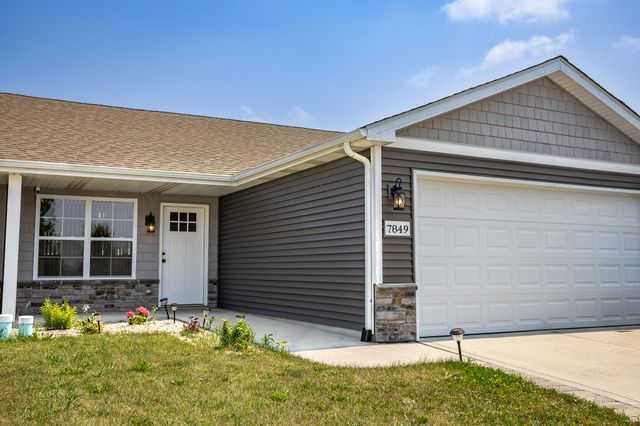
Similar Homes Nearby



Similar Home Values
Comparable nearby listings and their asking prices.
| Address | Price | Beds | Baths | Sq Ft |
|---|---|---|---|---|
| 4248 W 77th Avenue, Merrillville, IN | $284,900 | 3 | 2 | 1,349 |
| 7098 Johnson Street, Merrillville, IN | $284,905 | 3 | 3 | 1,616 |
| 1220 W 82nd Avenue, Merrillville, IN | $285,000 | 3 | 2 | 1,714 |
| 1000 W 54th Avenue, Merrillville, IN | $287,400 | 4 | 2 | 1,610 |
| 7803 Colorado Street, Merrillville, IN | $289,000 | 3 | 2 | 2,190 |
| 7112 Grant Street, Merrillville, IN | $289,900 | 3 | 3 | 1,616 |
Moving Cost Estimate
EXIT Agents in Merrillville


Listing Courtesy: Residential Premier RealEstate - 2196821058
Presented by: Susan Woods
Last Updated: 2026-03-12