

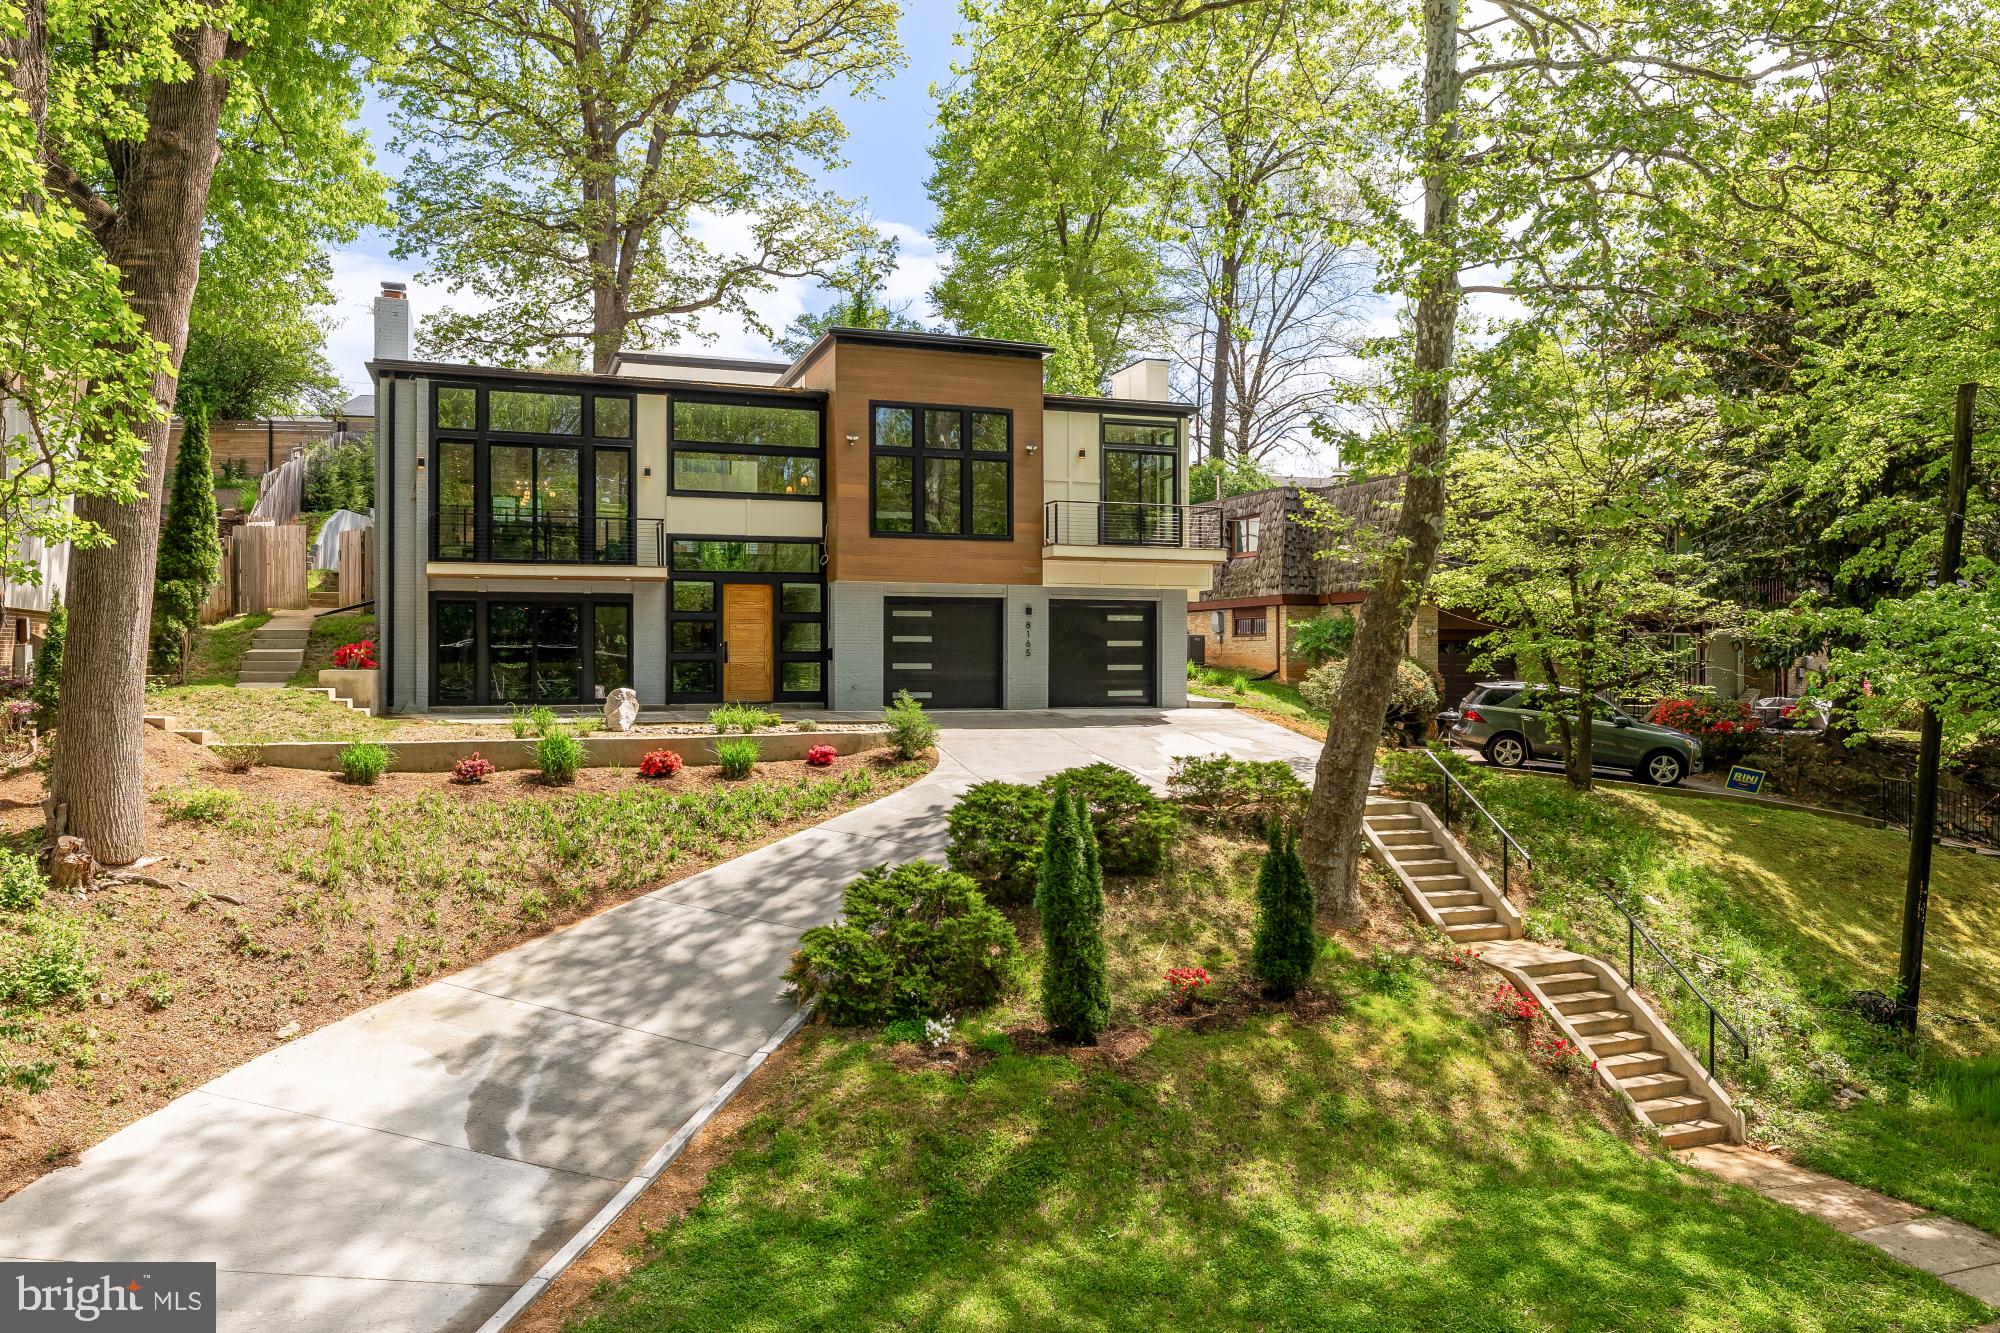
8165 E BEACH DRIVE NW, WASHINGTON, DC 20012
COLONIAL VILLAGE · WASHINGTON County
Key Facts
Description
New Construction in the North Portal Estates Neighborhood of Colonial Village | Architecturally Distinct Contemporary Overlooking Rock Creek Park | 4 Bed | 3 Full Baths | 2 Half Baths | 6,000 SF | 9,919 SF Lot | Multi-Level Layout | Attached 2-Car Garage & Driveway Parking Property Highlights Include: An open-concept, tiered layout filled with natural light and expansive park views from multiple vantage points, a gourmet kitchen featuring an oversized island, double dishwashers and sinks, Fisher & Paykel 8-burner gas range with dual ovens, a 6-ft wide Electrolux refrigerator, Bosch microwave-convection oven combo, and a custom built-in breakfast nook w/ seating for 4, three spacious living areas, one of which can be converted into a fifth bedroom if desired, with high ceilings and fireplaces, multiple indoor/outdoor living spaces designed for entertaining, a primary suite with a sitting area, gas fireplace, balcony, oversized walk-in closet, and spa-style en-suite bath with soaking tub, dual vanities, and separate shower, a private in-law suite or office with a separate entrance, a large media room designed for theater-style viewing, wet bar, and game area, high speed CAT6 wiring, dual-zone HVAC, built-in speakers, and wide-plank engineered wood & tile flooring throughout. Neighborhood Highlights Include: A quiet residential enclave defined by privacy, tree-lined streets, and large lot sizes, prominently situated next to Rock Creek Park with direct access to over 1,700+ acres of protected green space, trails, and outdoor recreation, seamless access to major commuter routes connecting you to downtown DC, Silver Spring, Chevy Chase, and beyond. 8165 E Beach Dr NW offers true park-side living in one of Northwest DC’s most private and tucked-away settings. Take advantage of this opportunity to own a fully reimagined contemporary residence overlooking one of DC’s most iconic natural landscapes.
Property Information
Property Type
Residential
Sub-Type
Single Family Residence
Structure Type
House
Year Built
1972
Living Area
5,985 sq ft
Lot Size
0.23 acres
Garage Spaces
2
Parking Spaces
2
Zoning
R-1-A
Days on Market
33
MLS® Listing#
DCDC2259182
Property Features
Interior
Appliances
Cooling
Heating
Fireplace
Basement
Pool
Parking
Laundry
Construction
Foundation
Roof
Windows
Security
Sewer
Water Source
Schools
- Elementary:
- SHEPHERD
- Middle:
- DEAL JUNIOR HIGH SCHOOL
- High:
- JACKSON-REED
- District:
- DISTRICT OF COLUMBIA PUBLIC SCHOOLS
Financial Details
HOA
None
Parcel Number
2759//0007
Directions
Use GPS
Affordability Calculator
$499,000
Estimated monthly payment
$13,279/mo
Principal $1,996,000 · Est. interest $2,784,598 over 30 yrs
Neighborhood Market Statistics
How this home compares to active listings in WASHINGTON, DC
- $549,699
- Median Listing Price
- 69
- Median Days on Market
- 1,257
- Median Sq Ft
- $475
- Median Price / Sq Ft
- 2,872
- Active Listings
- This home’s price is 354% above the area median.
- Its price per sq ft is 12% below the area median.
Market statistics compiled from active EXIT Realty® and MLS listings in WASHINGTON, DC.
Location
Map is currently unavailable for this location.
Points of Interest in WASHINGTON, DC
Showing the WASHINGTON area map.
Commute Calculator
Nearby Homes



Similar Homes Nearby

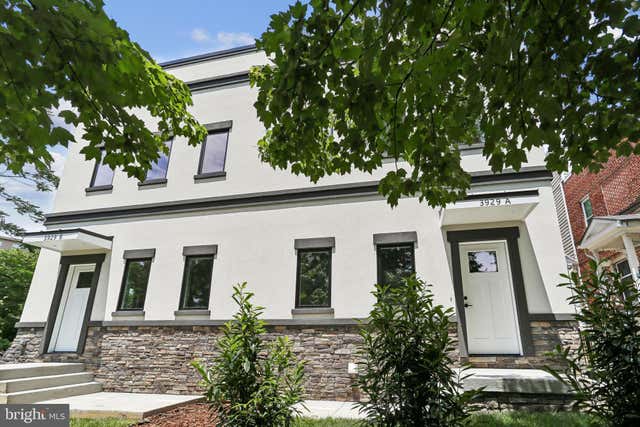


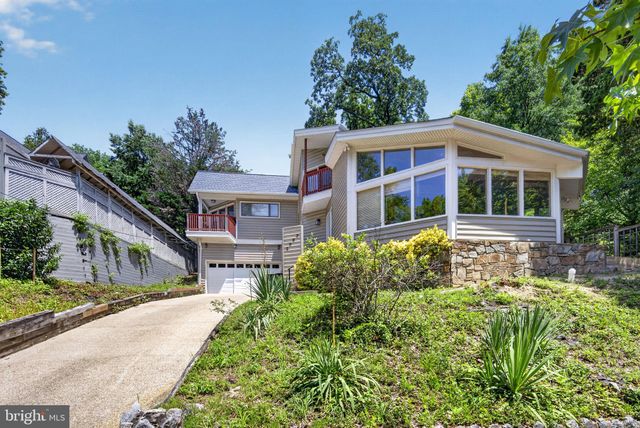

Similar Home Values
Comparable nearby listings and their asking prices.
| Address | Price | Beds | Baths | Sq Ft |
|---|---|---|---|---|
| 1241 4TH STREET NW, WASHINGTON, DC | $1,749,900 | 4 | 5 | 2,400 |
| 3929 FULTON STREET NW A, WASHINGTON, DC | $1,750,000 | 4 | 5 | 2,776 |
| 2225 CALIFORNIA STREET NW 402, WASHINGTON, DC | $1,750,000 | 3 | 3 | 1,538 |
| 421 10TH STREET NE, WASHINGTON, DC | $1,770,000 | 4 | 4 | 2,130 |
| 2963 ALBEMARLE STREET NW, WASHINGTON, DC | $1,776,000 | 4 | 4 | 4,464 |
| 4561 MACARTHUR BOULEVARD NW, WASHINGTON, DC | $1,790,000 | 5 | 4 | 4,050 |
Moving Cost Estimate
EXIT Agents in WASHINGTON


Listing Courtesy: Compass - 2023866330