

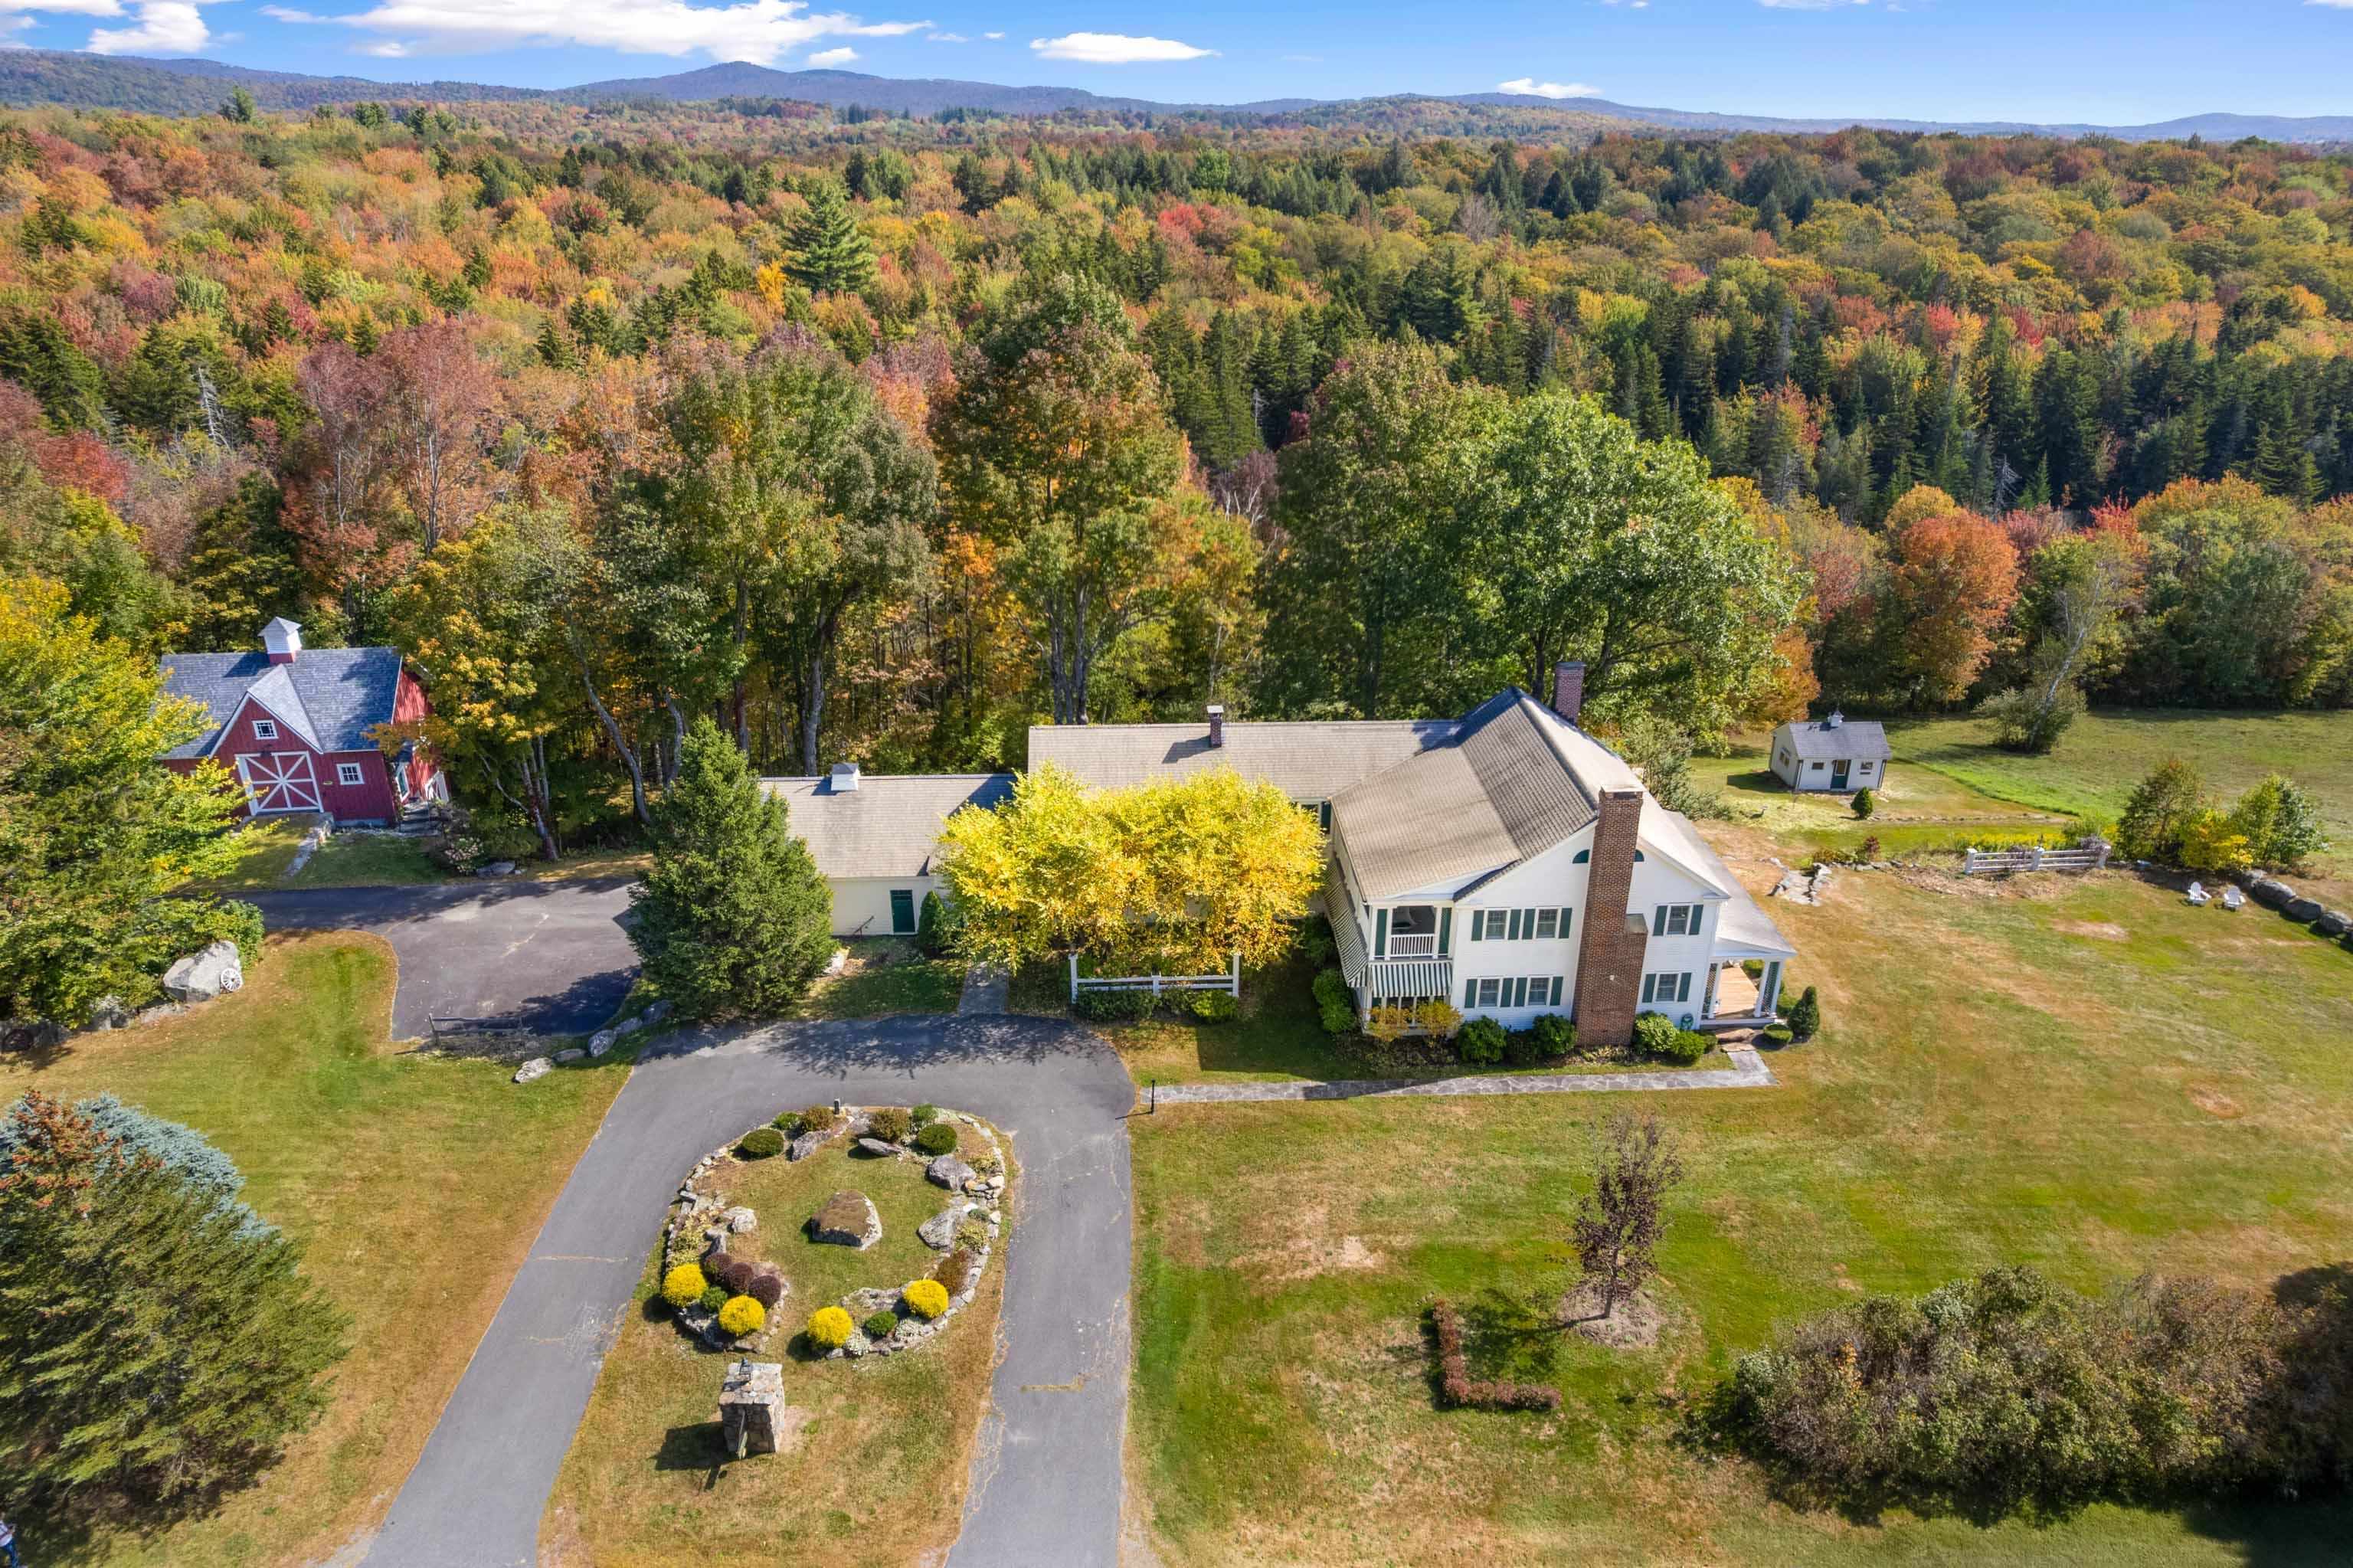
56 Handle Road, Dover, VT 05356
VT-Windham County
Key Facts
Description
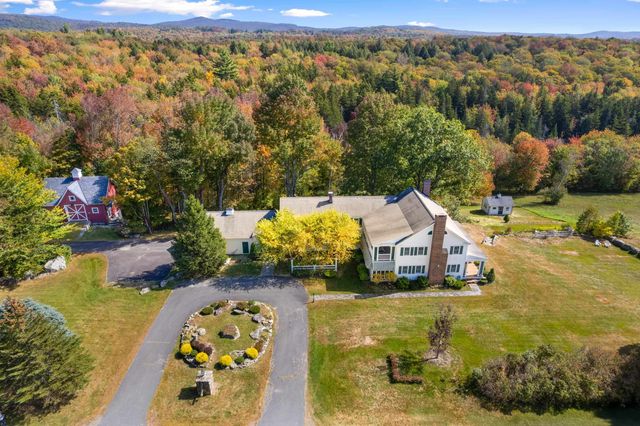
Incredible Legacy Property. This extraordinary estate blends timeless elegance with modern comfort. The first floor features a welcoming den, gourmet eat in kitchen with DCS range, stainless appliances, sub- zero refrigerator and wet bar. A dining room, gracious living room, office, and butler’s panty with fridge and ice maker make entertaining effortless. Five fireplaces, custom-built-ins, wood floors and beautifully tiled baths create a warm refined atmosphere. Upstairs the primary suite offers a fireplace and luxurious bath. An additional en-suite bedroom and three more bedrooms, laundry room, and two full baths provide plenty of space for family and guests. Dual staircases, tiled entry, and both front and back foyers highlight the home’s thoughtful design. The grounds are equally impressive with a covered front porch that overlooks the sprawling south facing lawn with winter views of haystack. A serene screened veranda, back deck and stone patio with fire pit invite outdoor gatherings. An oversized-attached two car garage, whimsical children’s playhouse and an incredible post and beam barn with full lower level perfect for all your recreational vehicles complete the offering. Exquisite gardens, stone walls and meticulous land scaping surround this rare property, ideally located across from the esteemed Hermitage Inn and exclusive Hermitage Club with easy access to all area activities.
Property Information
Property Type
Residential
Sub-Type
Single Family Residence
Style
Colonial / Farmhouse / Freestanding
Year Built
2000
Stories
2
Living Area
6,400 sq ft
Lot Size
22.00 acres
Garage Spaces
2
Parking Spaces
2
Zoning
Residential
Days on Market
168
MLS® Listing#
5063234
Property Features
Interior
Exterior
Appliances
Cooling
Heating
Flooring
Fireplace
Basement
Parking
Patio
Lot Features
Construction
Roof
Windows
Security
Other Structures
Utilities
Sewer
Water Source
Rooms
- Speak Easy- 28x22
- 13x6
- Butlers Pantry 13x6
- 12x18
- 13x10
- 21x13
- 7x7
- Bedroom 113x13
- Bedroom 316x15
- Bedroom 413x12
- Bedroom 513x11
- Den22x18
- Dining Room16x15
- Kitchen18x17
- Living Room23x13
- Workshop128
Schools
- Elementary:
- Dover Elementary School
- Middle:
- Choice
- High:
- Choice
Financial Details
Annual Taxes
$29,487
Tax year 2025
Directions
Route 100 to Two Tannery Rd, bear left, house on left.
Affordability Calculator
$549,800
Estimated monthly payment
$14,631/mo
Principal $2,199,200 · Est. interest $3,068,080 over 30 yrs
Neighborhood Market Statistics
How this home compares to active listings in Dover, VT
- $429,412
- Median Listing Price
- 161
- Median Days on Market
- 1,694
- Median Sq Ft
- $245
- Median Price / Sq Ft
- 174
- Active Listings
- This home’s price is 540% above the area median.
- Its price per sq ft is 75% above the area median.
Market statistics compiled from active EXIT Realty® and MLS listings in Dover, VT.
Location
Map is currently unavailable for this location.
Points of Interest in Dover, VT
Showing the Dover area map.
Commute Calculator
Nearby Homes
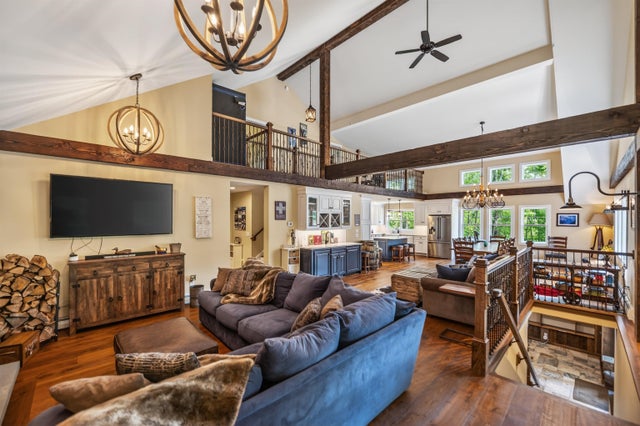

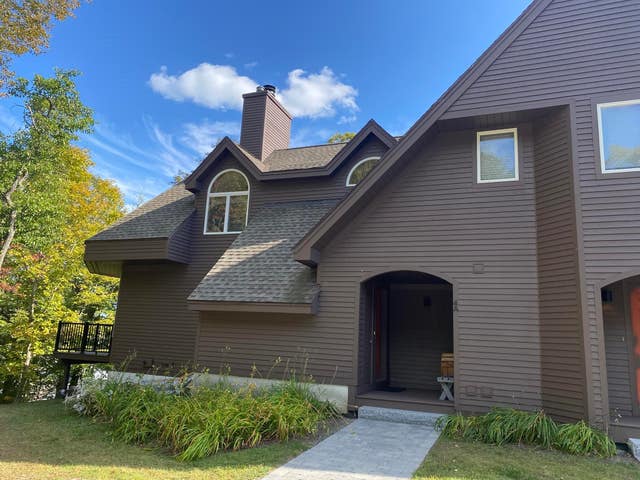
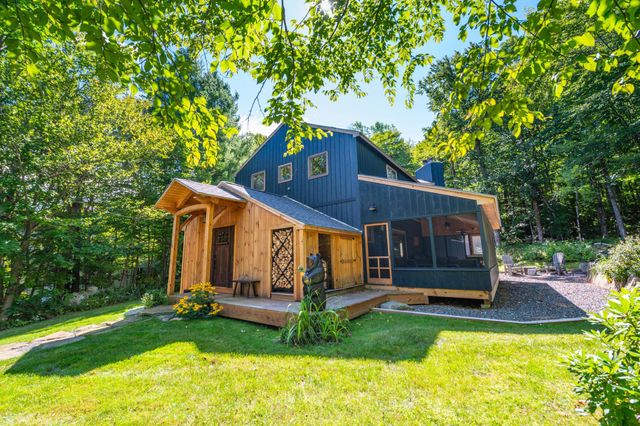
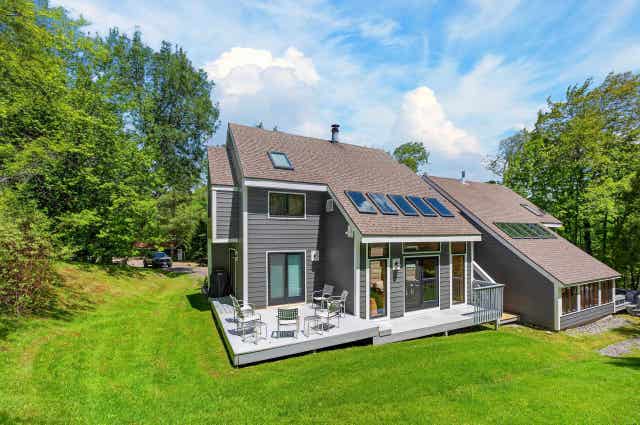
Similar Homes Nearby
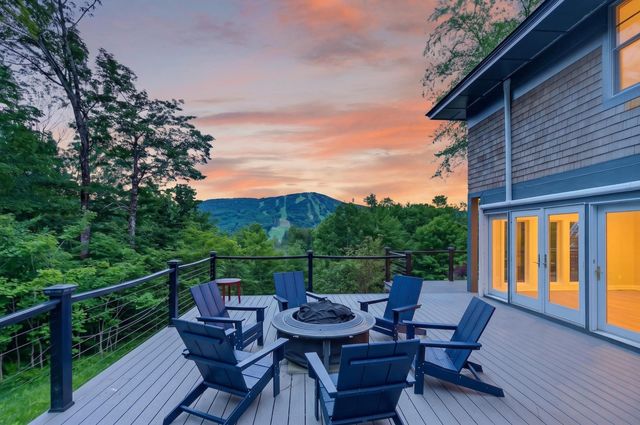
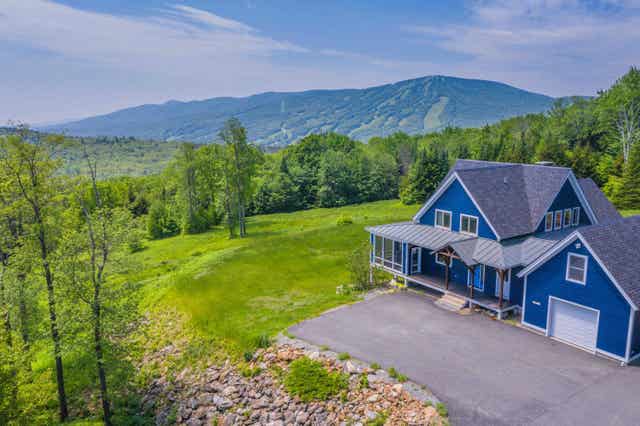

Similar Home Values
Comparable nearby listings and their asking prices.
| Address | Price | Beds | Baths | Sq Ft |
|---|---|---|---|---|
| 6 Trail View Lane, Dover, VT | $1,990,000 | 5 | 6 | 7,190 |
| 43 Upton Road, Dover, VT | $2,000,000 | 6 | 5 | 4,950 |
| 6 Trail View Lane, Dover, VT | $2,099,000 | 5 | 6 | 5,235 |


