

1174 Ironstone Drive, Mt Pleasant, MI 48858
Summerhill Village · Isabella County
Key Facts
Description
Welcome to this brand-new 2025 Clayton single-wide home located in Summerhill Village! This thoughtfully designed home offers a spacious open-concept living room and kitchen, perfect for everyday living and entertaining. The private primary suite features a full bath and walk-in closet, while two additional bedrooms and a second full bath provide plenty of space for family, guests, or a home office. Enjoy modern finishes, functional layout, and low-maintenance living in a great community setting. Move-in ready and waiting for you to call it home!
Property Information
Property Type
Residential
Sub-Type
Single Family Residence
Style
Mobile - Single Wide
Year Built
2025
Living Area
990 sq ft
Days on Market
4
MLS® Listing#
1945457
Property Features
Interior
Appliances
Cooling
Heating
Flooring
Fireplace
Parking
Laundry
Patio
Lot Features
Construction
Foundation
Roof
Other Structures
Community
Utilities
Sewer
Water Source
Financial Details
HOA
Yes
Parcel Number
N/A
Directions
S Mission Rd, turn west into Summerhill Village on Pebble Creek Dr, continue on Pebble Creek to right on The Cir St, continue back to Colony Ln, right onto Colony Ln to Wellington Dr, right on Wellington Dr to Ironstone Dr, left onto Ironstone to home.
Affordability Calculator
$17,780
Estimated monthly payment
$473/mo
Principal $71,120 · Est. interest $99,219 over 30 yrs
Neighborhood Market Statistics
How this home compares to active listings in Mt Pleasant, MI
- $221,379
- Median Listing Price
- 56
- Median Days on Market
- 1,580
- Median Sq Ft
- $128
- Median Price / Sq Ft
- 325
- Active Listings
- This home’s price is 60% below the area median.
- Its price per sq ft is 30% below the area median.
Market statistics compiled from active EXIT Realty® and MLS listings in Mt Pleasant, MI.
Location

Points of Interest in Mt Pleasant, MI
Showing the Mt Pleasant area map.
Nearby Schools
Vowles Elementary School
Elementary · 1.8 mi away
Mt Pleasant High School
Secondary · 2.2 mi away
Gratiot Isabella Technical Education Center
Secondary · 2.2 mi away
Isabella Day Treatment
Secondary · 2.3 mi away
Oasis High School
Secondary · 2.4 mi away
Fancher Elementary School
Elementary · 2.4 mi away
White Pine Montessori Children's Center
Elementary · 2.7 mi away
First Baptist Church
School · 2.7 mi away
Sacred Heart Academy
School · 2.9 mi away
Pullen Elementary School
Elementary · 2.9 mi away
Renaissance Public School Academy
Elementary · 3.0 mi away
West Intermediate School
Secondary · 3.0 mi away
Ganiard Elementary School
Elementary · 3.0 mi away
Mt Pleasant Public Schools
School · 3.4 mi away
Kinney Elementary School
Secondary · 3.4 mi away
Institute for Excellence in Education
School · 3.4 mi away
Mary McGuire Elementary School
Elementary · 3.5 mi away
Mt Pleasant Sda Elementary School
Elementary · 3.9 mi away
Flextech High School
Secondary · 4.7 mi away
Saginaw-Chippewa Academy
School · 4.8 mi away
Commute Calculator
Nearby Homes
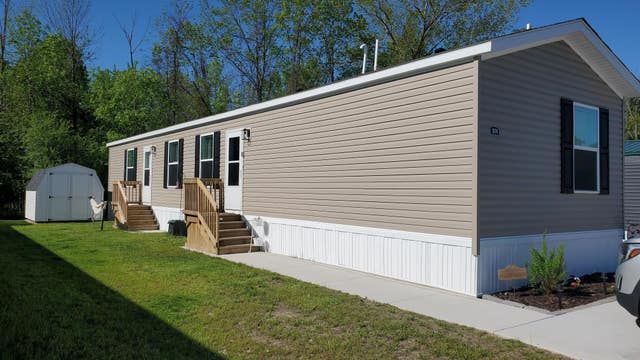

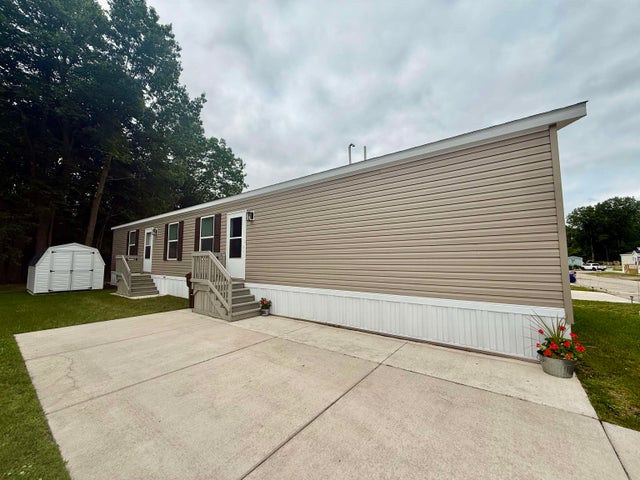
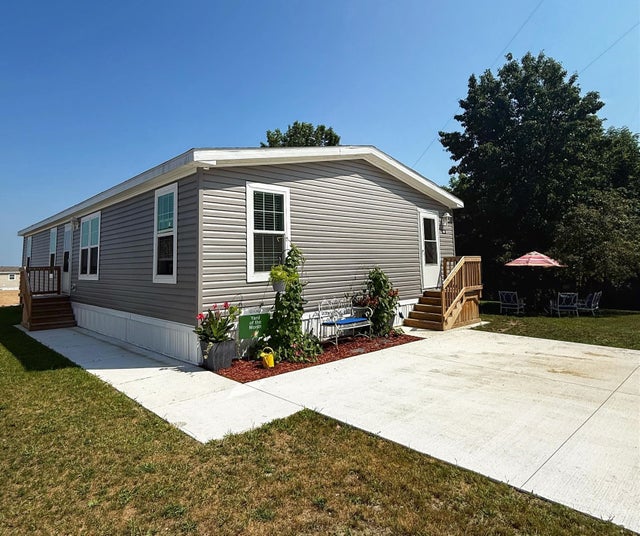
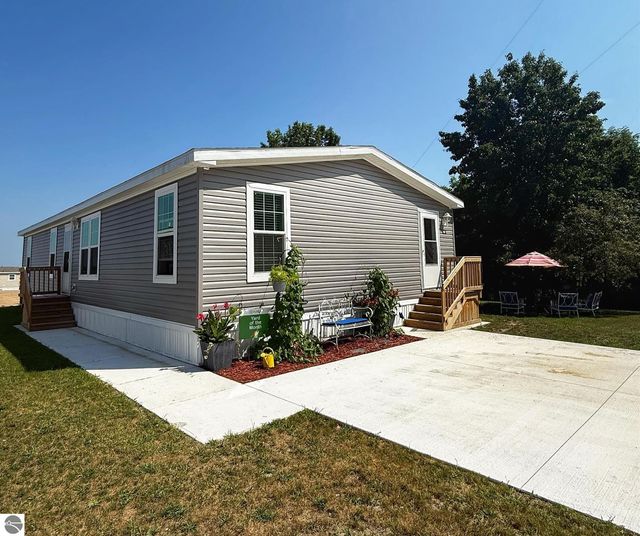
Similar Homes Nearby
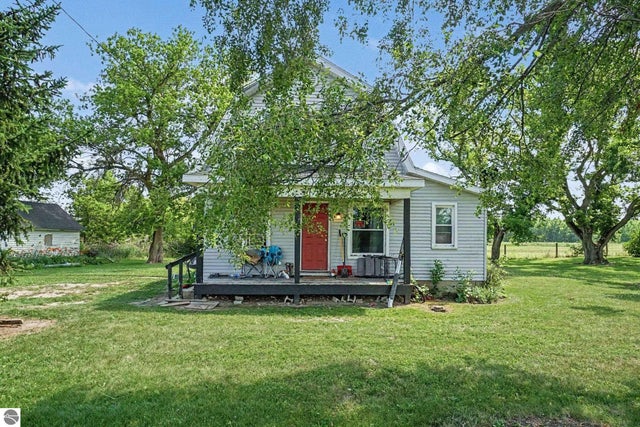
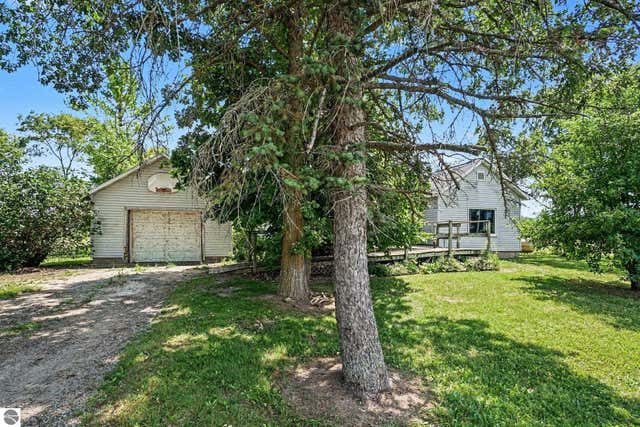
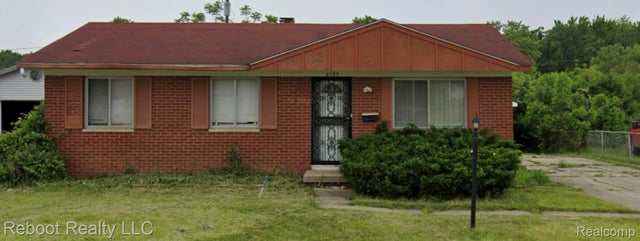


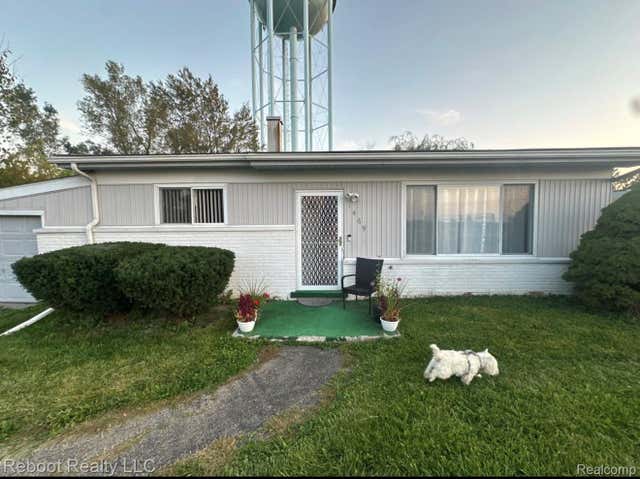
Similar Home Values
Comparable nearby listings and their asking prices.
| Address | Price | Beds | Baths | Sq Ft |
|---|---|---|---|---|
| 845 W Baseline Road, Mt Pleasant, MI | $63,000 | 4 | 1 | 1,000 |
| 901 W Baseline Road, Mt Pleasant, MI | $63,000 | 3 | 1 | 1,100 |
| 6199 Stem Lane, Mt Morris Township, MI | $65,000 | 3 | 1 | 1,100 |
| 1062 Jefferson Court, Mt Pleasant, MI | $65,000 | 2 | 2 | 920 |
| 5612 E Remus Road, Mt Pleasant, MI | $65,000 | 4 | 1 | 1,080 |
| 1469 Flamingo Drive, Mt Morris Township, MI | $65,000 | 2 | 1 | 918 |
Moving Cost Estimate
EXIT Agents in Mt Pleasant


Listing Courtesy: CENTRAL REAL ESTATE MT PLEASANT, INC. - 9897736000