

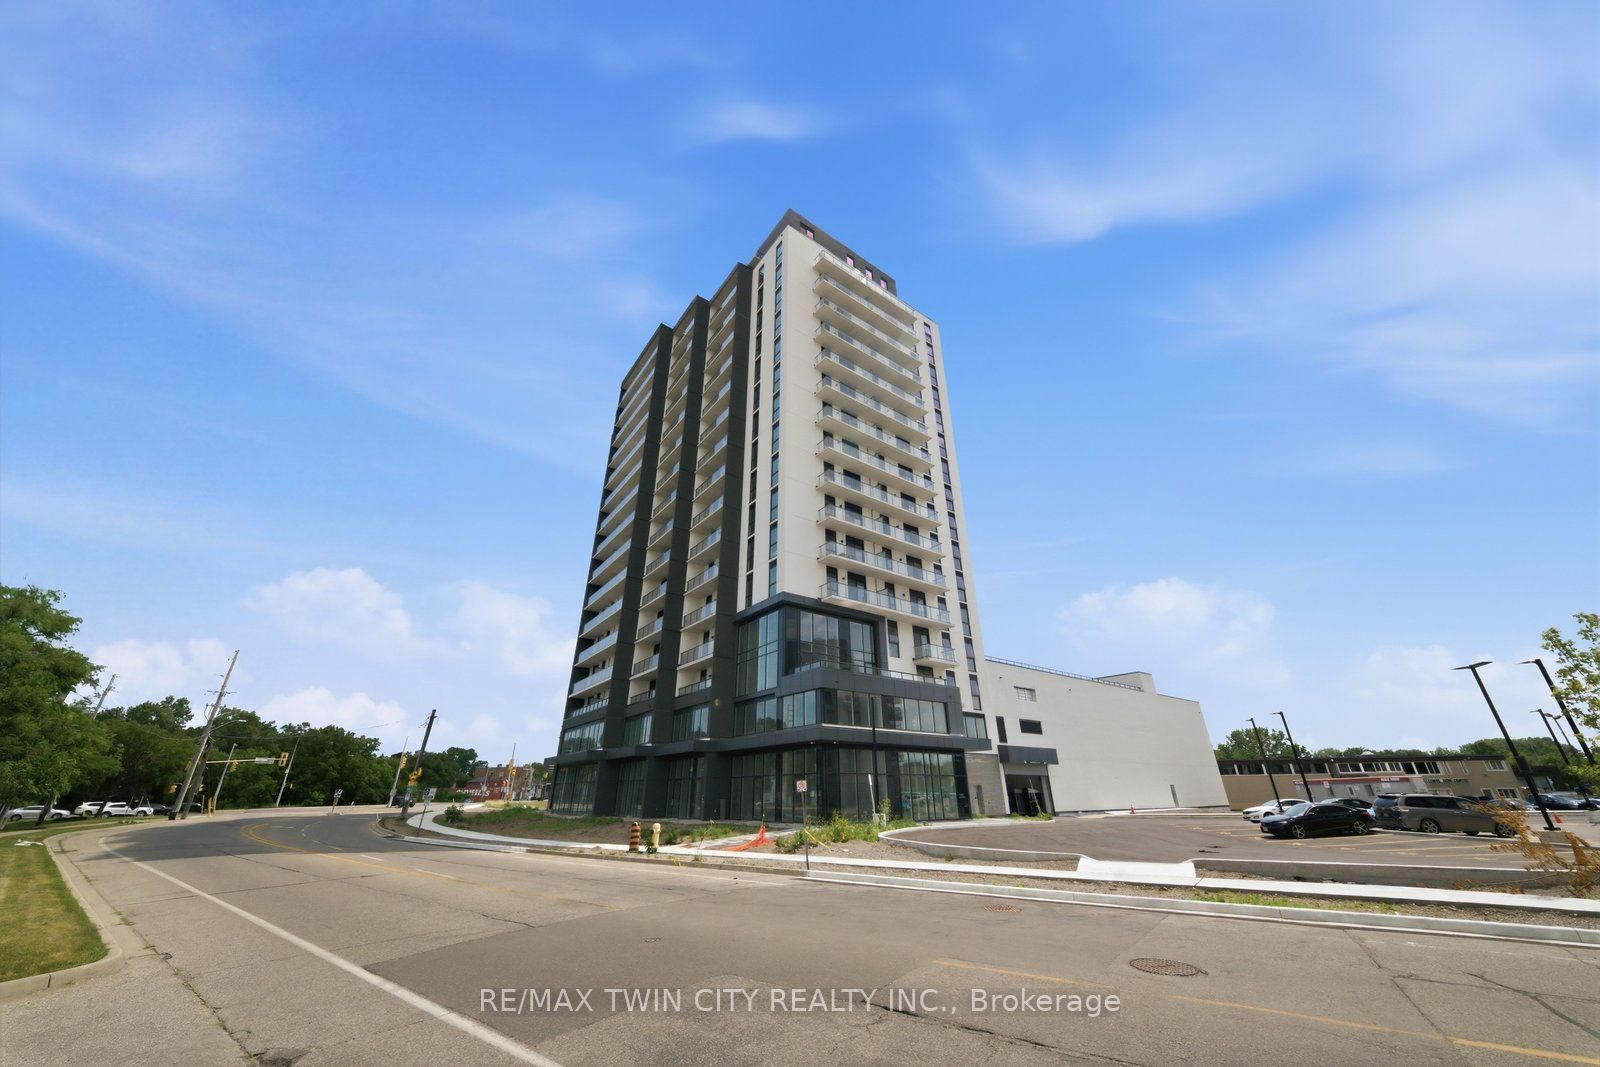
33 Erie Avenue Unit #1406, Brantford, ON N3S 0K7
Brantford County
Key Facts
Description
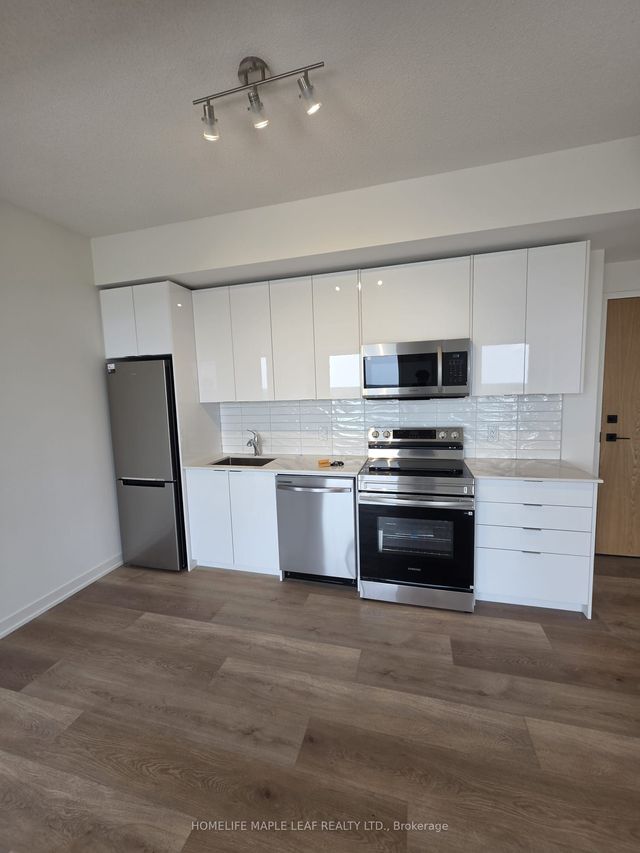
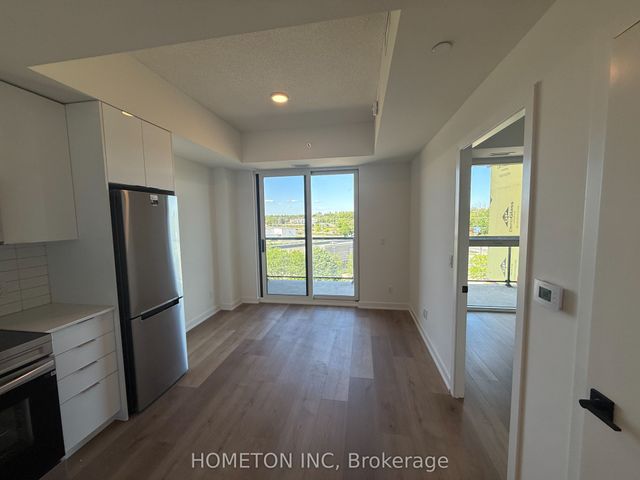
Welcome to 33 Erie Avenue, Unit 1406, a stunning brand-new condo offering modern living in a prime location. This spacious 1-bedroom plus den suite features a bright and functional layout, a generous 4-piece bathroom, and a private terrace perfect for relaxing or entertaining. Enjoy the convenience of brand-new stainless steel appliances, one parking space, and a dedicated locker for additional storage. An exceptional leasing opportunity for professionals or couples seeking stylish, low-maintenance living close to shopping, dining, transit, and all essential amenities.
Property Information
Property Type
Residential Lease
Sub-Type
Condominium
Style
Apartment
Stories
14
Parking Spaces
1
MLS® Listing#
X13555962
Property Features
Interior
Cooling
Heating
Basement
Parking
Construction
Financial Details
HOA
Yes
TBC
Directions
Market St to Erie St
Affordability Calculator
$335
Estimated monthly payment
$9/mo
Principal $1,340 · Est. interest $1,869 over 30 yrs
Neighborhood Market Statistics
How this home compares to active listings in Brantford, ON
- CA$622,050
- Median Listing Price
- 41
- Median Days on Market
- 1,728
- Median Sq Ft
- CA$389
- Median Price / Sq Ft
- 1,173
- Active Listings
- This home’s price is 100% below the area median.
Market statistics compiled from active EXIT Realty® and MLS listings in Brantford, ON.
Location

Points of Interest in Brantford, ON
Showing the Brantford area map.
Nearby Schools
Haven International School
School · 0.7 km away
The Montessori House
Elementary · 1.0 km away
Ecole St Marguerite Bourgeoys
School · 1.2 km away
Allanti School of Hairstyling & Aesthetics
Secondary · 1.3 km away
Agnes G Hodge School
School · 1.3 km away
Harmony Arts Daycare and Education Centre
School · 1.3 km away
Brantford Collegiate Institute
Secondary · 1.4 km away
King George School
School · 1.6 km away
Pauline Johnson Collegiate Vocational School
Secondary · 1.9 km away
Brantford Little School
School · 1.9 km away
Holy Cross School
School · 2.1 km away
Graham Bell-Victoria School
School · 2.2 km away
Christ the King School
School · 2.4 km away
A Child's Paradise Too
School · 2.6 km away
Mathnasium
School · 2.7 km away
Grandview Public School
School · 2.7 km away
W. Ross MacDonald School
Secondary · 2.8 km away
Woodman-Cainsville School
School · 2.8 km away
St Gabriel Catholic Elementary Sch
Elementary · 2.9 km away
Lansdowne Elementary School
Elementary · 2.9 km away
Commute Calculator
Nearby Homes


Similar Homes Nearby


Similar Home Values
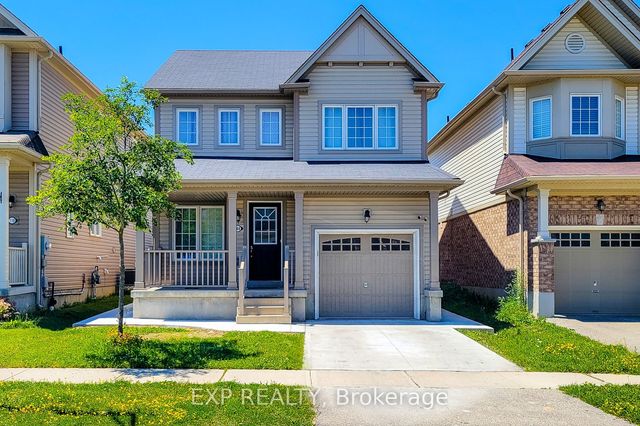
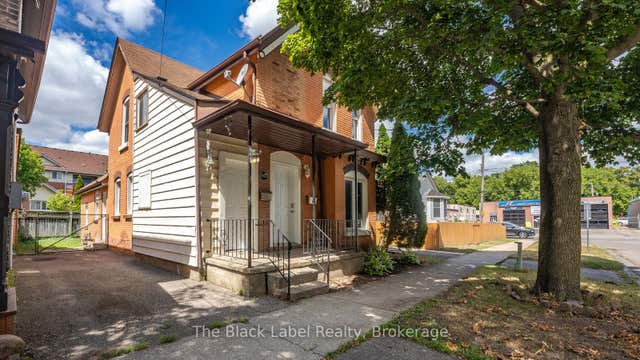
Comparable nearby listings and their asking prices.
| Address | Price | Beds | Baths | Sq Ft |
|---|---|---|---|---|
| 372 Darling Street 2, Brantford, ON | CA$1,195/mo | 1 | 1 | — |
| 233 Powell Street Bsmt, Brantford, ON | CA$1,250/mo | 1 | 1 | — |
| 172 Albion Street Upper, Brantford, ON | CA$1,250/mo | 1 | 1 | — |
| 18 Market Street 3, Brantford, ON | CA$1,300/mo | 1 | 1 | — |
| 108 Warner Lane BSMNT, Brantford, ON | CA$1,350/mo | 1 | 1 | — |
| 294 Park Avenue Upper Level, Brantford, ON | CA$1,350/mo | 1 | 1 | — |


