

0 Oakwood Circle, Plainville, CT 06062
Trumbull Meadows · Hartford County
Key Facts
Description
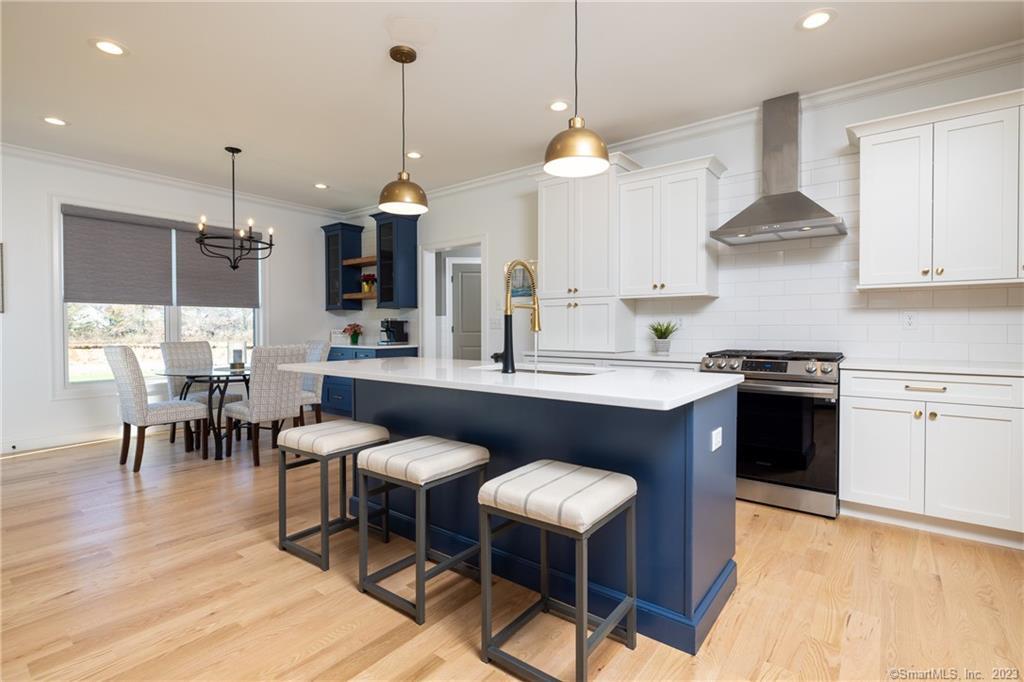
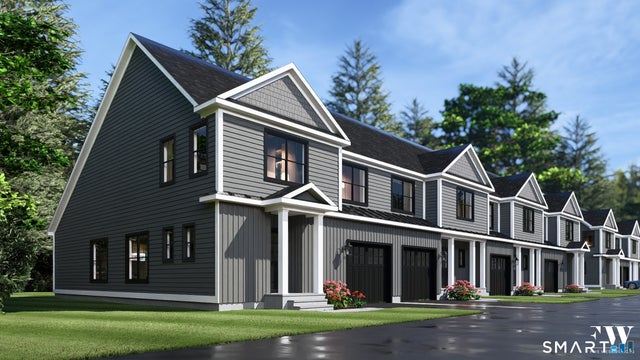
In Plainville near the Farmington Line, By Carrier welcomes to the market three more parcels at their new home community; Trumbull Meadows! Located off Bradley Street, the lovely front entrance with grand stone entrance, crisp vinyl split-rail fencing, various new green plantings, and center island, will lure you in to learn more about this vibrant new community! Future planning includes seventy-seven homes offering town water, sewer, and natural gas heating. Fifty-five homes will be single-family styles on approximately 1/4 acre parcels. Traditional colonial models will feature 3 or 4 bedrooms with one style boasting a first level guest suite. There will also be a first-floor primary suite style and in addition one-level living ranch homes available on select parcels. This "Trumbull Style" is presented with 3 or 4 bedrooms, each with 2 1/2 bathrooms, spacious 2 car garage, efficient floorplan and has a sun-lit two-story entrance that will WOW you as you enter! Twenty-two carriage-style homes will also be built on a cul-de-sac locale in a planned community setting featuring 11 Buildings of two homes each. Carriage-style models will feature first-floor primary suites with two additional bedrooms on the second level, and three-bedroom second-floor models. Each style will have 2 1/2 bathrooms and a two-car garage! This listing is base price for 3 br. Trumbull Model;photos include upgrades and can be priced accordingly.LA related 2 Seller.One Parcel Remains! Call Today!!
Property Information
Property Type
Residential
Sub-Type
Single Family Residence
Style
Colonial
Year Built
2025
Living Area
2,202 sq ft
Lot Size
0.22 acres
Garage Spaces
2
Zoning
R
Days on Market
221
MLS® Listing#
24142234
Property Features
Interior
Appliances
Cooling
Heating
Basement
Parking
Patio
Construction
Foundation
Roof
Community
Sewer
Water Source
Rooms
- Main
Schools
- Elementary:
- Per Board of Ed
- High:
- Plainville
Financial Details
HOA
$45 / Monthly
Parcel Number
999999999
Directions
Off Bradley St GPS 25 Bradley St
Affordability Calculator
$126,891
Estimated monthly payment
$3,377/mo
Principal $507,562 · Est. interest $708,095 over 30 yrs
Neighborhood Market Statistics
How this home compares to active listings in Plainville, CT
- $372,727
- Median Listing Price
- 44
- Median Days on Market
- 1,485
- Median Sq Ft
- $263
- Median Price / Sq Ft
- 19
- Active Listings
- This home’s price is 70% above the area median.
- Its price per sq ft is 10% above the area median.
Market statistics compiled from active EXIT Realty® and MLS listings in Plainville, CT.
Similar Homes Nearby



Similar Home Values
Comparable nearby listings and their asking prices.
| Address | Price | Beds | Baths | Sq Ft |
|---|---|---|---|---|
| 66 Carol Drive, Plainville, CT | $475,000 | 4 | 3 | 1,532 |
| 222 Farmington Avenue, Plainville, CT | $485,000 | 3 | 3 | 1,850 |
| 36 Loomis Avenue, Plainville, CT | $559,999 | 3 | 3 | 2,118 |
| 6 Saw Mill Lane 6, Plainville, CT | $589,000 | 3 | 3 | 2,212 |
| 137 Hollyberry Lane, Plainville, CT | $589,000 | 3 | 3 | 2,672 |
| 1 James Place, Plainville, CT | $699,000 | 4 | 3 | 2,660 |
Moving Cost Estimate
Listing Courtesy: By Carrier Realty, LLC - (860) 416-4780
Presented by: Gayle Dennehy