

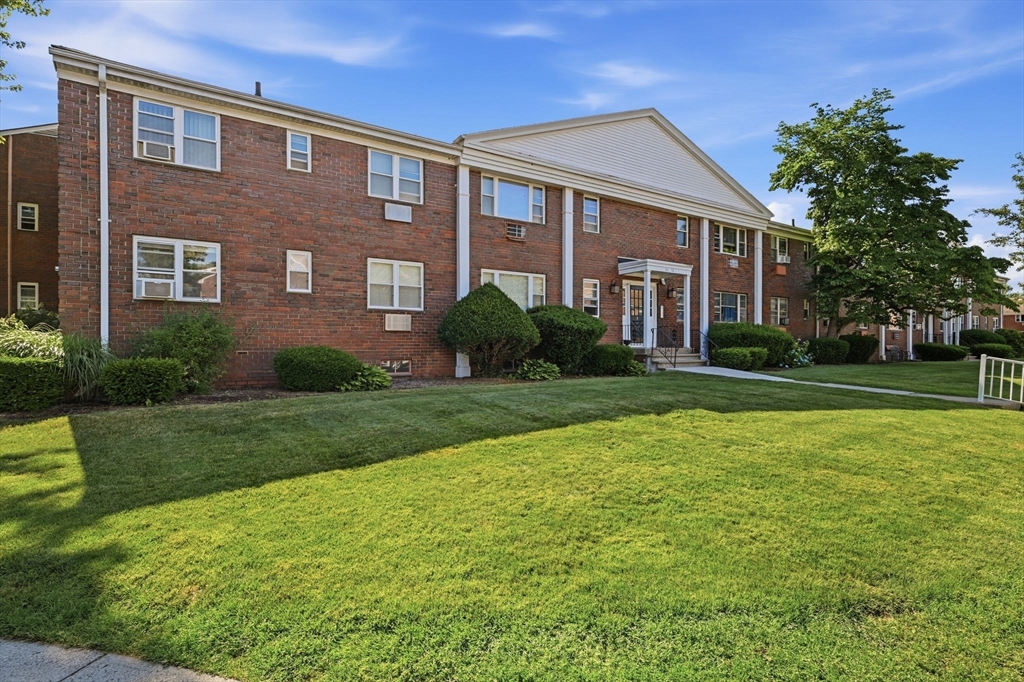
73 Regency Park Drive 73, Agawam, MA 01001
Hampden County
Key Facts
Description
PRETTY NICE best describes this 2 Bedroom , 1.5 Bath Garden Style Unit ! Updated Kitchen, Updated Windows & Freshly Painted Interior help to make this a true "Move-in Condition" Condo. Hardwood Floors pretty much throughout and Tile in Both Bathrooms . Kitchen is Open to Dining Area and a Large Living Room with Picture Window and Built-in AC Unit. Two Good Sized Bedrooms with ample closet space. Main Bedroom has Half-Bath. Nicely appointed Full Bath, Easy living awaits the next owner.Storage in Basement Unit #277. Laundry is in next building but can be accessed without going outside.
Property Information
Property Type
Residential
Sub-Type
Condominium
Year Built
1966
Stories
1
Living Area
863 sq ft
Parking Spaces
2
Zoning
RESB
Days on Market
4
MLS® Listing#
73537612
Property Features
Interior
Appliances
Cooling
Heating
Flooring
Pool
Sewer
Water Source
Rooms
- Bathroom 1First
- Bathroom 2First
- Bedroom 2First
- Dining RoomFirst
- KitchenFirst
- Living RoomFirst
- Master BedroomFirst
Financial Details
HOA
$384 / Monthly
Annual Taxes
$2,318
Tax year 2026
Assessed Value
$164,400
Parcel Number
2486087
Directions
Off Meadow Street
Affordability Calculator
$39,980
Estimated monthly payment
$1,064/mo
Principal $159,920 · Est. interest $223,103 over 30 yrs
Neighborhood Market Statistics
How this home compares to active listings in Agawam, MA
- $340,000
- Median Listing Price
- 35
- Median Days on Market
- 1,754
- Median Sq Ft
- $219
- Median Price / Sq Ft
- 25
- Active Listings
- This home’s price is 41% below the area median.
- Its price per sq ft is 6% above the area median.
Market statistics compiled from active EXIT Realty® and MLS listings in Agawam, MA.
Location
Map is currently unavailable for this location.
Points of Interest in Agawam, MA
Showing the Agawam area map.
Commute Calculator
Nearby Homes


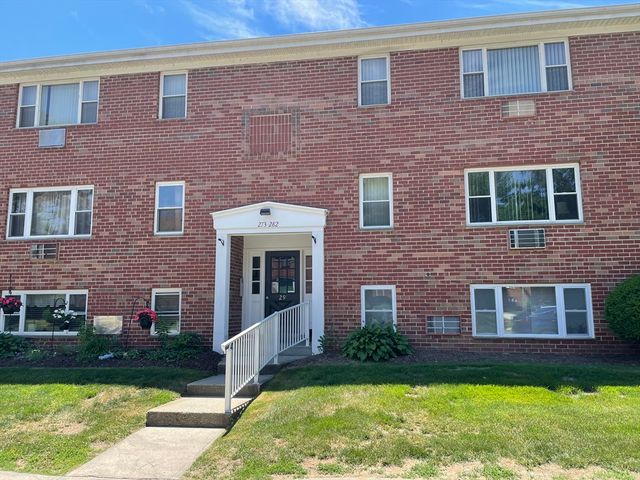
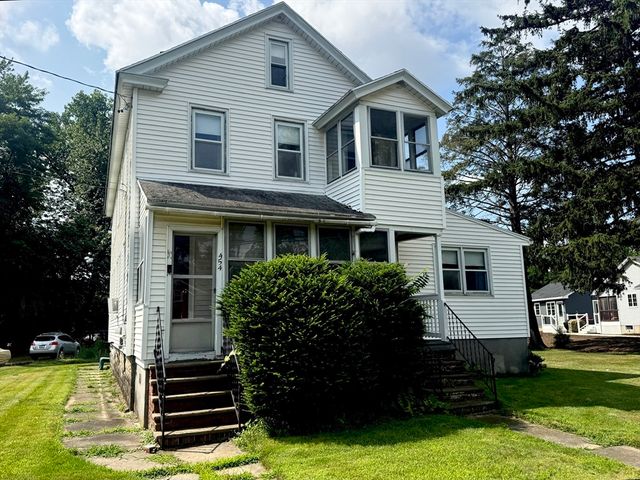

Similar Homes Nearby

Similar Home Values
Comparable nearby listings and their asking prices.
| Address | Price | Beds | Baths | Sq Ft |
|---|---|---|---|---|
| 282 Regency Park Dr 282, Agawam, MA | $175,000 | 1 | 1 | 670 |
| 288 Regency Park Dr 288, Agawam, MA | $210,000 | 2 | 2 | 876 |
| 49 Sheri Ln 49, Agawam, MA | $229,000 | 2 | 2 | 1,075 |
Moving Cost Estimate
EXIT Agents in Agawam


Listing Courtesy: The Real Estate Market Center - 4135254393
Presented by: The Michael Robie Group