

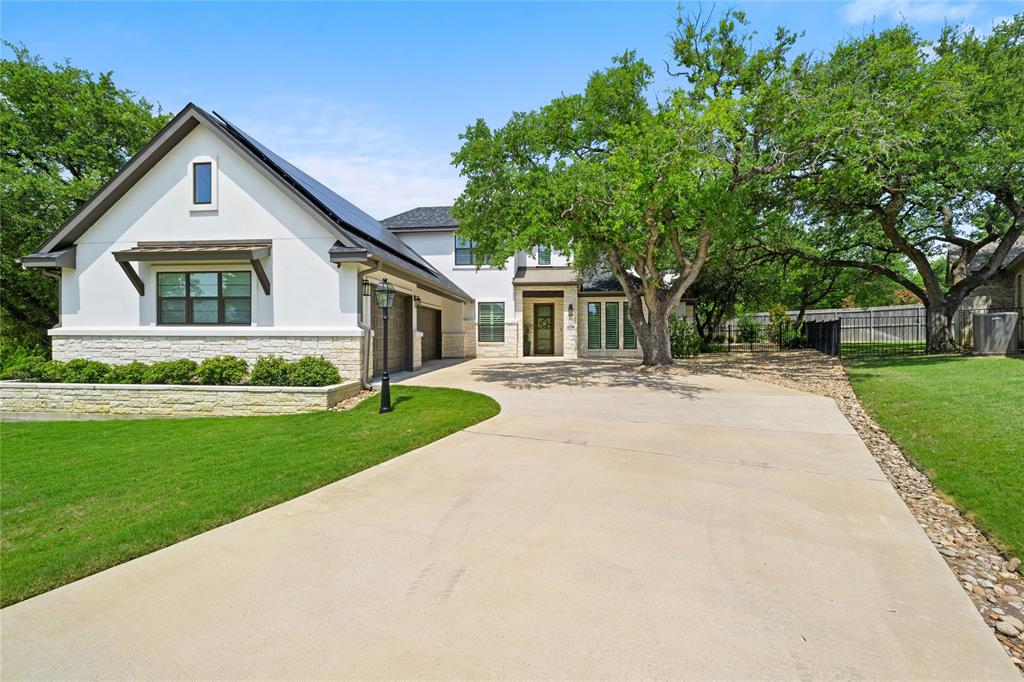
6639 Misty Creek Lane, Temple, TX 76502
Misty Creek Sub · Bell County
Key Facts
Description
Exceptional craftsmanship, timeless design, and modern efficiency come together in this stunning Eagle Ridge home, in Academy ISD. Perfectly situated on two beautiful lots amongst mature trees, totaling .65 acres in the gated community of Misty Creek. So much quality and attention to detail throughout this thoughtfully designed floor plan that offers 4 bedrooms, 3 fulls baths, a dedicated office, 2nd living area upstairs, and wooden shutters throughout. The 3 car garage with recent epoxy flooring offers so much additional storage beyond parking space. The chef-inspired kitchen features bar height island, custom cabinetry, granite counter tops, double ovens, gas cooktop, pot filler, and expansive walk in pantry, all opening seamlessly to the spacious living area anchored by a striking floor to ceiling stone fireplace. The outdoor living space is equally impressive with the outdoor kitchen, fireplace housed under the large covered back patio and overlooking the pristine, professionally landscaped backyard. The additional lot provides room to spread at or future opportunities. Adding even greater value is a fully paid-off solar system paired with a Tesla backup battery! Beautifully maintained, this home offers not only impressive features, but an exceptional way of living.
Property Information
Property Type
Residential
Sub-Type
Single Family Residence
Year Built
2019
Living Area
3,339 sq ft
Lot Size
0.65 acres
Garage Spaces
3
Days on Market
3
MLS® Listing#
21313058
Property Features
Interior
Appliances
Cooling
Heating
Fireplace
Parking
Sewer
Water Source
Rooms
- Living Room21 x 23First
- Master Bedroom16 x 15First
Schools
- Elementary:
- Academy
- Middle:
- Academy
- High:
- Academy
- District:
- Academy ISD
Financial Details
HOA
$2,500 / Annually
Colby Property Management
Annual Taxes
$18,783
Parcel Number
390641
Directions
From FM-93, turn onto Misty Ln. Turn right onto Misty Creek Ln, follow the curve, and turn right again. Property is in the cul-de-sac.
Affordability Calculator
$169,800
Estimated monthly payment
$4,519/mo
Principal $679,200 · Est. interest $947,544 over 30 yrs
Neighborhood Market Statistics
How this home compares to active listings in Temple, TX
- $309,191
- Median Listing Price
- 71
- Median Days on Market
- 1,867
- Median Sq Ft
- $160
- Median Price / Sq Ft
- 827
- Active Listings
- This home’s price is 175% above the area median.
- Its price per sq ft is 59% above the area median.
Market statistics compiled from active EXIT Realty® and MLS listings in Temple, TX.
Location
Map is currently unavailable for this location.
Points of Interest in Temple, TX
Showing the Temple area map.
Commute Calculator
Nearby Homes



Similar Homes Nearby


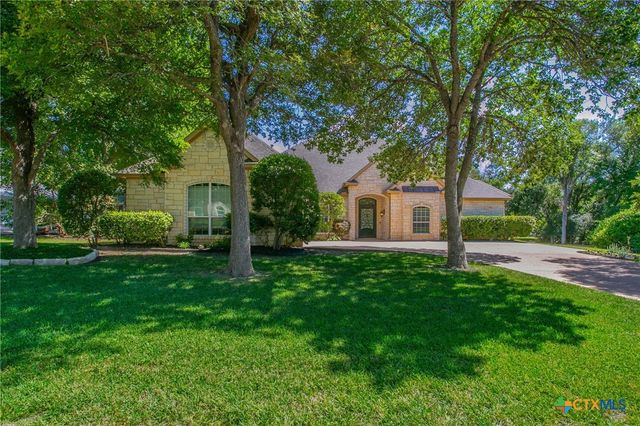
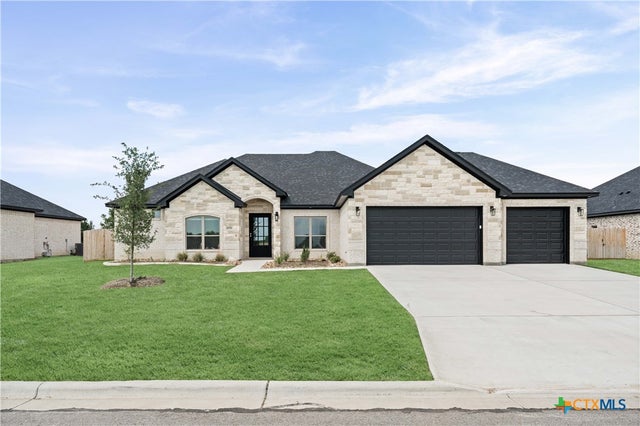
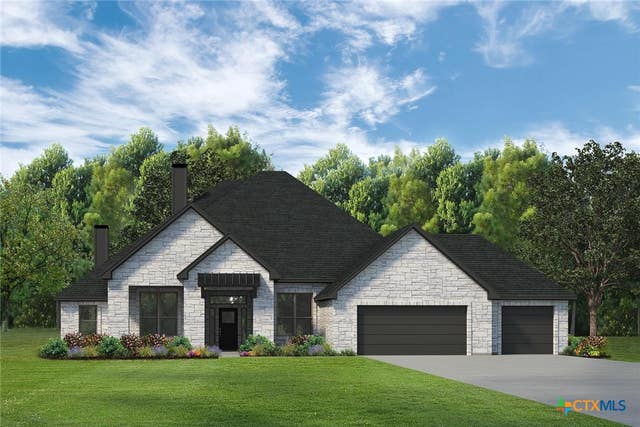

Similar Home Values
Comparable nearby listings and their asking prices.
| Address | Price | Beds | Baths | Sq Ft |
|---|---|---|---|---|
| 6713 Mamaw Lane, Temple, TX | $595,000 | 4 | 3 | 2,394 |
| 15813 (15821) Salado Drive, Temple, TX | $595,000 | 4 | 3 | 2,411 |
| 2813 SLEEPY HOLLOW LANE, Temple, TX | $598,000 | 4 | 4 | 3,317 |
| 6724 Mamaw Lane, Temple, TX | $599,000 | 3 | 4 | 2,356 |
| 10809 Saddlesoap Cove, Temple, TX | $609,800 | 5 | 3 | 2,708 |
| 3020 Keifer Marshall Drive, Temple, TX | $615,000 | 4 | 3 | 2,640 |
Moving Cost Estimate
EXIT Agents in Temple


Listing Courtesy: Magnolia Realty - 254-218-5940
Presented by: Kristi Sanguinet
Last Updated: 2026-06-25