

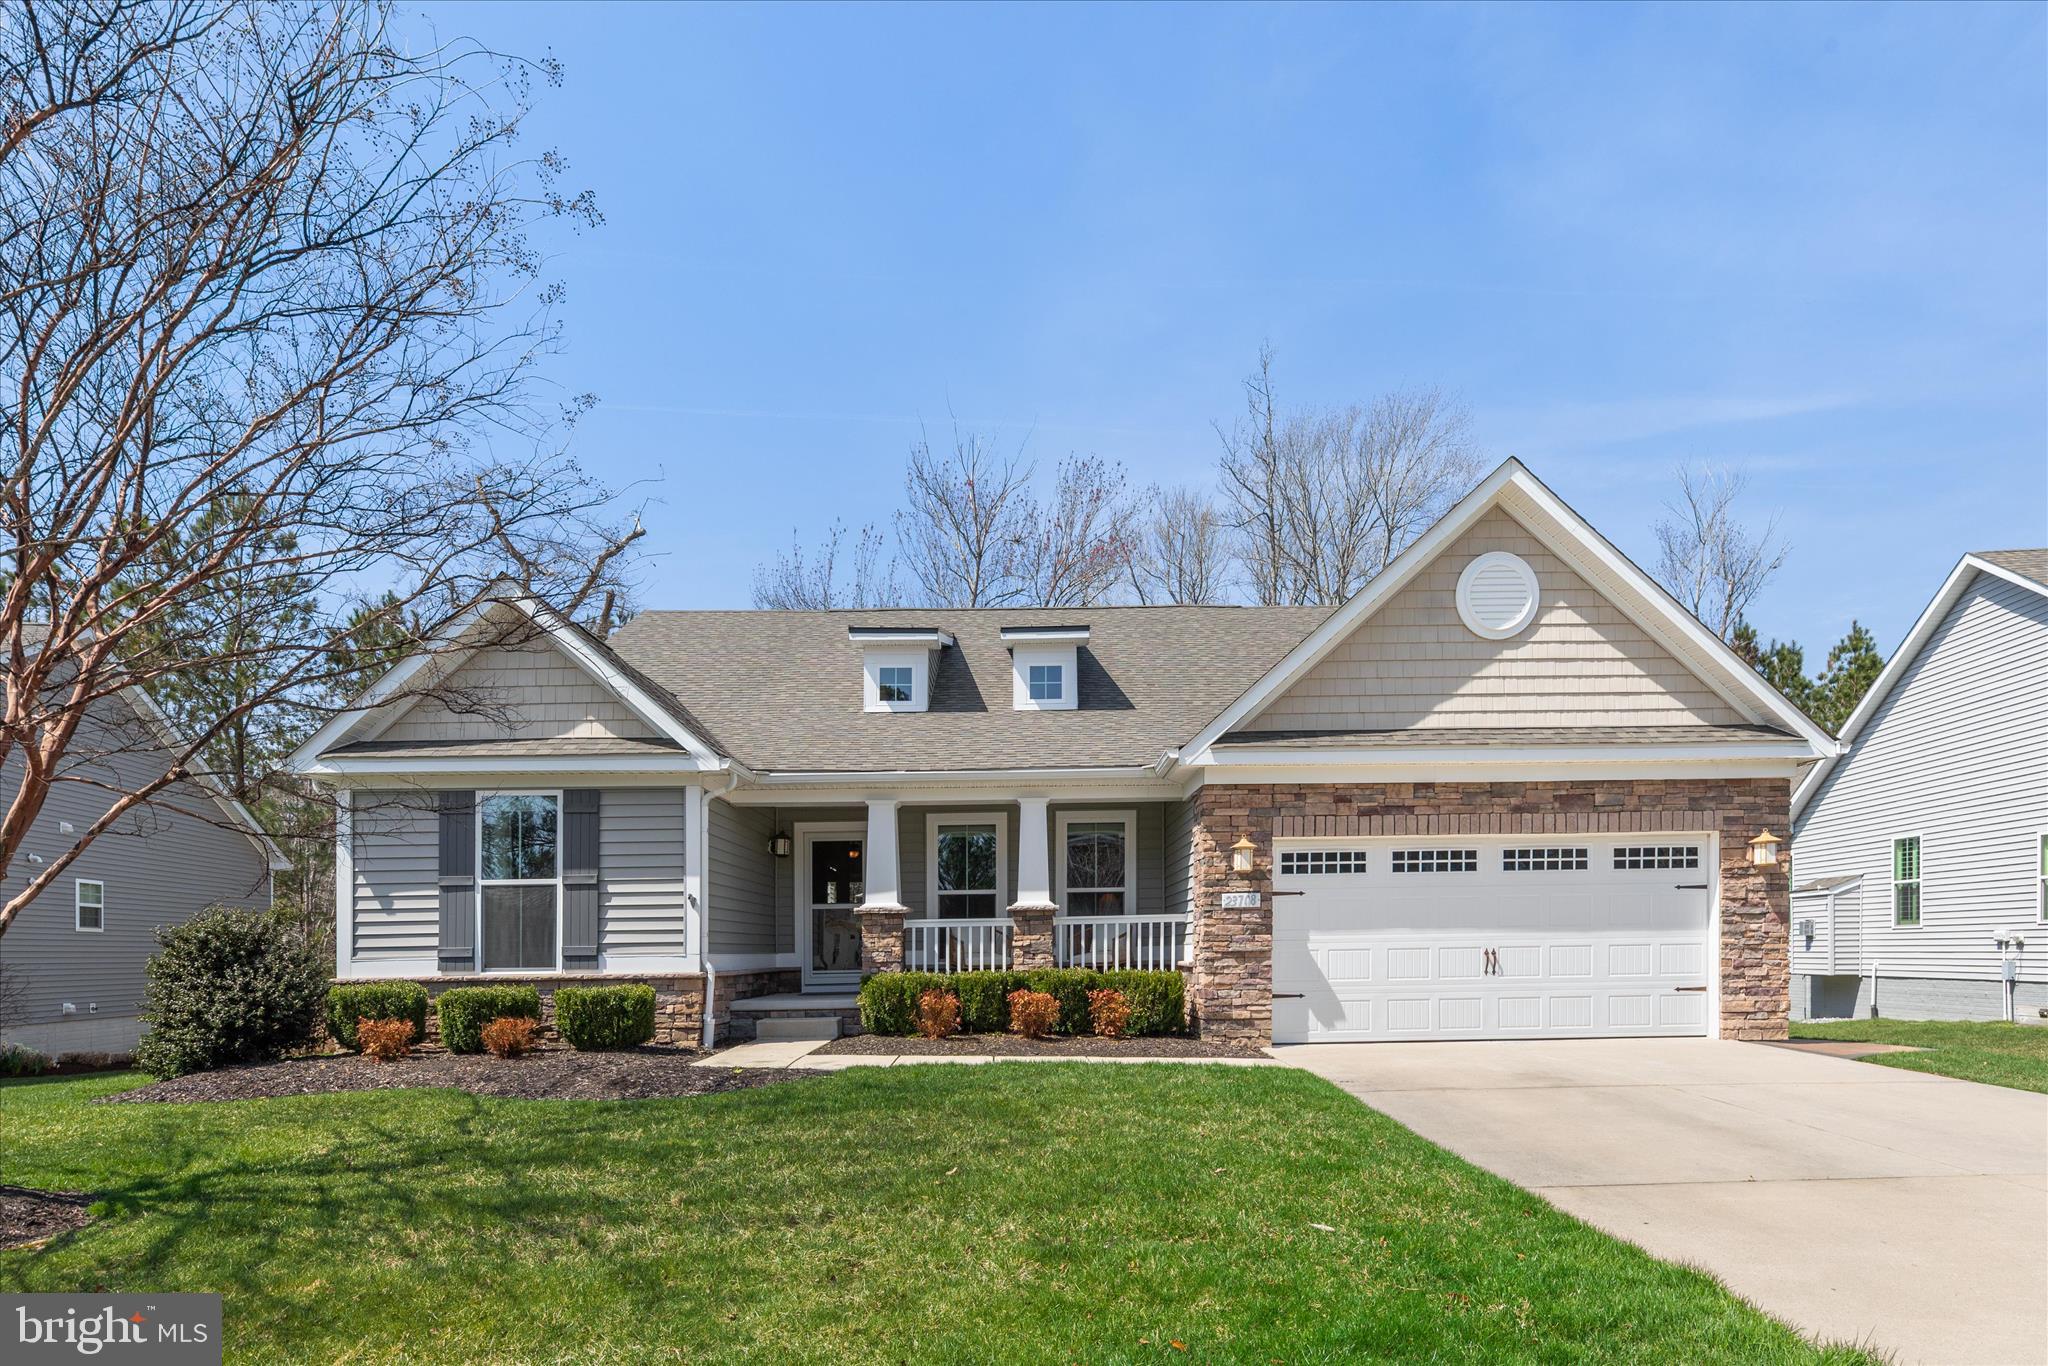
23708 HERRING REACH COURT, LEWES, DE 19958
BAY POINTE · SUSSEX County
Key Facts
Description
Welcome to 23708 Herring Reach Court in the established community of Lewes, where thoughtful updates, timeless design, and a private natural setting come together. From the moment you arrive, the home offers strong curb appeal with board and batten shutters, a combination of horizontal and shaker siding accented with stone, and a covered front porch supported by craftsman-style columns. The property is set on a private lot backing to mature trees, providing a peaceful, wooded backdrop. Inside, rich hardwood flooring runs throughout the main living areas. The kitchen serves as the central gathering space and features granite countertops, white cabinetry with under-cabinet lighting, a tile backsplash, stainless steel appliances, double wall ovens, and a gas cooktop. The rear of the home offers an open floor plan that connects the dining area, living room, and sunroom. The living room includes a floor-to-ceiling stone fireplace, while the sunroom features cathedral ceilings and an atrium door leading to an elevated deck. A wall of windows brings in natural light and frames the wooded views. The primary suite is privately located at the rear of the home and includes a two walk-in closets and an ensuite bath with a dual sink vanity, a floor-to-ceiling tiled shower, and a private water closet. A home office with French doors, two additional bedrooms and a hall bath are positioned at the front of the home, offering comfortable space for guests or family. Additional features include a new HVAC system in July 2026, an irrigation well and system, a newer dishwasher, a conditioned crawlspace with dehumidifier, garage cabinetry with overhead rack storage, and a hot water heater that is approximately two years old. Community amenities include a pool, clubhouse with fitness center and library, bocce court, horseshoe pits, fire pit, waterfront gazebo, pier, kayak launch, and on-site boat and RV storage. The homeowner’s association covers lawn maintenance and fertilization, road maintenance, snow removal for community roads (not individual driveways), and professional management. Don’t wait, schedule your viewing appointment today.
Property Information
Property Type
Residential
Sub-Type
Single Family Residence
Structure Type
House
Year Built
2013
Living Area
1,987 sq ft
Lot Size
0.18 acres
Lot Dimensions
75.00 x 105.00
Garage Spaces
2
Parking Spaces
4
Zoning
AR-1
Days on Market
89
MLS® Listing#
DESU2107492
Property Features
Interior
Exterior
Appliances
Cooling
Heating
Flooring
Fireplace
Pool
Parking
Laundry
Patio
Lot Features
Construction
Foundation
Roof
Windows
Security
Community
Sewer
Water Source
Rooms
- Main
- Main
- Main
- Bedroom 2Main
- Bedroom 3Main
- Dining RoomMain
- KitchenMain
- LaundryMain
- Living RoomMain
- OfficeMain
Schools
- Elementary:
- LOVE CREEK
- Middle:
- BEACON
- High:
- CAPE HENLOPEN
- District:
- CAPE HENLOPEN
Financial Details
HOA
$627 / Quarterly
Annual Taxes
$1,058
Tax year 2025
Parcel Number
234-18.00-720.00
Directions
From Herring View Dr, turn left onto Inlet Breeze Dr. Turn right onto Herring Reach Ct.
Affordability Calculator
$108,000
Estimated monthly payment
$2,874/mo
Principal $432,000 · Est. interest $602,678 over 30 yrs
Neighborhood Market Statistics
How this home compares to active listings in LEWES, DE
- $661,224
- Median Listing Price
- 87
- Median Days on Market
- 2,334
- Median Sq Ft
- $276
- Median Price / Sq Ft
- 366
- Active Listings
- This home’s price is 18% below the area median.
- Its price per sq ft is 2% below the area median.
Market statistics compiled from active EXIT Realty® and MLS listings in LEWES, DE.
Location

Points of Interest in LEWES, DE
Showing the LEWES area map.
Nearby Schools
Childrens Place Child
School · 2.5 mi away
Long Neck Elementary School
Elementary · 2.6 mi away
Beacon Middle School
Secondary · 3.6 mi away
Epworth Preschool
School · 4.8 mi away
Rehoboth Elementary School
Elementary · 5.0 mi away
Cape Henlopen School District
School · 6.4 mi away
Cape Henlopen High School
Secondary · 6.6 mi away
Sussex Consortium
School · 7.2 mi away
Lewes Elementary School
Elementary · 7.4 mi away
Sussex Consortium
School · 7.6 mi away
Bethel Christian School
School · 7.7 mi away
Indian River School District
Elementary · 8.3 mi away
East Millsboro Elementary School
Elementary · 8.4 mi away
Millsboro Middle School
Secondary · 8.6 mi away
Lord Baltimore Elementary School
Elementary · 8.7 mi away
Ennis (Howard T.) School
School · 9.1 mi away
Indian River High School
Secondary · 9.1 mi away
Sussex Central High School
Secondary · 9.3 mi away
Discovery Island Early Care & Preschool
School · 9.7 mi away
Clayton (John M.) Elementary School
Elementary · 9.7 mi away
Commute Calculator
Nearby Homes


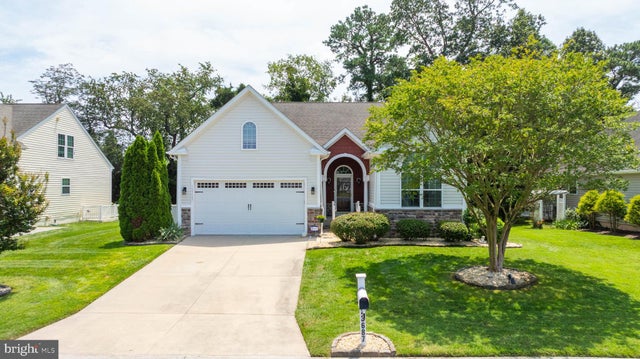

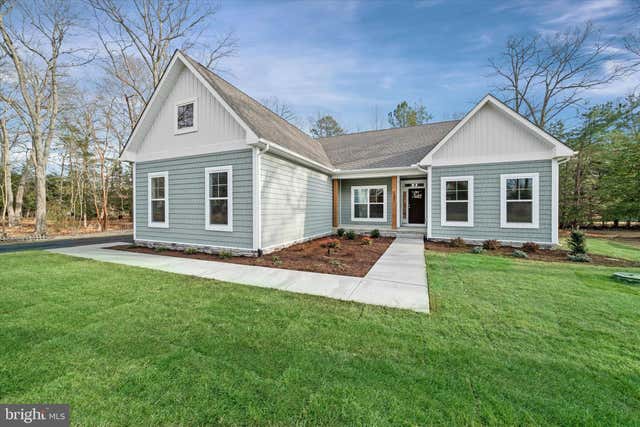
Similar Homes Nearby


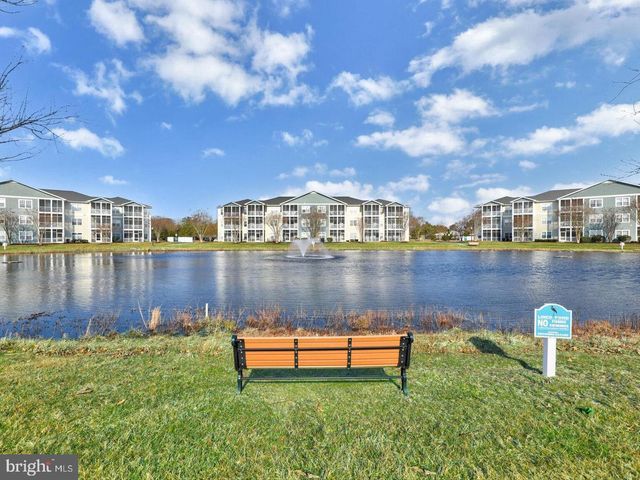


Similar Home Values
Comparable nearby listings and their asking prices.
| Address | Price | Beds | Baths | Sq Ft |
|---|---|---|---|---|
| 29730 PAUL AVENUE, LEWES, DE | $379,000 | 3 | 2 | 1,188 |
| 104 HERON COURT 612B, LEWES, DE | $385,000 | 3 | 3 | 1,600 |
| 33156 N VILLAGE LOOP 4205, LEWES, DE | $389,000 | 2 | 2 | 1,120 |
| 17293 KING PHILLIP WAY 13, LEWES, DE | $389,900 | 3 | 2 | 1,422 |
| 29044 LOG CABIN HILL ROAD, LEWES, DE | $390,000 | 4 | 2 | 2,059 |
| 33548 OLD SALT LANE 2307, LEWES, DE | $390,000 | 2 | 2 | 1,227 |
Moving Cost Estimate
EXIT Agents in LEWES


Listing Courtesy: Northrop Realty - 3025392900