

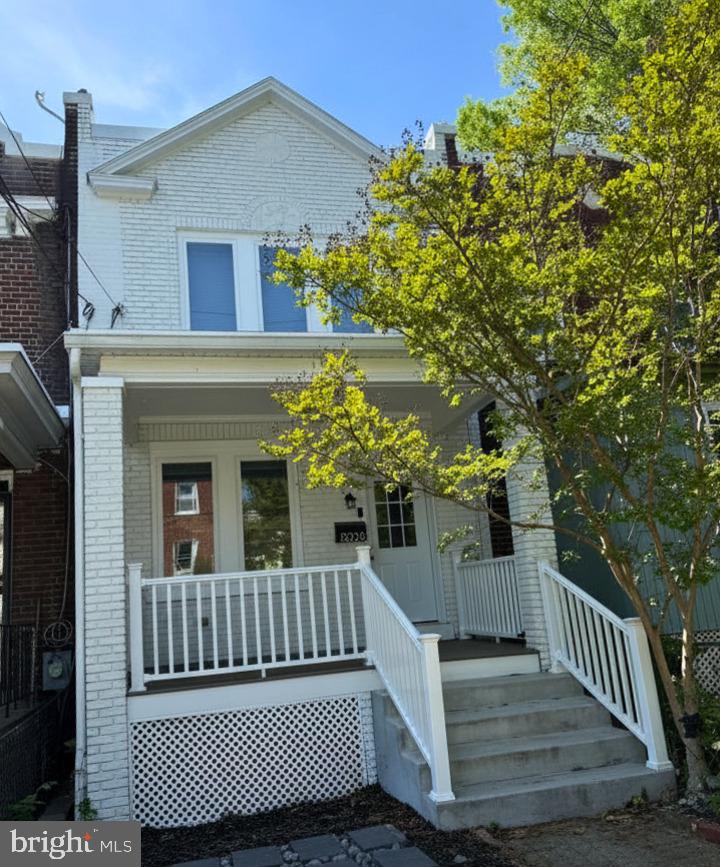
5326 9TH STREET NW, WASHINGTON, DC 20011
PETWORTH · WASHINGTON County
Key Facts
Description
Discover the epitome of modern living in this Petworth rowhouse, completely gut-renovated with a rear addition, making everything inside brand new. This home offers space and style with 3 bedrooms, 3.5 bathrooms, and a versatile finished basement. The main level features a culinary masterpiece kitchen, boasting top-of-the-line Jenn-Air appliances that will delight any home chef. It's a kitchen designed for cooking and entertaining, perfect for creating memorable meals and hosting guests. In addition to the kitchen, the main level also contains a living room, dining room, and a stackable washer and dryer. The fully finished basement adds even more versatility to this charming rowhouse, complete with a full bathroom and kitchenette. Whether you need a home office, guest suite, art studio, or extra bedroom, this space can easily adapt to your needs. Step outside to your private backyard oasis with a balcony and a rare find in the city – a private parking driveway. Enjoy serene moments in your outdoor space, away from the city's hustle and bustle. Location is key, and this Petworth gem is perfectly situated for city living. You'll have easy access to dining, shopping, and entertainment options in Washington, D.C. Public transportation and major highways are also conveniently nearby. Don't miss out on this incredible opportunity to call this beautifully renovated rowhouse your new home. Contact us today to schedule a viewing and seize the chance to live in luxury in Petworth!
Property Information
Property Type
Residential Lease
Sub-Type
Townhouse
Structure Type
Townhouse
Year Built
1926
Living Area
1,802 sq ft
Lot Size
0.03 acres
Zoning
R3
Days on Market
1
MLS® Listing#
DCDC2258140
Property Features
Interior
Exterior
Appliances
Cooling
Heating
Pool
Parking
Patio
Construction
Foundation
Sewer
Water Source
Rooms
Schools
- District:
- DISTRICT OF COLUMBIA PUBLIC SCHOOLS
Financial Details
HOA
None
Parcel Number
2998//0048
Directions
GPS
Affordability Calculator
$900
Estimated monthly payment
$24/mo
Principal $3,600 · Est. interest $5,022 over 30 yrs
Neighborhood Market Statistics
How this home compares to active listings in WASHINGTON, DC
- $549,699
- Median Listing Price
- 69
- Median Days on Market
- 1,257
- Median Sq Ft
- $475
- Median Price / Sq Ft
- 2,872
- Active Listings
- This home’s price is 99% below the area median.
- Its price per sq ft is 99% below the area median.
Market statistics compiled from active EXIT Realty® and MLS listings in WASHINGTON, DC.
Location
Map is currently unavailable for this location.
Points of Interest in WASHINGTON, DC
Showing the WASHINGTON area map.
Commute Calculator
Nearby Homes

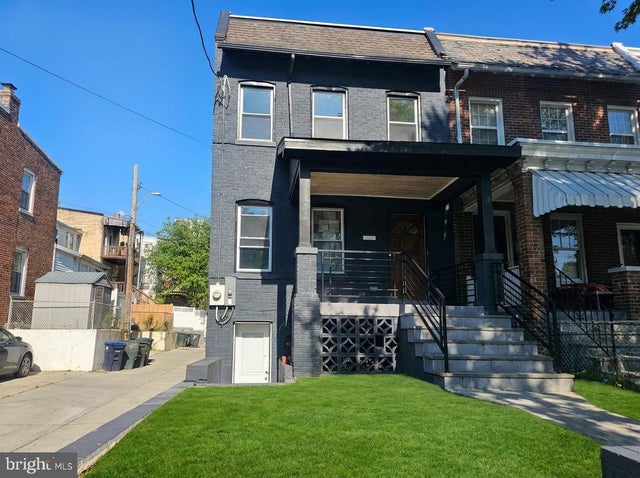


Similar Homes Nearby
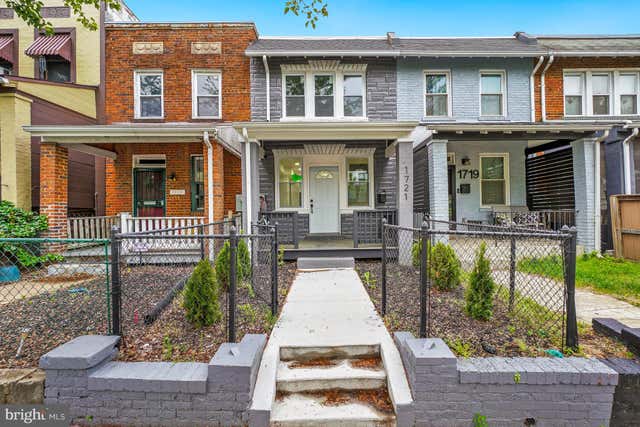
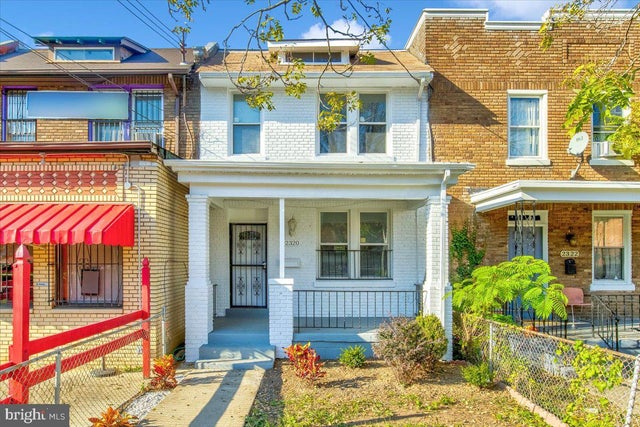
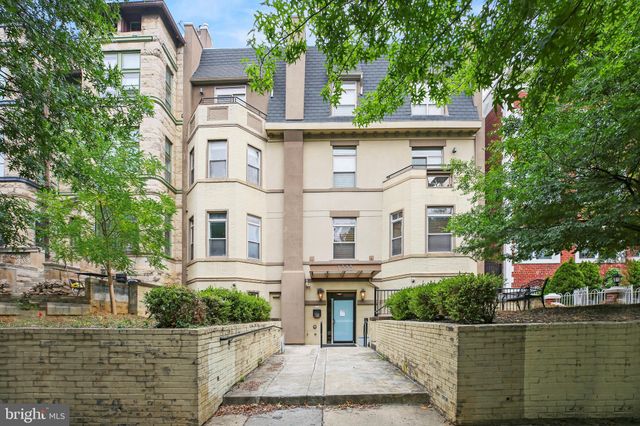
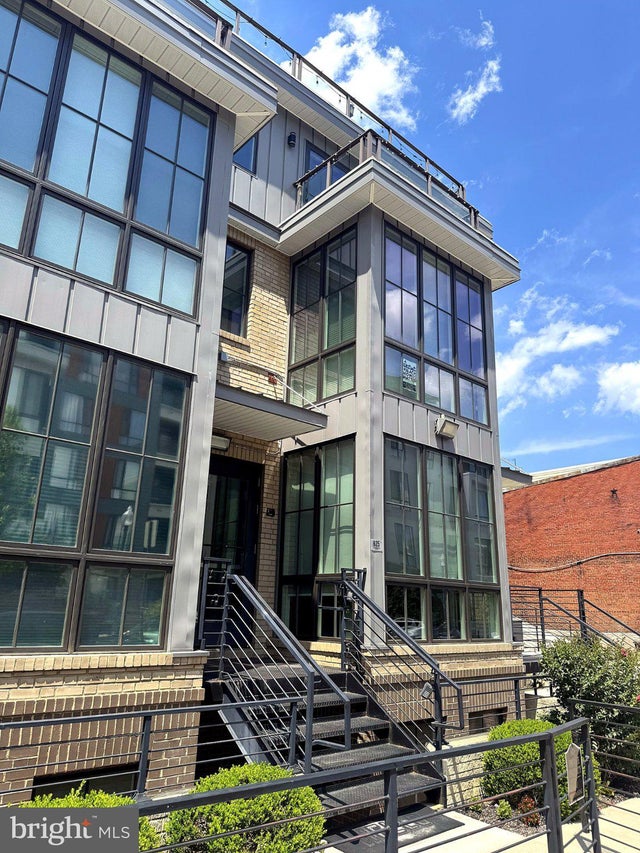
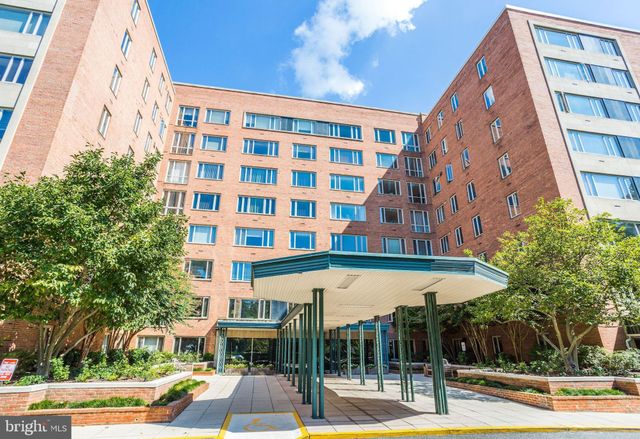

Similar Home Values
Comparable nearby listings and their asking prices.
| Address | Price | Beds | Baths | Sq Ft |
|---|---|---|---|---|
| 1721 L STREET NE, WASHINGTON, DC | $3,150/mo | 2 | 2 | 1,260 |
| 2320 MINNESOTA AVENUE SE, WASHINGTON, DC | $3,150/mo | 3 | 4 | 2,052 |
| 1333 EUCLID STREET NW 201, WASHINGTON, DC | $3,195/mo | 2 | 1 | 761 |
| 625 PARK ROAD NW, WASHINGTON, DC | $3,195/mo | 2 | 2 | 1,045 |
| 4301 MASSACHUSETTS AVENUE NW A211, WASHINGTON, DC | $3,199/mo | 2 | 1 | 962 |
| 1440 18TH PLACE SE, WASHINGTON, DC | $3,200/mo | 4 | 3 | 1,728 |
Moving Cost Estimate
EXIT Agents in WASHINGTON


Listing Courtesy: ExecuHome Realty - 4436323000