

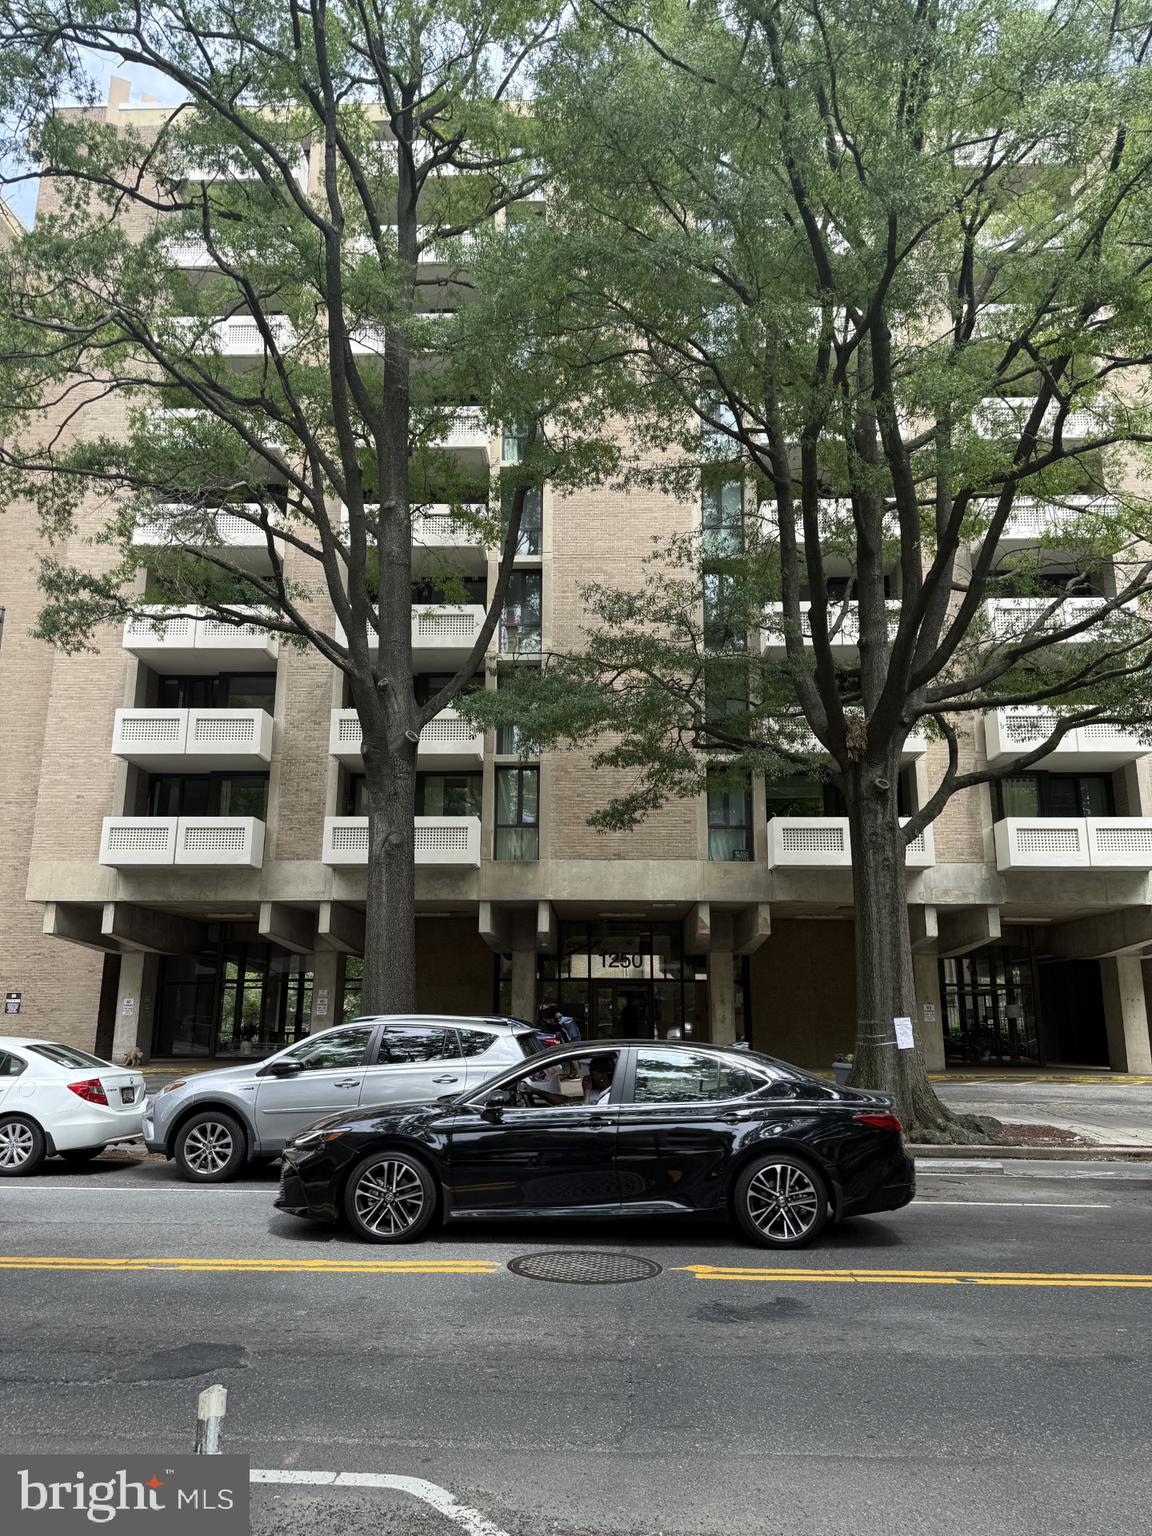
1250 4TH STREET SW W214, WASHINGTON, DC 20024
SOUTHWEST WATERFRONT · WASHINGTON County
Key Facts
Description
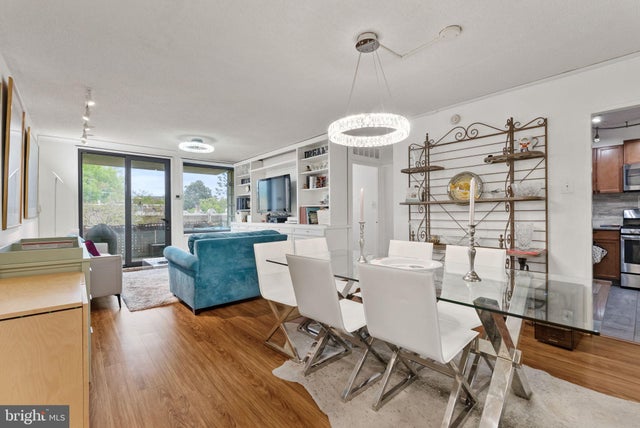
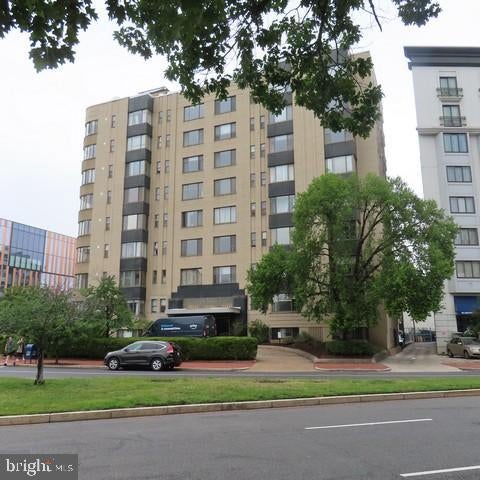
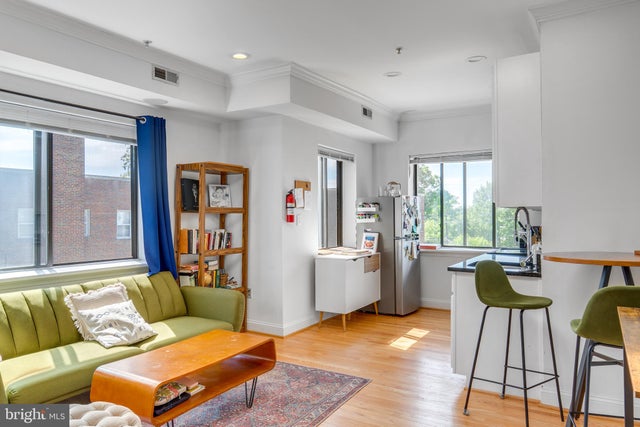
This comtemporary style estate condo is airy, spacious and absolutely beautiful...must see with natural eyes. The initial asking price has been reduced tremendously....priced currently for a quick sale. Located in the Carrollsburg Condominium Complex....built built on 11 acres of beautiful park like grounds. It provides a 24 hour Front Desk/Concierge.This very special unit features: (1) An open floor layout throughout the unit; (2) A nice kitchen with stainless steel appliances and enviable counter/cabinet space; (3) A spacious open living and dinning room area; (4) Two spacious bedrooms with lots of custom closet space with shelving. (5) A very large full bathroom, located in hallway of unit and a half bath room that is located in the master bedroom; (6) A cute/coxy balcony with a great view; (7) Nice biege carpeting in bedrooms and hardwood flooring in the general area; (8) Lots of closet space throughout unit with shieving/compartments (9) A convenient large common laundry room in basement; (10) Pet friendliness; (11) Lots of natural light via the existing windowsin unit; (12) An on-site swiming pool. (13) Nicely painted interior walls,ect. This condo is located in the sought after Southwest Waterfront.....you will be just a skip and jump from METRO, retail businesses, groceries, restaurants, The Anthem, Arena Stage, The Wharf and Yard Park. The monthly condo fee includes Electric, Gas, Water, Central A/C, Heat, Interior and Ground Maintenance Services, Snow Removal and the utilization of an on-site laundry room and swiming pool.ect. Shown by appointment "only" via Showing Time . Sold As/is. ...Shows Extremely Well. Review and compare existing comps pertaing to a 2 bedroom unit..
Property Information
Property Type
Residential
Sub-Type
Condominium
Style
Contemporary
Year Built
1967
Living Area
1,138 sq ft
Zoning
RA-4
Days on Market
1
MLS® Listing#
DCDC2269110
Property Features
Interior
Exterior
Appliances
Cooling
Heating
Flooring
Pool
Parking
Laundry
Construction
Windows
Community
Utilities
Sewer
Water Source
Rooms
- Main
- Bathroom 1Main
- Bedroom 1Main
- Bedroom 2Main
Schools
- Elementary:
- AMIDON-BOWEN
- Middle:
- JEFFERSON MIDDLE SCHOOL ACADEMY
- High:
- WILSON SENIOR
- District:
- DISTRICT OF COLUMBIA PUBLIC SCHOOLS
Financial Details
HOA
None
Annual Taxes
$1,298
Tax year 2025
Assessed Value
$417,370
Parcel Number
0546//2134
Directions
From 4th & M Street SW.....go south on 4th Street....just half block . 1250 4th Street Building in on left.....24 hour desk sevice....will buzz you in. Additionally, from Maine Avenue SW....turn right onto 4th Street
Affordability Calculator
$62,000
Estimated monthly payment
$1,650/mo
Principal $248,000 · Est. interest $345,982 over 30 yrs
Neighborhood Market Statistics
How this home compares to active listings in WASHINGTON, DC
- $549,388
- Median Listing Price
- 67
- Median Days on Market
- 1,250
- Median Sq Ft
- $477
- Median Price / Sq Ft
- 2,835
- Active Listings
- This home’s price is 44% below the area median.
- Its price per sq ft is 43% below the area median.
Market statistics compiled from active EXIT Realty® and MLS listings in WASHINGTON, DC.
Location

Points of Interest in WASHINGTON, DC
Showing the WASHINGTON area map.
Nearby Schools
Amidon-Bowen Elementary School
Elementary · 0.3 mi away
High Road Middle School
School · 0.4 mi away
Waterfront Academy
School · 0.4 mi away
Jefferson Middle School Academy
School · 0.4 mi away
Washington Global Public Charter School
Secondary · 0.6 mi away
Richard Wright Schools
Secondary · 0.6 mi away
Capitol Hill Day School
Secondary · 0.9 mi away
Van Ness Elementary School
Elementary · 1.0 mi away
St. Peter School-Capitol Hill
School · 1.0 mi away
Brent Elementary School
Elementary · 1.1 mi away
USDA Child Development Center
School · 1.2 mi away
Starling Montessori School
Elementary · 1.2 mi away
Capitol Hill Cooperative Play School
Elementary · 1.3 mi away
Tyler Elementary School
Elementary · 1.4 mi away
Basis DC
Secondary · 1.4 mi away
Penn Quarter Kindercare
School · 1.4 mi away
Savoy Elementary School
Elementary · 1.5 mi away
Peabody Elementary School
Elementary · 1.5 mi away
Brent Elementary School
Elementary · 1.6 mi away
Watkins Elementary School
Elementary · 1.6 mi away
Commute Calculator
Nearby Homes



Similar Homes Nearby
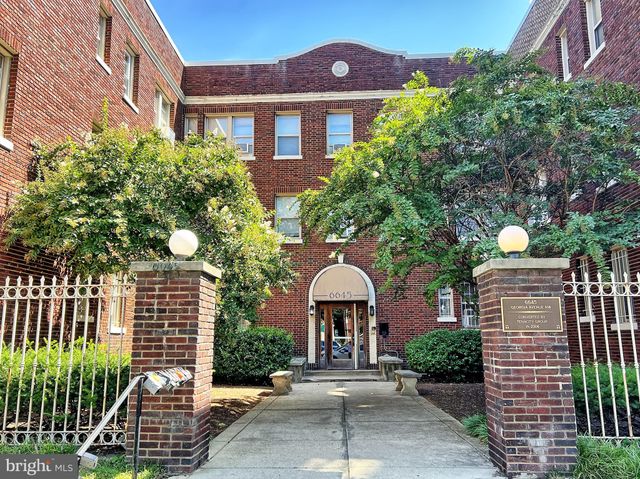


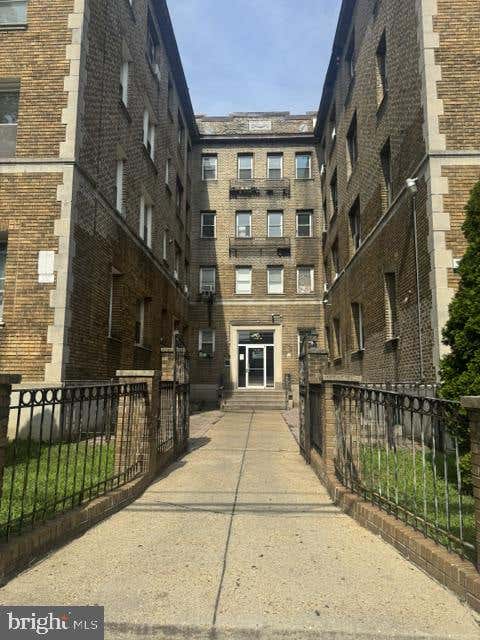
Similar Home Values
Comparable nearby listings and their asking prices.
| Address | Price | Beds | Baths | Sq Ft |
|---|---|---|---|---|
| 6645 GEORGIA AVENUE NW 111, WASHINGTON, DC | $219,000 | 2 | 1 | 944 |
| 4000 CATHEDRAL AVENUE NW 203B, WASHINGTON, DC | $219,000 | 1 | 1 | 925 |
| 3900 14TH STREET 3902 NW 507, WASHINGTON, DC | $219,000 | 1 | 1 | 688 |
| 4120 NW 14TH STREET NW 25, WASHINGTON, DC | $219,000 | 1 | 1 | 523 |
| 1 SCOTT CIRCLE NW 419, WASHINGTON, DC | $219,900 | 1 | 1 | 596 |
| 5754 COLORADO AVENUE NW 301, WASHINGTON, DC | $219,900 | 1 | 1 | 520 |
Moving Cost Estimate
EXIT Agents in WASHINGTON


Listing Courtesy: Long & Foster Real Estate, Inc. - 2025479200