

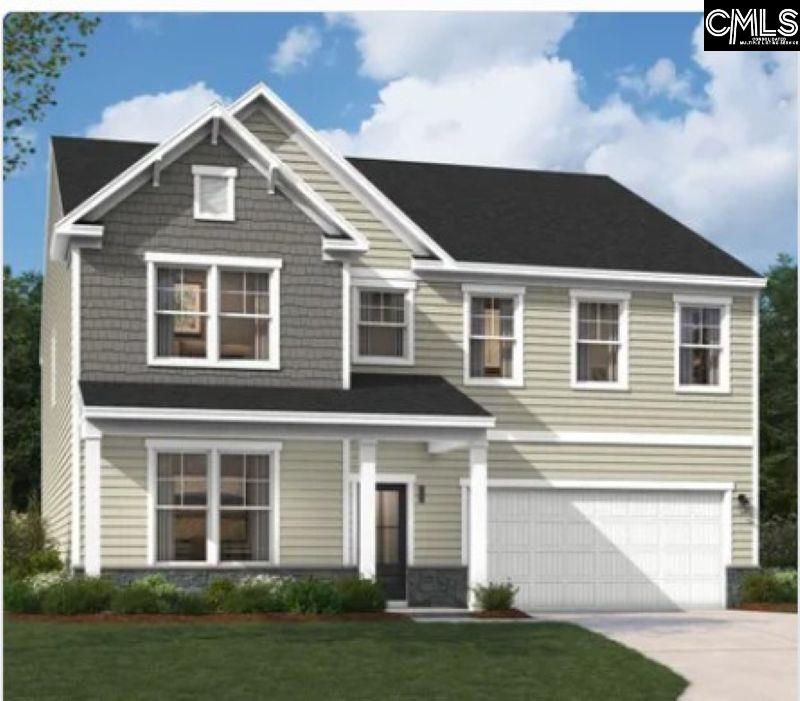
916 Oak Valley Drive, Blythewood, SC 29016
ABNEY HILLS ESTATES · Richland County
Key Facts
Description
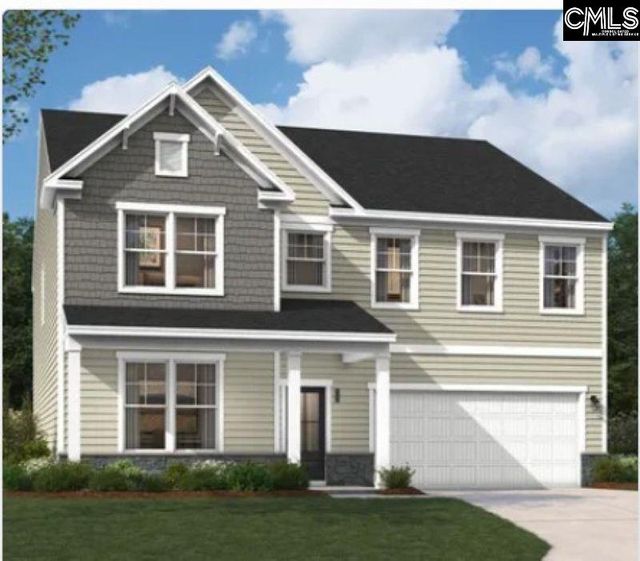
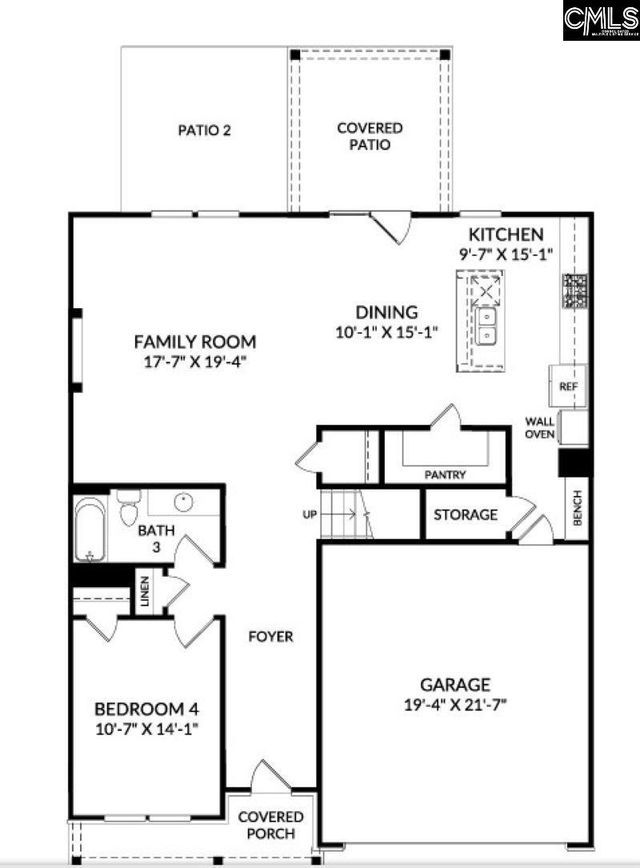
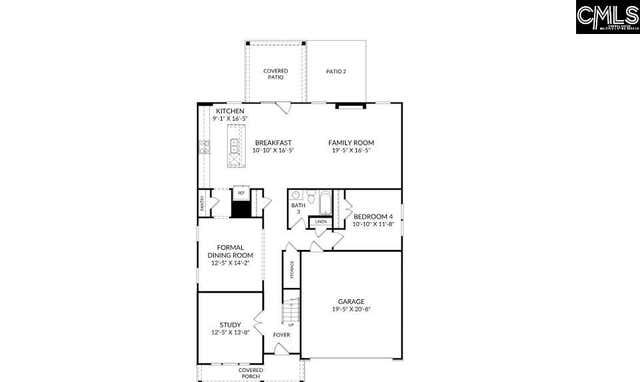
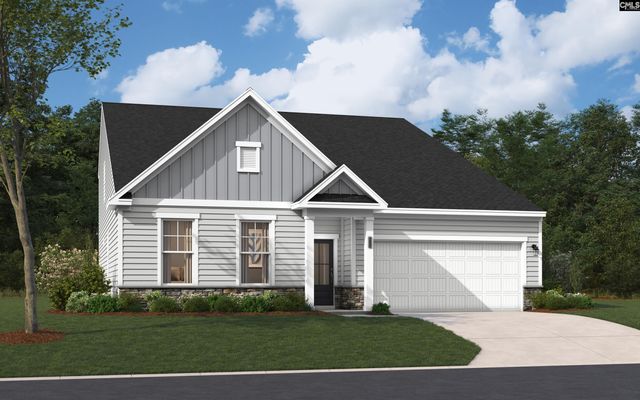
Call about our low 5.125 interest rate opportunity or $10,000 in closing cost assistance today! Welcome home to the beautifully designed 5-bedroom, 4.5-bath Orchard that perfectly blends comfort, style, and functionality. Thoughtfully crafted for modern everyday living. The heart of the home, the open-concept kitchen showcases a large center island and seamlessly connects to the dining area and family room, creating the perfect setting for everyday living and effortless entertaining. Gather around the cozy fireplace accented by a modern floating mantel for warm, inviting evenings. The main level also features a private pocket office with a built-in desk—ideal for working from home—as well as a convenient guest suite offering comfort and privacy for guests. Upstairs, the luxurious primary suite serves as a peaceful retreat with a spa-inspired ensuite bath. A secondary bedroom enjoys its own private bath, while two additional bedrooms share a well-appointed dual-sink bathroom. A spacious loft provides flexible living space, perfect for a media room, play area, home gym, or additional workspace. Step outside to enjoy the covered porch and open patio, ideal for grilling, outdoor dining, or simply relaxing. Nestled in Blythewood's prestigious Abney Hills Estates community, this property offers lots of space and privacy! Minutes from Interstate 77, quick commutes to downtown Columbia and Fort Jackson, and zoned for some of Blythewood's top rated schools! Always feel like you're vacationing at home with full access to the community pool and clubhouse! To schedule a tour today please reach out to the Neighborhood Sales Manager or stop by the model home at 711 Oak Valley Drive Blythewood, SC 29016! Photography are stock images for illustration purposes only. August 2026 completion. Disclaimer: CMLS has not reviewed and, therefore, does not endorse vendors who may appear in listings.
Property Information
Property Type
Residential
Sub-Type
Single Family Residence
Style
Traditional
Year Built
2026
Stories
2
Living Area
3,366 sq ft
Lot Size
0.36 acres
Garage Spaces
2
Days on Market
18
MLS® Listing#
637490
Property Features
Interior
Appliances
Cooling
Fireplace
Parking
Laundry
Patio
Construction
Foundation
Security
Sewer
Water Source
Rooms
- Main
- Main
- Second
- Bedroom 1Second
- Bedroom 2Second
- Bedroom 3Second
- Bedroom 4Main
- LaundrySecond
- Master BedroomSecond
Schools
- Elementary:
- Bethel-Hanberry
- Middle:
- Muller Road
- High:
- Westwood
- District:
- Richland Two
Financial Details
HOA
$550 / Annually
Directions
GPS address: 711 Oak Valley Drive Blythewood, SC 29016. Keep straight past model home into phase 4, at the stop sign continue straight onto Oak Valley Drive. Property is located in the back on the right, homesite 162.
Affordability Calculator
$97,384
Estimated monthly payment
$2,592/mo
Principal $389,536 · Est. interest $543,437 over 30 yrs
Neighborhood Market Statistics
How this home compares to active listings in Blythewood, SC
- $386,466
- Median Listing Price
- 52
- Median Days on Market
- 2,462
- Median Sq Ft
- $155
- Median Price / Sq Ft
- 248
- Active Listings
- This home’s price is 26% above the area median.
- Its price per sq ft is 7% below the area median.
Market statistics compiled from active EXIT Realty® and MLS listings in Blythewood, SC.
Location
- 916 Oak Valley Drive, Blythewood, SC 29016
Getting Around
Points of Interest in Blythewood, SC
Showing the Blythewood area map.
Nearby Schools
Center for Knowledge North
School · 2.3 mi away
Muller Road Middle
Elementary · 2.3 mi away
Westwood High School
Secondary · 2.7 mi away
Blythewood High School
Secondary · 3.2 mi away
Bethel-Hanberry Elementary School
Elementary · 3.7 mi away
Langford Elementary
Elementary · 4.6 mi away
Round Top Elementary School
Elementary · 5.1 mi away
Longleaf Middle School
Secondary · 5.3 mi away
Blythewood Middle School
Secondary · 5.3 mi away
Sandlapper Elementary
Elementary · 5.5 mi away
W.J. Keenan High
Secondary · 6.0 mi away
Killian Elementary School
Elementary · 6.1 mi away
Clemson Road Child Development Center Elementary School
Elementary · 6.1 mi away
Carolina School for Inquiry
Elementary · 6.1 mi away
Forest Heights Elementary
Elementary · 6.4 mi away
Emmanuel Church, Columbia
School · 6.6 mi away
Ridge View High School
Secondary · 6.7 mi away
Rice Creek Elementary School
Elementary · 6.7 mi away
Lake Carolina Upper Campus
Elementary · 7.0 mi away
Lake Murray Montessori School
Elementary · 7.0 mi away
Commute Calculator
Nearby Homes
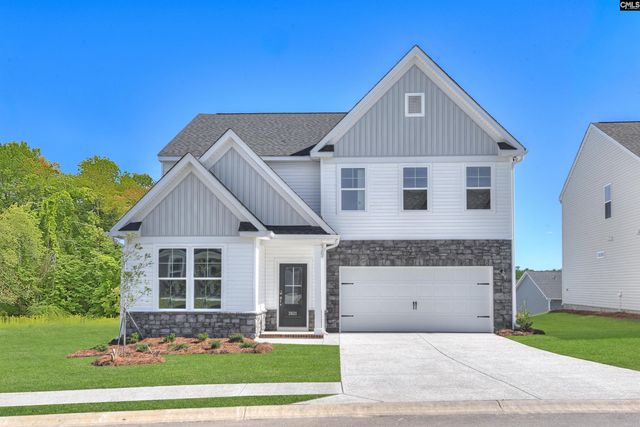

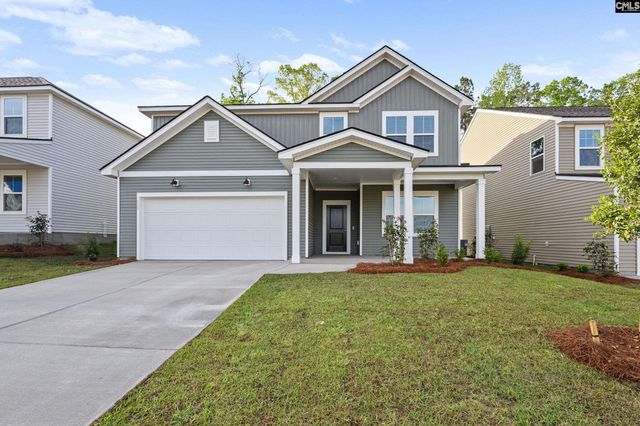
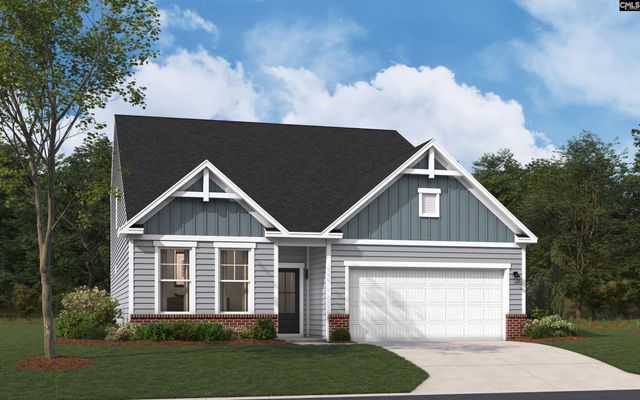
Similar Homes Nearby

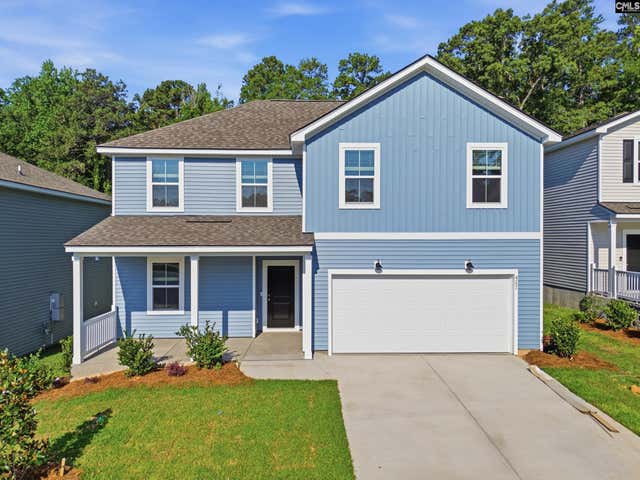
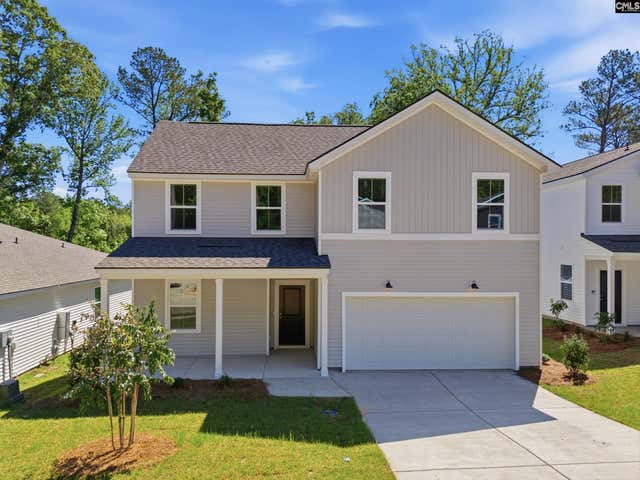
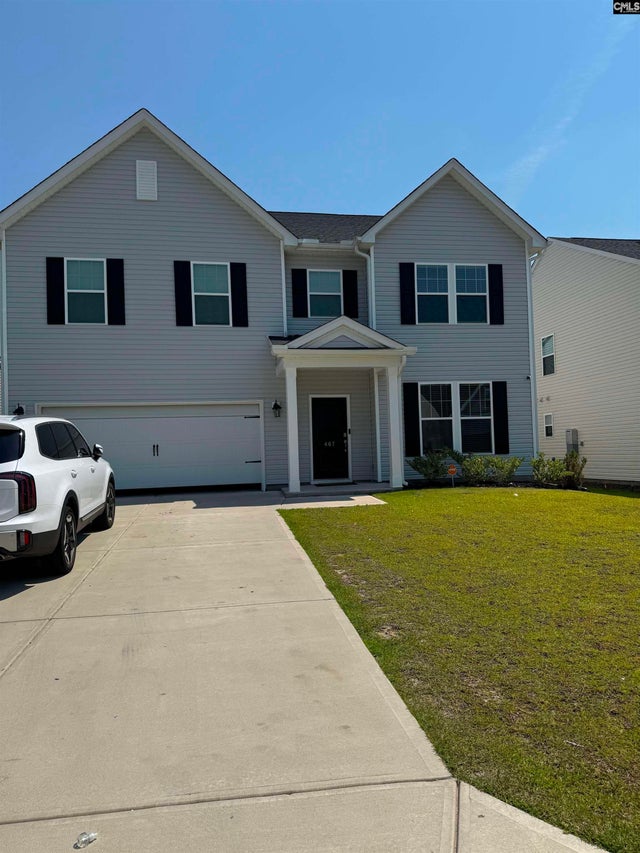
Similar Home Values
Comparable nearby listings and their asking prices.
| Address | Price | Beds | Baths | Sq Ft |
|---|---|---|---|---|
| 557 Carters Grove Lane, Blythewood, SC | $343,540 | 4 | 3 | 2,322 |
| 348 Fox Glen Drive, Blythewood, SC | $344,900 | 4 | 3 | 2,322 |
| 3034 Hanging Valley Road, Blythewood, SC | $346,960 | 5 | 3 | 2,797 |
| 427 Edith Court, Blythewood, SC | $349,090 | 5 | 3 | 2,518 |
| 446 Edith Court, Blythewood, SC | $349,490 | 5 | 3 | 2,518 |
| 467 Swift Current Loop, Blythewood, SC | $349,500 | 4 | 3 | 3,589 |
Moving Cost Estimate
EXIT Agents in Blythewood


Listing Courtesy: SM South Carolina Brokerage LLC - 8033568301