

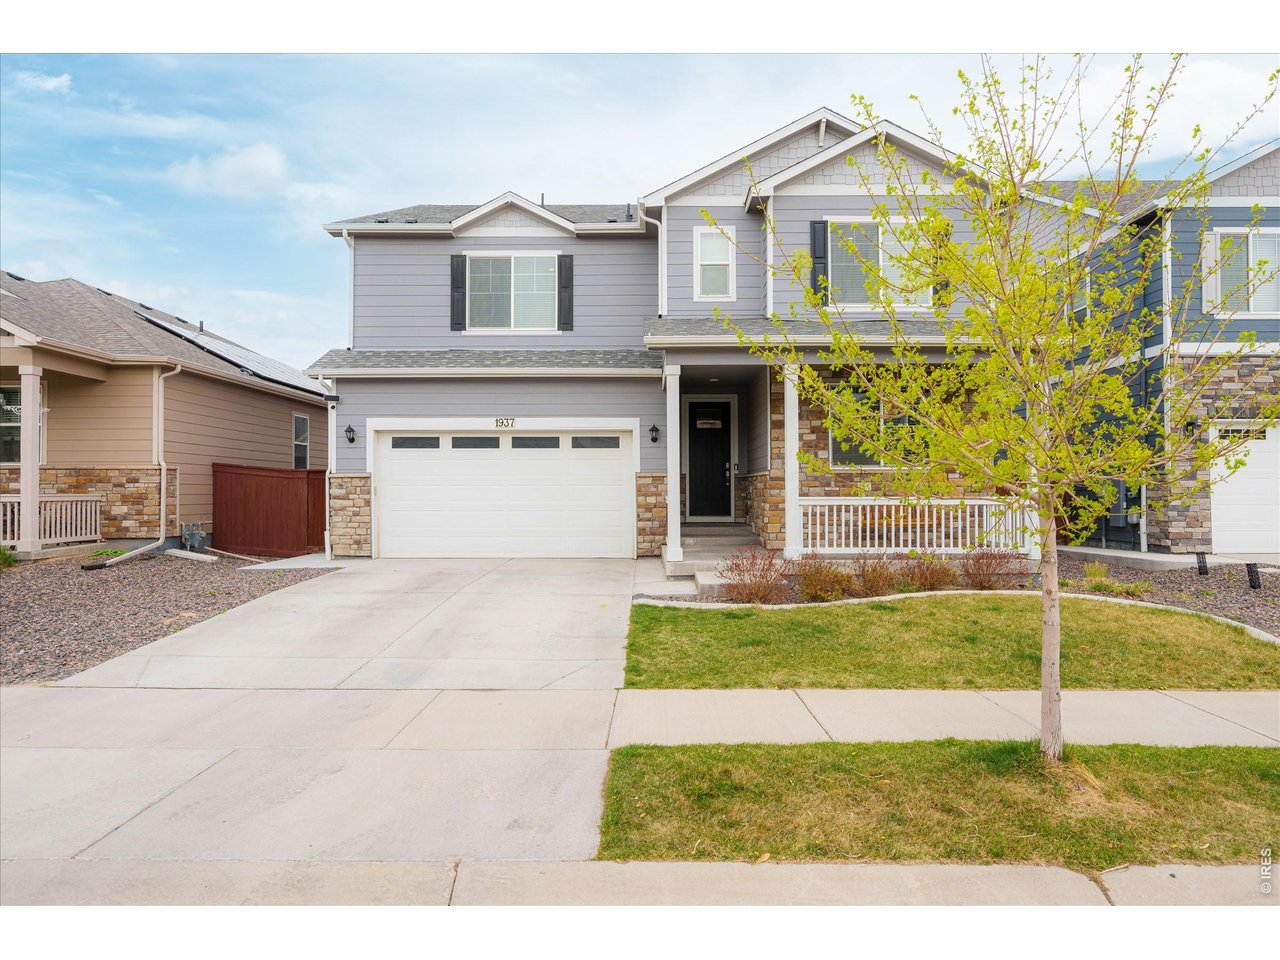
1937 Raindrop Dr, Windsor, CO 80550
Raindance 2nd Fg · Weld County
Key Facts
Description
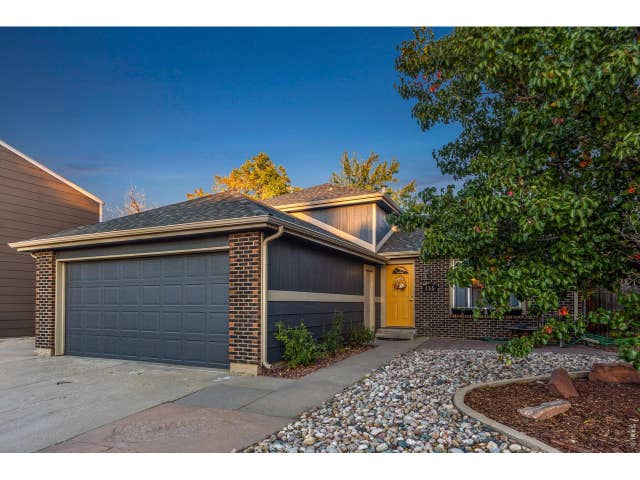
Welcome to 1937 Raindrop Dr. in Windsor, CO-an exceptional 5-bedroom, 4-bath home in the highly sought-after Raindance community. Offering 3,917 total sq ft with 3,074 finished, this beautifully updated home blends modern comfort, thoughtful upgrades, & an unbeatable Northern Colorado lifestyle. Since 2024, the homeowners have invested in extensive improvements, including new interior paint and carpet, updated tile flooring, all new toilets, a whole house humidifier (2025), & a Google Nest thermostat. The exterior has been enhanced with cement curbing, an extended concrete patio perfect for entertaining, a 50-amp hot tub hookup, & a Rachio smart sprinkler system with all new heads-bringing efficiency & ease to lawn care. The main level features durable luxury vinyl plank flooring, an open-concept layout, & a cozy gas fireplace. The kitchen is ideal for daily living & entertaining, featuring granite countertops, stainless steel appliances, pendant lighting, a large center island, & a walk-in pantry. A main-floor bedroom with an adjacent full bath offers flexibility for guests, a private office, or multi-generational living. Upstairs, the spacious primary suite provides a relaxing retreat with a well-appointed en suite bath & generous walk-in closet. One of the secondary bedrooms also features its own en suite bathroom-ideal for guests or added privacy. Two additional bedrooms, a full bath, & a versatile loft space create the perfect setup for a second living area, playroom, or work-from-home zone.The basement includes a spacious rec room & unfinished area, providing opportunities for expansion & customization. A two-car garage completes the home. Located just minutes from Raindance Golf Course, Blue Arena, shopping, dining, parks, trails, & the community pool, this home offers both convenience & lifestyle. If you're searching for a move-in ready home in Windsor CO with modern updates, smart features, & access to top-tier amenities, this is one you won't want to miss.
Property Information
Property Type
Residential
Sub-Type
Single Family Residence
Style
Contemporary
Year Built
2021
Living Area
3,074 sq ft
Lot Size
0.13 acres
Garage Spaces
2
Zoning
RMU-1
Days on Market
99
MLS® Listing#
1055242
Property Features
Interior
Appliances
Cooling
Heating
Fireplace
Basement
Parking
Laundry
Patio
Fencing
Lot Features
Construction
Roof
Windows
Community
Utilities
Sewer
Water Source
Rooms
- 20x16Upper
- 16x18Basement
- Bedroom 212x13Upper
- Bedroom 312x11Upper
- Bedroom 412x11Upper
- Bedroom 514x12Main
- Kitchen13x15Main
- LaundryUpper
- Living Room18x16Main
Schools
- Elementary:
- Skyview
- Middle:
- Ridgeline
- High:
- Windsor
Financial Details
HOA
$267 / Annually
Raindance
Annual Taxes
$5,645
Tax year 2025
Parcel Number
R8952131
Directions
To reach your destination, please follow these directions: From Crossroads Boulevard or New Liberty Road, turn onto Covered Bridge Parkway. Proceed to Summer Bloom Drive and make a left turn. Continue straight and pass Thundercloud Drive. The next street will be Raindrop Drive; turn left onto Raindrop Drive. The home will be on your right side. Safe travels!
Affordability Calculator
$122,980
Estimated monthly payment
$3,273/mo
Principal $491,920 · Est. interest $686,272 over 30 yrs
Neighborhood Market Statistics
How this home compares to active listings in Windsor, CO
- $646,512
- Median Listing Price
- 41
- Median Days on Market
- 2,540
- Median Sq Ft
- $262
- Median Price / Sq Ft
- 618
- Active Listings
- This home’s price is 5% below the area median.
- Its price per sq ft is 24% below the area median.
Market statistics compiled from active EXIT Realty® and MLS listings in Windsor, CO.
Location

Points of Interest in Windsor, CO
Showing the Windsor area map.
Nearby Schools
Skyview Elementary
Elementary · 2.0 mi away
Skyview Elementary School
Elementary · 2.0 mi away
Mountain View Elementary School
Elementary · 2.4 mi away
Kids Haven
School · 2.4 mi away
Tozer Primary School
Elementary · 2.5 mi away
Resurrection Christian School
Secondary · 2.6 mi away
Weld Re-4 School District
School · 2.6 mi away
Windsor Middle School
Secondary · 2.6 mi away
Grandview Elementary School
Elementary · 2.6 mi away
Windsor High School
Secondary · 2.6 mi away
Windmill Child Enrichment Center LLC
School · 2.8 mi away
Windsor Charter Academy Middle School
School · 2.9 mi away
Bamford Elementary School
Elementary · 2.9 mi away
Windsor Charter Academy
Elementary · 3.3 mi away
Colorado Early Colleges Windsor
Secondary · 3.6 mi away
Riverview Pk-8 School
Elementary · 4.6 mi away
Bethke Elementary School
Elementary · 4.8 mi away
Severance Middle School
Secondary · 4.9 mi away
High Plains School
Elementary · 5.0 mi away
Sunshine House
School · 5.1 mi away
Commute Calculator
Nearby Homes

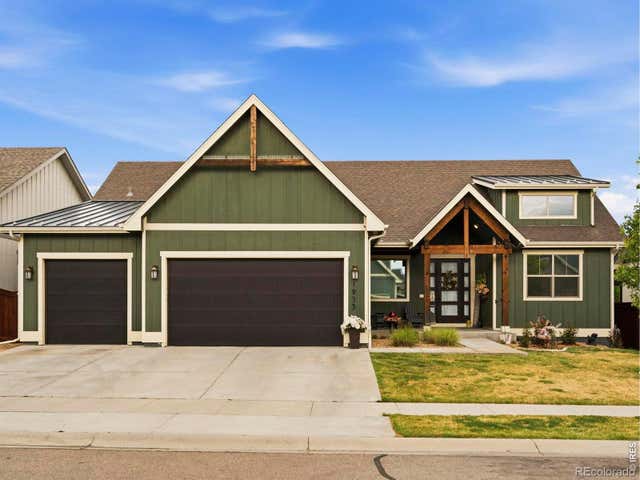

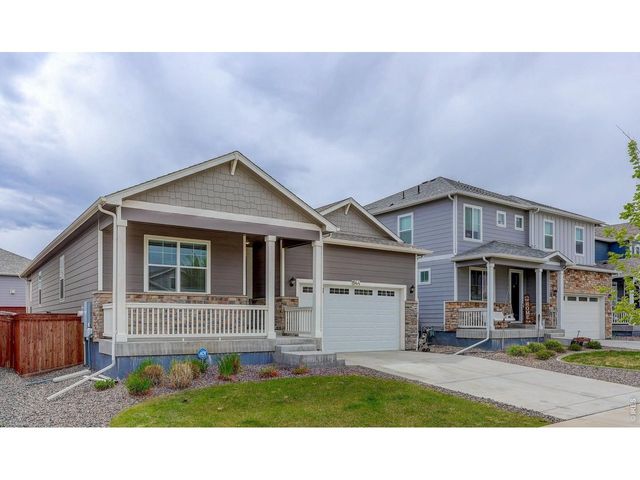
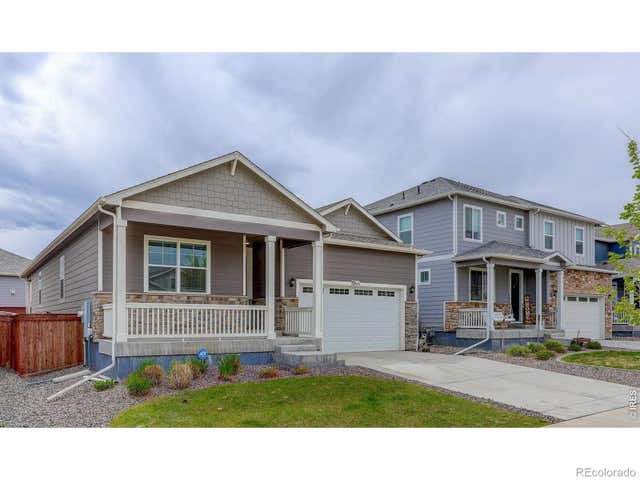
Similar Homes Nearby

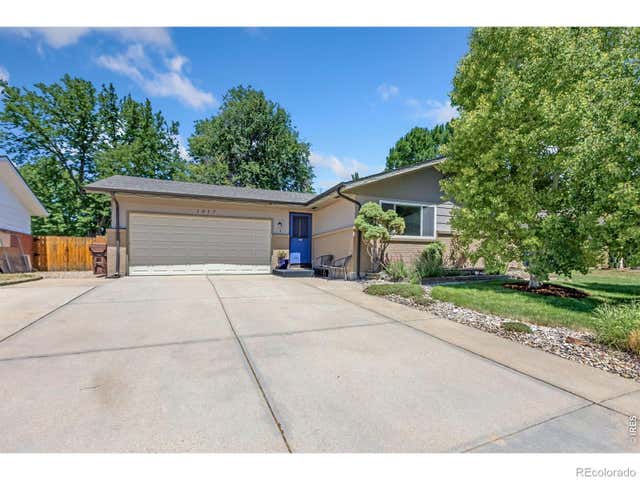
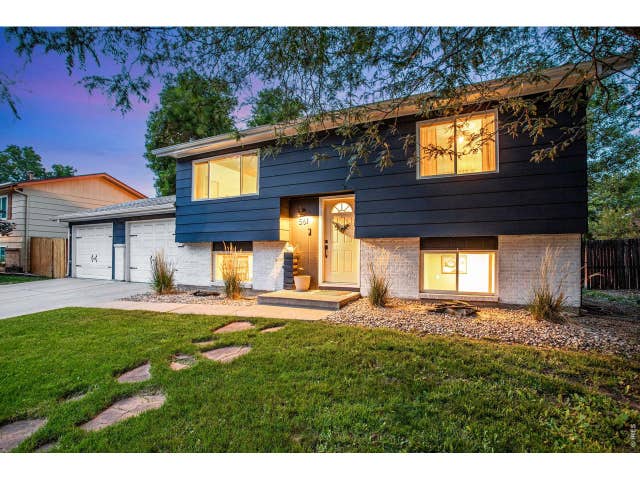

Similar Home Values
Comparable nearby listings and their asking prices.
| Address | Price | Beds | Baths | Sq Ft |
|---|---|---|---|---|
| 1017 Cottonwood Dr, Windsor, CO | $450,000 | 4 | 2 | 1,779 |
| 1017 Cottonwood Drive, Windsor, CO | $450,000 | 4 | 2 | 1,779 |
| 561 10th St, Windsor, CO | $450,000 | 4 | 2 | 1,565 |
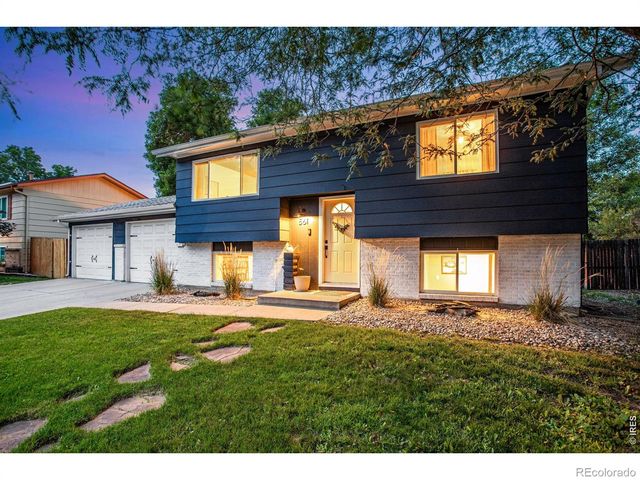
| 561 10th Street, Windsor, CO | $450,000 | 4 | 2 | 1,565 |
| 135 Sunflower Dr, Windsor, CO | $465,000 | 4 | 2 | 1,490 |
| 135 Sunflower Drive, Windsor, CO | $465,000 | 4 | 2 | 1,490 |


