

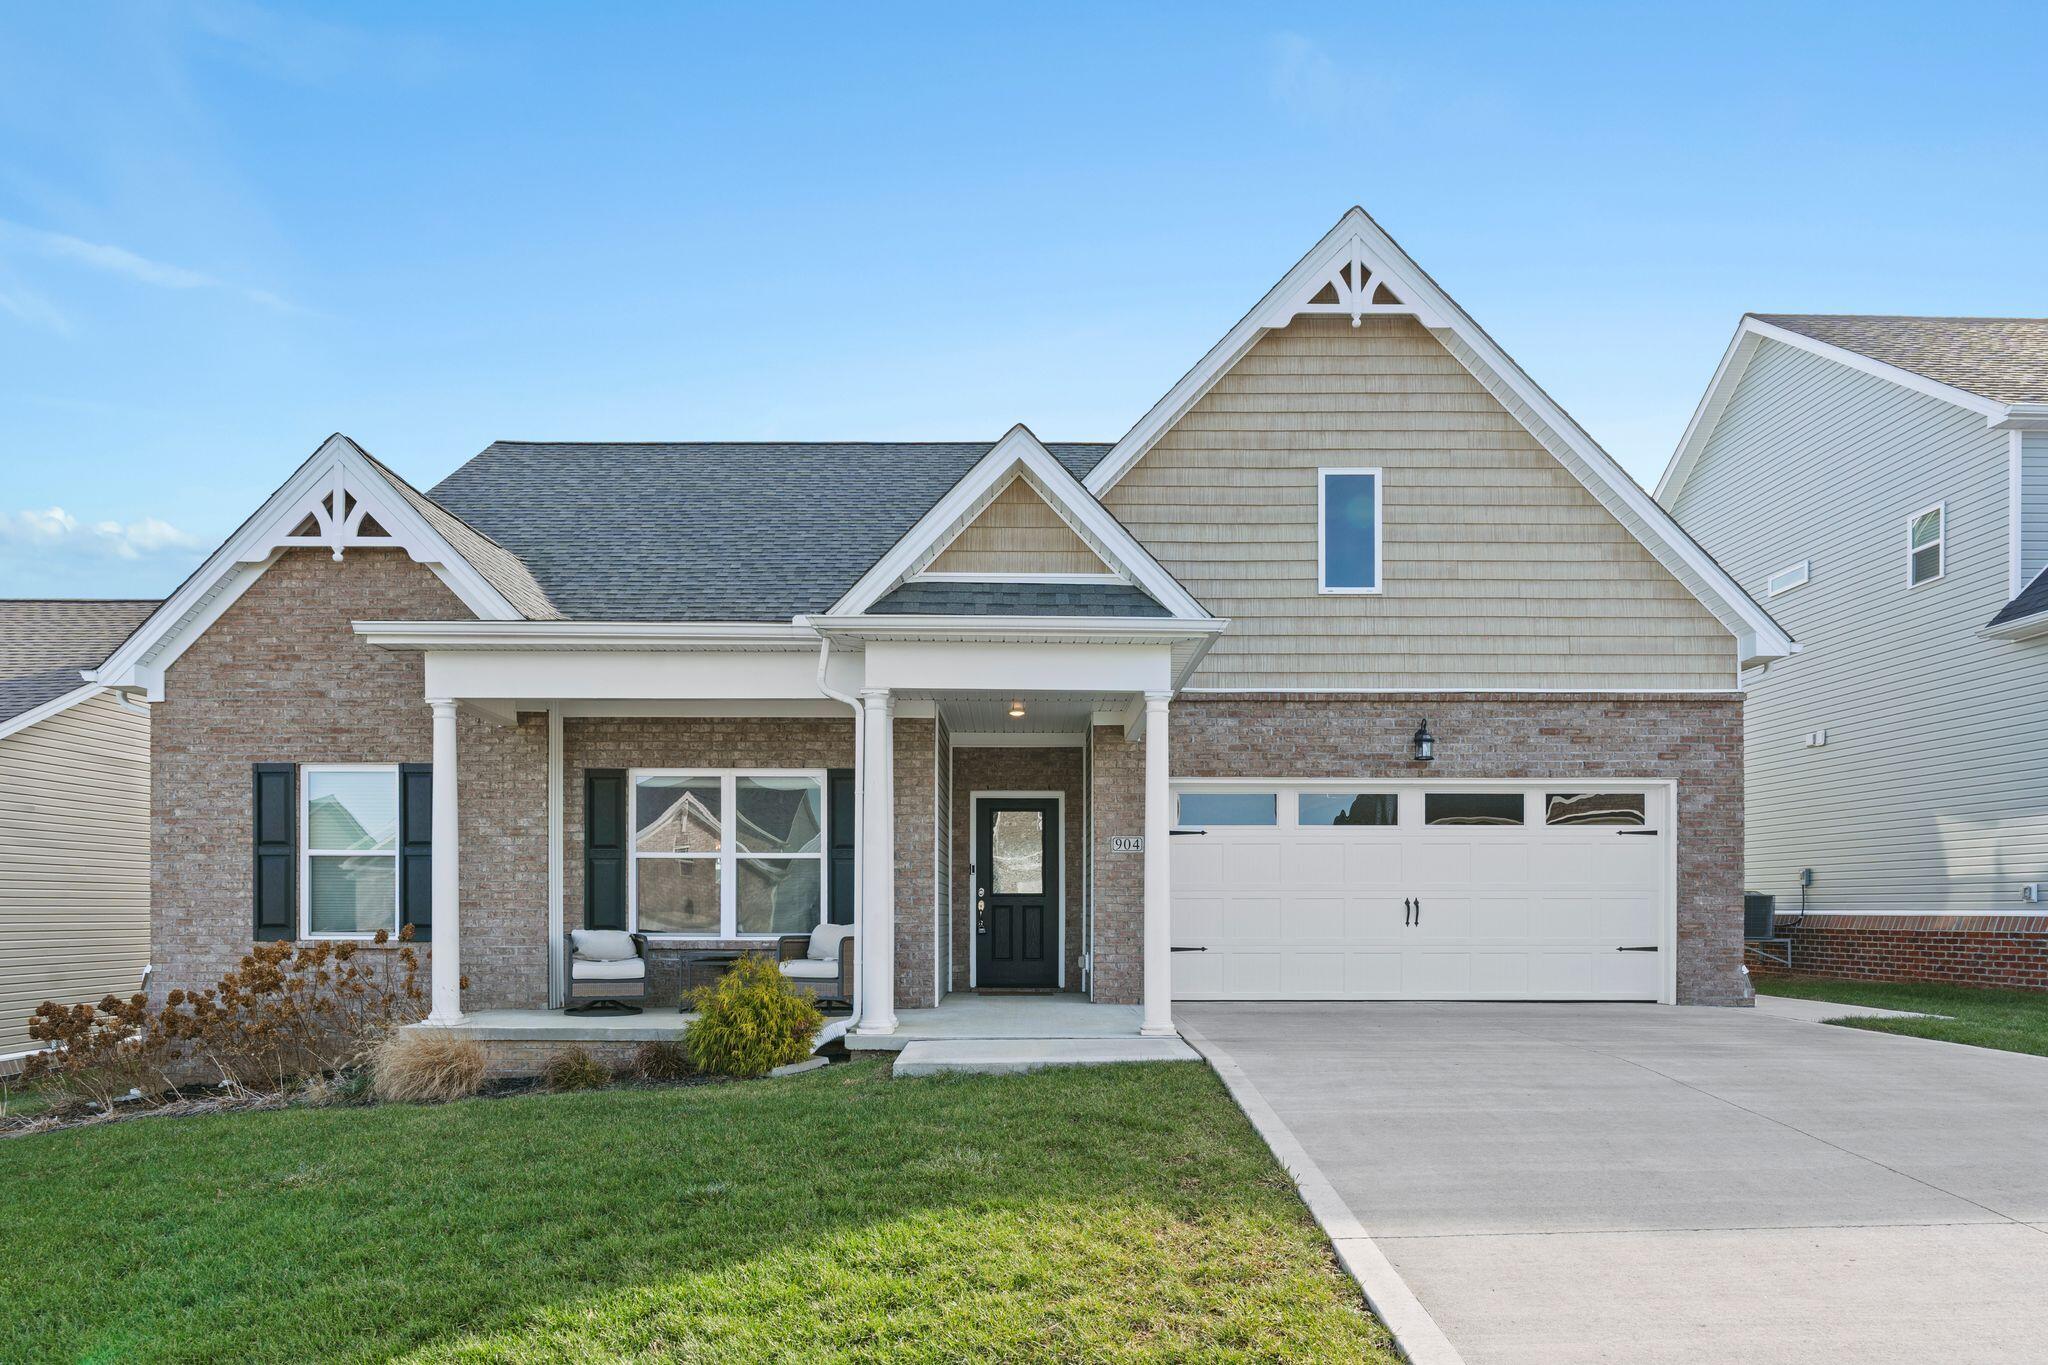
904 Camden Court, Richmond, KY 40475
Magnolia Pointe · Madison County
Key Facts
Description
Experience refined living in this beautifully crafted 3-bedroom, 3-bath home offering upscale finishes, flexible living spaces, and a convenient location just minutes from EKU, Richmond Centre, and I-75. The open-concept layout is anchored by a stunning floor-to-ceiling stone gas fireplace, creating a warm focal point that seamlessly connects the living room, dining area, and kitchen. Designed for both everyday living and entertaining, the kitchen features stainless steel gas appliances, a tile backsplash, abundant cabinetry, and generous pantry storage. Just off the main living area, a covered deck provides the perfect space for relaxing, dining, or hosting guests year-round. A versatile flex room on the main level offers endless possibilities as a home office, library, hobby room, guest space, or additional living area. Nearby, the primary suite serves as a private retreat featuring a spa-inspired bath with an oversized tiled walk-in shower with built-in seating, dual vanities, a private water closet, and a spacious walk-in closet. Upstairs, you'll find an additional bedroom with a full bath and a large bonus room ideal for a media room, home gym, recreation space, guest accommodations, or other lifestyle needs. A custom built-in under-stair dog retreat adds both charm and functionality, creating a comfortable space for furry family members while maximizing every square foot. Thoughtfully designed with timeless style, quality craftsmanship, and adaptable living spaces, this exceptional home offers the perfect blend of luxury, comfort, and convenience.
Property Information
Property Type
Residential
Sub-Type
Single Family Residence
Structure Type
House
Year Built
2023
Living Area
2,520 sq ft
Lot Size
0.23 acres
Garage Spaces
2
MLS® Listing#
25508331
Property Features
Interior
Appliances
Cooling
Heating
Flooring
Fireplace
Parking
Laundry
Fencing
Lot Features
Construction
Foundation
Windows
Community
Utilities
Sewer
Water Source
Rooms
- First
- First
- Second
- First
- Bathroom 2First
- Bathroom 3Second
- Bedroom 2First
- Bedroom 3First
- Bonus RoomSecond
- Dining RoomFirst
- Family RoomFirst
- KitchenFirst
- Utility RoomFirst
Schools
- Elementary:
- Daniel Boone
- Middle:
- Clark-Moores
- High:
- Madison Central
Financial Details
HOA
$250 / Annually
Parcel Number
0068-002H-0067
Directions
From I-75 S take exit 90A from I-75 S. Merge onto US-25 S/US-421 S/Lexington Rd. Turn left onto Four Mile Rd. Turn left onto Atwood Dr. Turn right onto Ryan Dr. Turn left onto Shaker Dr. Turn left onto Camden Ct. House will be on the right.
Affordability Calculator
$93,800
Estimated monthly payment
$2,496/mo
Principal $375,200 · Est. interest $523,437 over 30 yrs
Neighborhood Market Statistics
How this home compares to active listings in Richmond, KY
- $352,143
- Median Listing Price
- 34
- Median Days on Market
- 1,904
- Median Sq Ft
- $188
- Median Price / Sq Ft
- 241
- Active Listings
- This home’s price is 33% above the area median.
- Its price per sq ft is 1% below the area median.
Market statistics compiled from active EXIT Realty® and MLS listings in Richmond, KY.
Location

Points of Interest in Richmond, KY
Showing the Richmond area map.
Nearby Schools
Lafontaine Preparatory School
School · 0.7 mi away
B. Michael Caudill Middle School
Secondary · 1.4 mi away
Glenn R Marshall Elementary School
Elementary · 1.5 mi away
Daniel Boone Elementary School
Elementary · 1.6 mi away
Madison Central High School
Secondary · 1.6 mi away
Madison County Area Technology Center
Secondary · 1.6 mi away
Richmond Head Start
School · 2.0 mi away
Madison Alternative School
Secondary · 2.0 mi away
Bellevue School
Secondary · 2.0 mi away
Madison County Schools
School · 2.0 mi away
The Growing Place
School · 2.2 mi away
First Presbyterian Preschool
School · 2.2 mi away
Madison Middle School
Secondary · 2.3 mi away
St Mark Catholic School
Elementary · 2.3 mi away
Mayfield Elementary School
Elementary · 2.4 mi away
Clark Moores Middle School
Secondary · 2.7 mi away
Kit Carson Elementary School
Elementary · 2.7 mi away
Angel Academy
School · 3.0 mi away
White Hall Elementary School
Elementary · 3.1 mi away
Richmond Montessori School
Elementary · 3.4 mi away
Commute Calculator
Nearby Homes
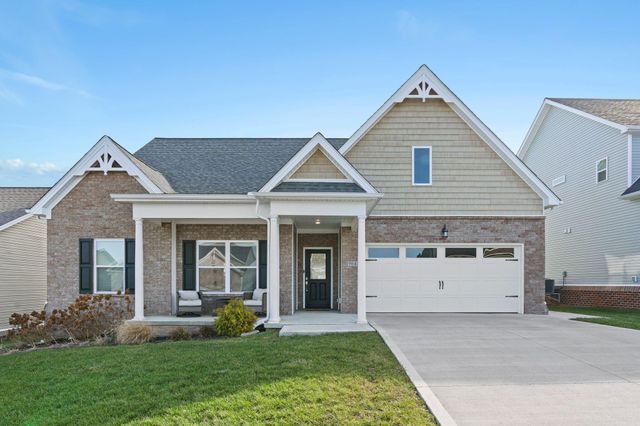


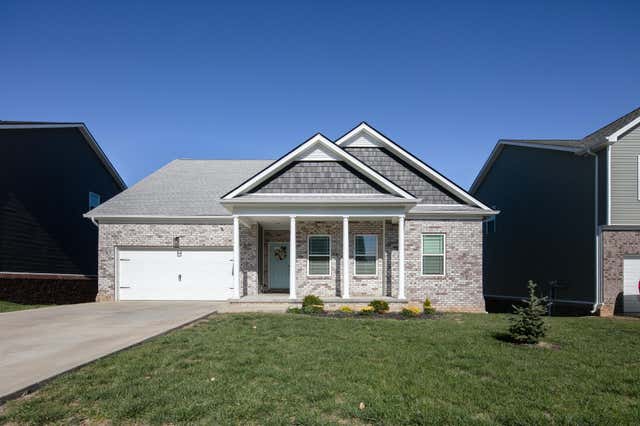


Similar Homes Nearby

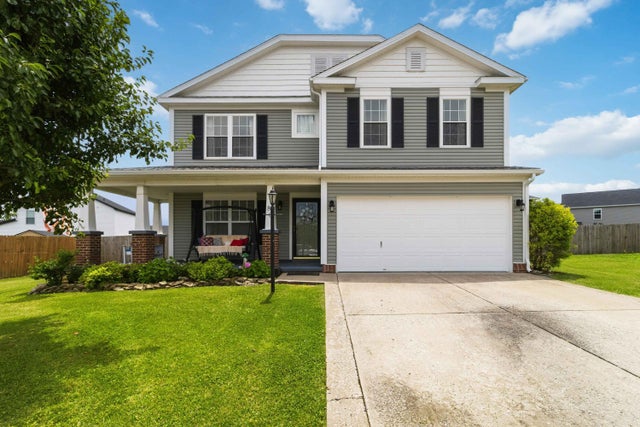


Similar Home Values
Comparable nearby listings and their asking prices.
| Address | Price | Beds | Baths | Sq Ft |
|---|---|---|---|---|
| 709 Hackney Court, Richmond, KY | $329,900 | 3 | 2 | 1,793 |
| 803 Rock Way, Richmond, KY | $330,500 | 3 | 3 | 2,171 |
| 118 Primrose Circle, Richmond, KY | $332,900 | 4 | 3 | 2,103 |
| 224 Navajo Drive, Richmond, KY | $333,900 | 3 | 2 | 1,536 |
| 406 Cheyenne Court, Richmond, KY | $334,500 | 3 | 2 | 1,530 |
| 226 Navajo Drive, Richmond, KY | $337,500 | 3 | 2 | 1,618 |
Moving Cost Estimate
EXIT Agents in Richmond



Listing Courtesy: Keller Williams Legacy Group - 8595446175
Last Updated: 2025-12-22