

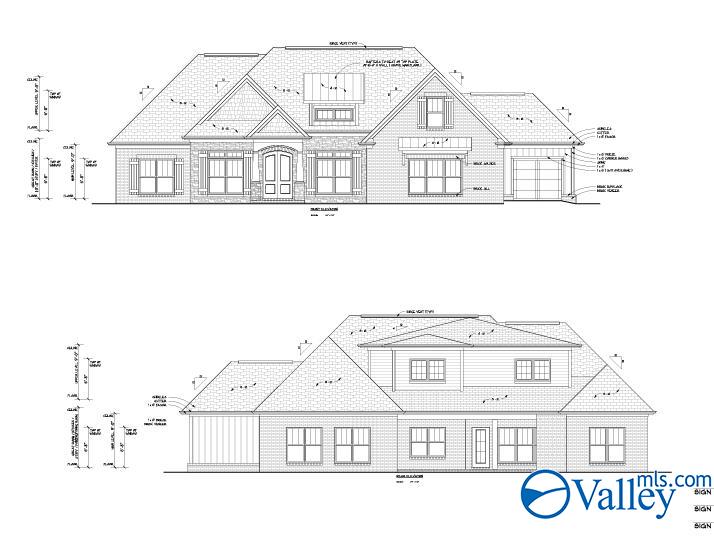
25 Taylors Brook Way, Gurley, AL 35758
Mcmullen Cove · MADISON County
Key Facts
Description
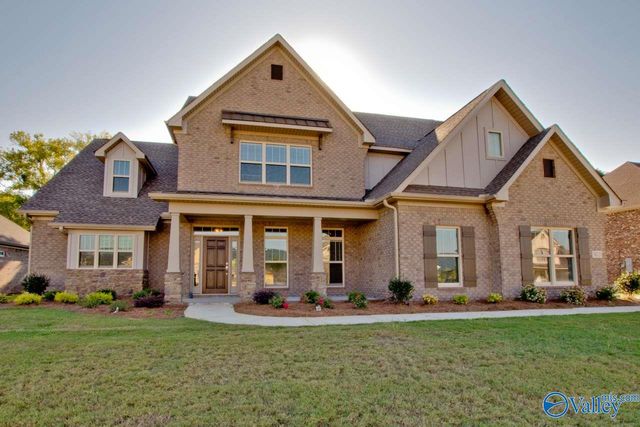
Under Construction-Move-In August. The Danielle Plan w/all the amenities DR,hardwoods,quartz counter-tops in kitchen & master bath,Gourmet Kitchen offers custom cabinets, tile back-splash,stainless appl's,brkfst area,huge Great Rm w/gas log FP. Master Suite w/GlamBA,BR 2 on main level Shares hall bath.4 add'l BR's upstairs plus large rec room.High end trim package, tankless hot water heater.
Property Information
Property Type
Residential
Sub-Type
Single Family Residence
Stories
2
Living Area
3,650 sq ft
Lot Size
0.33 acres
Garage Spaces
3
MLS® Listing#
21907111
Property Features
Appliances
Cooling
Heating
Fireplace
Parking
Laundry
Patio
Construction
Foundation
Community
Utilities
Sewer
Water Source
Rooms
- 7x19First
- 17x27Second
- Bathroom 112x17First
- Bedroom 215x13First
- Bedroom 211x12First
- Bedroom 315x13First
- Bedroom 413x13Second
- Dining Room14x12First
- Great Room22x16First
- Kitchen18x12First
- Laundry16x9First
- Master Bedroom16x13First
Schools
- Elementary:
- Hampton Cove
- Middle:
- Hampton Cove
- High:
- Huntsville
Financial Details
HOA
$1,400 / Annually
Mcmullen Cove
Parcel Number
1903080000002.146
Directions
Hwy 431 S, L Eastern Bypass, L Mcmullen Lane At Gate, R Old Bridge Way, R Taylors Brook
Affordability Calculator
$155,500
Estimated monthly payment
$4,138/mo
Principal $622,000 · Est. interest $867,745 over 30 yrs
Neighborhood Market Statistics
How this home compares to active listings in Gurley, AL
- $500,000
- Median Listing Price
- 59
- Median Days on Market
- 2,595
- Median Sq Ft
- $193
- Median Price / Sq Ft
- 58
- Active Listings
- This home’s price is 56% above the area median.
- Its price per sq ft is 10% above the area median.
Market statistics compiled from active EXIT Realty® and MLS listings in Gurley, AL.
Location

Points of Interest in Gurley, AL
Showing the Gurley area map.
Nearby Schools
Madison County High School
Secondary · 2.1 mi away
Madison County Elementary School
Elementary · 3.7 mi away
Hampton Cove Elementary School
Elementary · 3.8 mi away
Hampton Cove Middle School
Secondary · 3.8 mi away
Big Cove Christian Academy
School · 4.0 mi away
Central School
Elementary · 4.1 mi away
Kids Junction
School · 5.0 mi away
Monte Sano Elementary School
Elementary · 5.5 mi away
Goldsmith Schiffman Elementary School
Elementary · 6.1 mi away
Montessori Ams School of Huntsville
Elementary · 6.2 mi away
Grissom High School
Secondary · 6.4 mi away
Randolph School
Secondary · 6.4 mi away
Mt Carmel Elementary School
Elementary · 6.5 mi away
Jones Valley Elementary School
Elementary · 6.6 mi away
Randolph School
School · 6.7 mi away
Riverton Intermediate School
Secondary · 6.7 mi away
Madison County Schools
School · 7.1 mi away
Madison County Career Technical Center
Secondary · 7.1 mi away
Covenant Weekday Preschool
School · 7.2 mi away
Blossomwood Elementary School
Elementary · 7.3 mi away
Commute Calculator
Nearby Homes
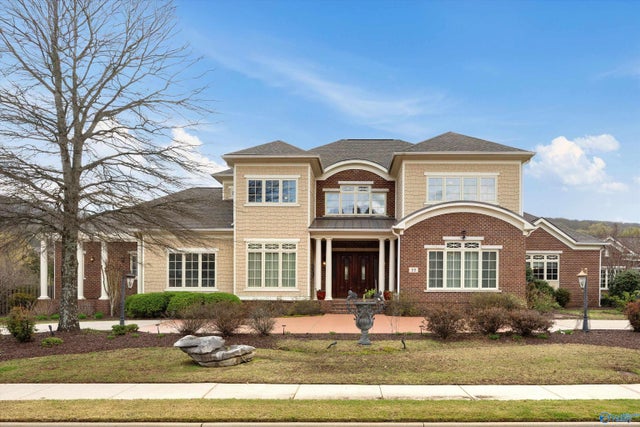

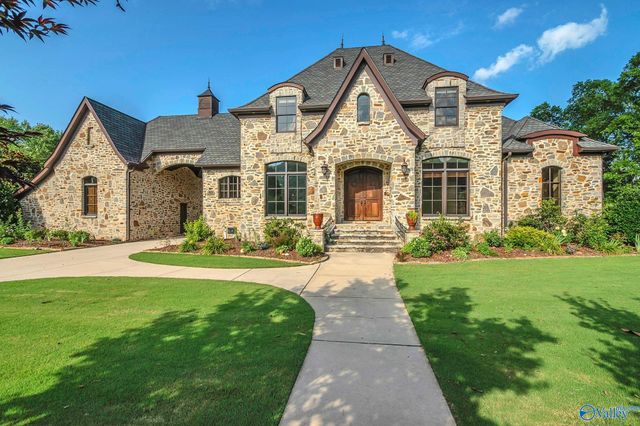
Similar Homes Nearby
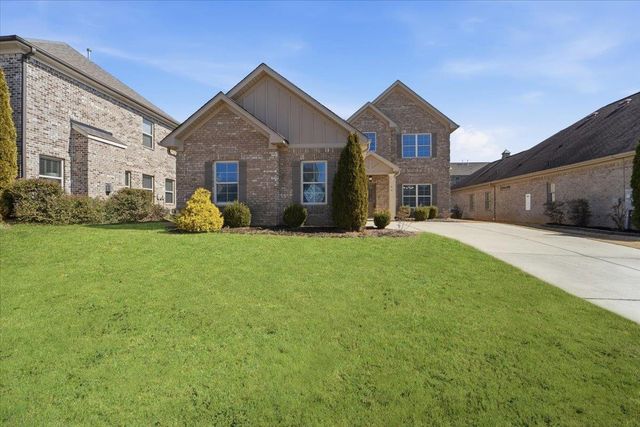
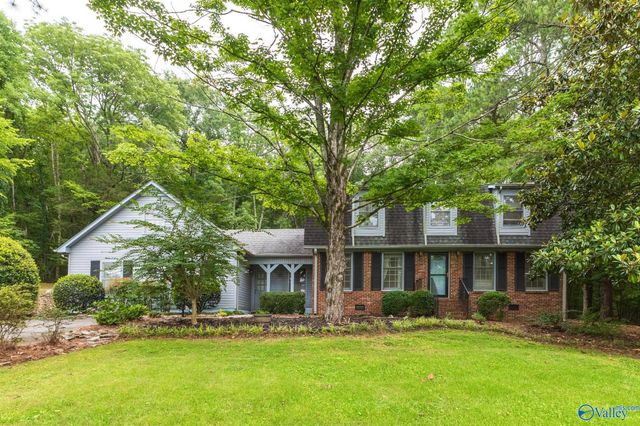
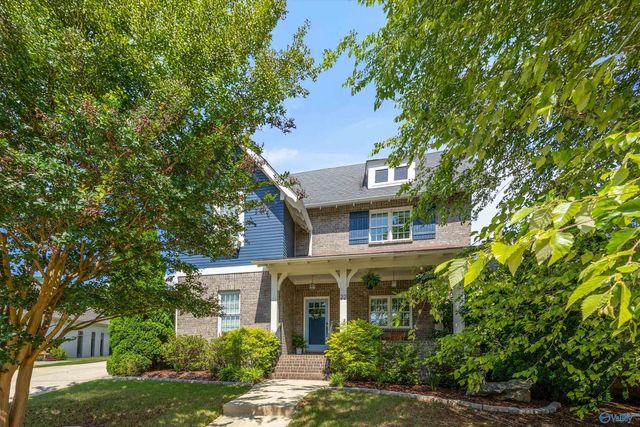
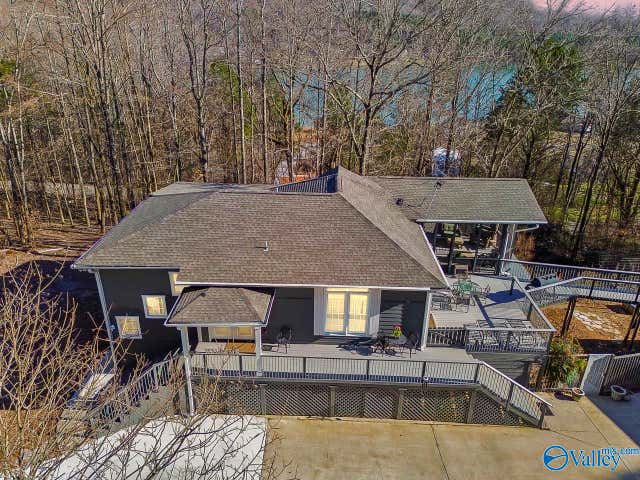

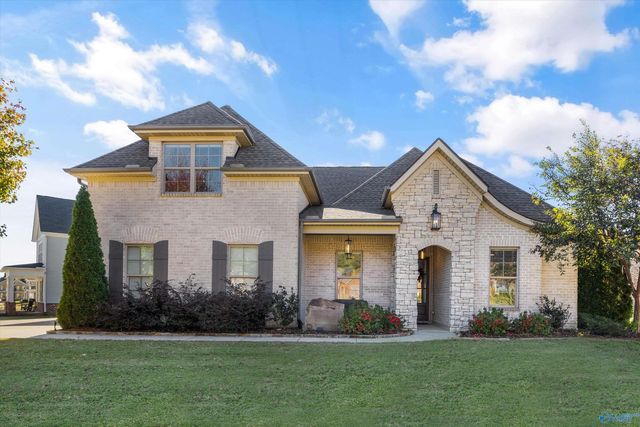
Similar Home Values
Comparable nearby listings and their asking prices.
| Address | Price | Beds | Baths | Sq Ft |
|---|---|---|---|---|
| 40 N Astoria Lane, Gurley, AL | $549,900 | 4 | 4 | 3,249 |
| 1787 Mcmullen Road, Gurley, AL | $549,900 | 4 | 4 | 2,628 |
| 22 Astoria Lane SE, Gurley, AL | $620,000 | 5 | 3 | 3,181 |
| 305 Boulder Trail, Gurley, AL | $639,900 | 4 | 4 | 3,407 |
| 3005 Laurel Cove Way, Gurley, AL | $650,000 | 4 | 3 | 3,322 |
| 17 N Astoria Lane, Gurley, AL | $660,000 | 4 | 3 | 3,037 |
Moving Cost Estimate
EXIT Agents in Gurley


Listing Courtesy: CRYE-LEIKE REALTORS - Hsv - 2566500022
Last Updated: 2026-01-09