

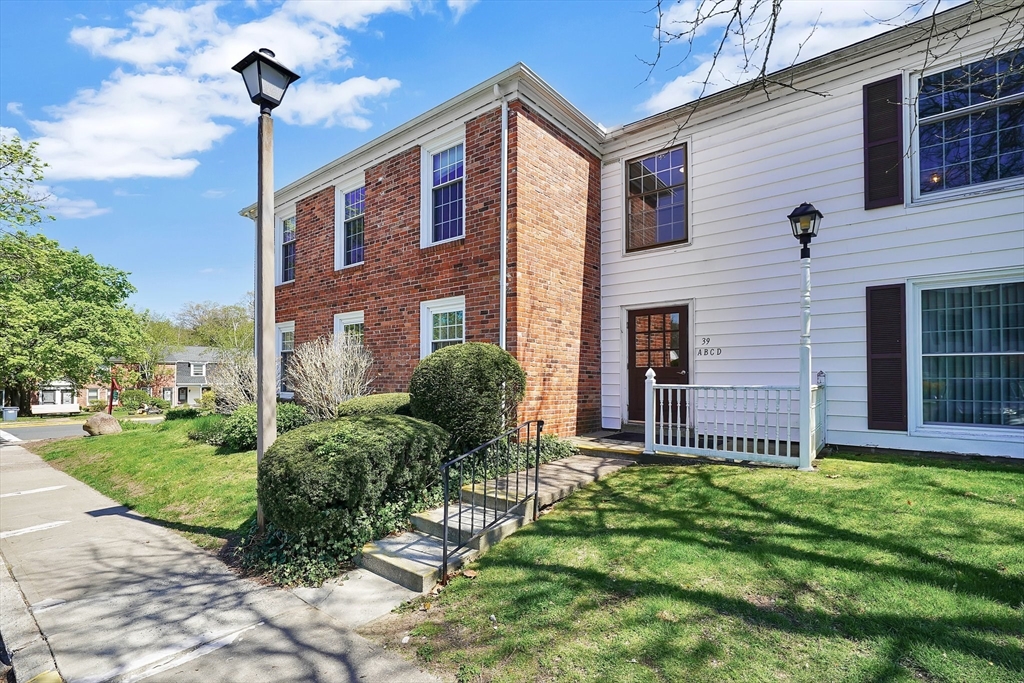
39 Yorktown Dr D, Springfield, MA 01108
Hampden County
Key Facts
Description
Light & bright second floor unit in desirable Georgetown Condominiums. Enjoy an open dining/living space with oversized windows, fully applianced kitchen, large bedroom with oversized closet & in-unit washer/dryer combo located in full bath, as well as a screened porch for your private use. Tastefully appointed with newer carpeting, fresh paint, granite vanity, new furnace/AC & replacement windows for energy efficiency. Additional amenities include 1-car detached garage, ample parking for guests, in-ground pool, tennis courts, club house & on-site management, as well as your heat & hot water included!!! All conveniently located near shopping, schools, public transportation & beautiful Forest Park. Owner is seeking a minimum 12-month lease with first, last & security due at signing. Pets, smoking & waterbeds are not permitted, & tenants must follow all other association rules. $50 per person fee for 3rd party tenant screening through National Tenant Network required by landlord.
Property Information
Property Type
Residential Lease
Sub-Type
Condominium
Year Built
1968
Living Area
694 sq ft
Garage Spaces
1
Parking Spaces
2
Days on Market
12
MLS® Listing#
73543718
Property Features
Interior
Appliances
Heating
Laundry
Patio
Community
Rooms
- Bathroom 1Second
- Dining RoomSecond
- KitchenSecond
- Living RoomSecond
- Master BedroomSecond
Financial Details
HOA
Yes
Parcel Number
S:12610 P:0275,2614254
Directions
From Dickinson St, right onto Yorktown, common entry on the left.
Affordability Calculator
$359
Estimated monthly payment
$10/mo
Principal $1,436 · Est. interest $2,003 over 30 yrs
Neighborhood Market Statistics
How this home compares to active listings in Springfield, MA
- $325,694
- Median Listing Price
- 34
- Median Days on Market
- 1,619
- Median Sq Ft
- $208
- Median Price / Sq Ft
- 235
- Active Listings
- This home’s price is 99% below the area median.
- Its price per sq ft is 99% below the area median.
Market statistics compiled from active EXIT Realty® and MLS listings in Springfield, MA.
Location
- 39 Yorktown Dr D, Springfield, MA 01108
Points of Interest in Springfield, MA
Showing the Springfield area map.
Nearby Schools
Springfield Prep Charter School
School · 0.2 mi away
Playful Minds
School · 0.4 mi away
Alice B. Beal School
Elementary · 0.6 mi away
Blueberry Hill Elementary School
Elementary · 0.7 mi away
Longmeadow Public Schools
School · 0.8 mi away
Lubavitcher Yeshiva Academy
School · 0.9 mi away
Longmeadow High School
Secondary · 0.9 mi away
Washington
Elementary · 1.0 mi away
Williams Middle School
Secondary · 1.2 mi away
First Step Nursery School
Elementary · 1.2 mi away
Forest Park Middle School
Secondary · 1.4 mi away
New Leadership Charter School
Secondary · 1.4 mi away
Springfield High School
Secondary · 1.4 mi away
Martin Luther King Junior Charter School of Excellence
Elementary · 1.4 mi away
Sumner Avenue
Elementary · 1.5 mi away
St. Mary's Academy
School · 1.5 mi away
White Street
Elementary · 1.5 mi away
East Longmeadow High School
Secondary · 1.6 mi away
Kensington International School
Elementary · 1.6 mi away
Glenbrook Middle School
Secondary · 1.7 mi away
Commute Calculator
Nearby Homes

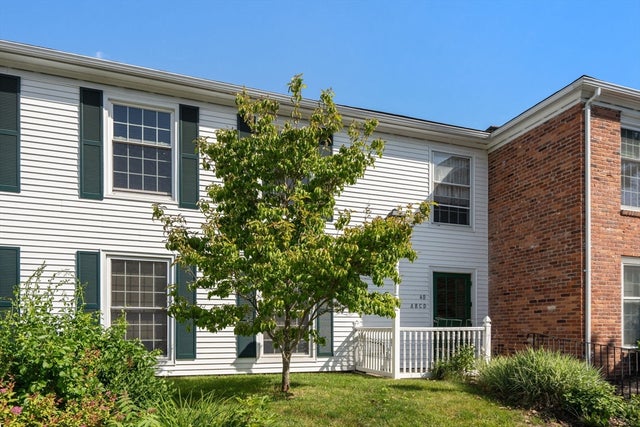
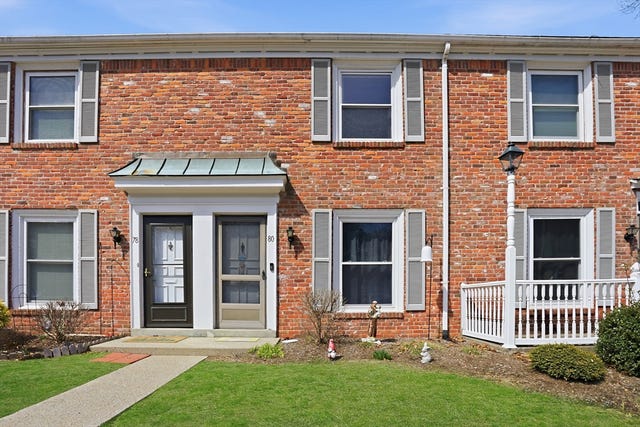


Similar Homes Nearby
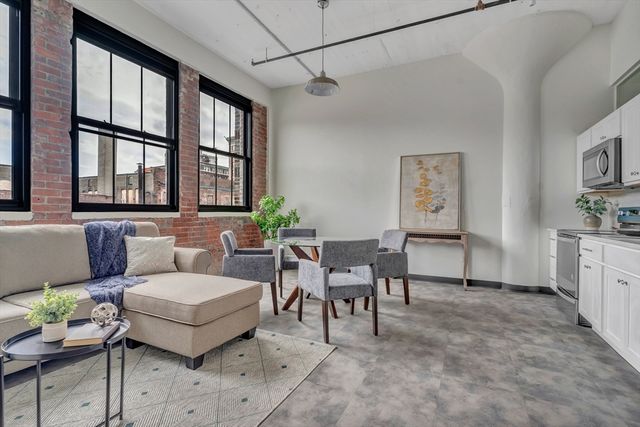


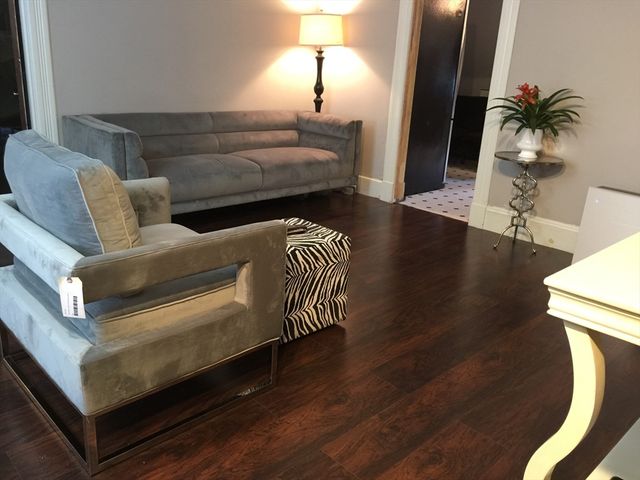

Similar Home Values
Comparable nearby listings and their asking prices.
| Address | Price | Beds | Baths | Sq Ft |
|---|---|---|---|---|
| 151 Chestnut 320, Springfield, MA | $1,394/mo | 1 | 1 | 606 |
| 101 Mulberry St. 305, Springfield, MA | $1,400/mo | 1 | 1 | 590 |
| 658 Main Street 2, West Springfield, MA | $1,450/mo | 2 | 1 | 1,330 |
| 255 Main St 3R, Springfield, MA | $1,500/mo | 2 | 1 | 1,000 |
| 52 Warner 0, Springfield, MA | $1,500/mo | 1 | 1 | 900 |
| 120 Orchard St B, Springfield, MA | $1,600/mo | 2 | 1 | 1,100 |
Moving Cost Estimate
EXIT Agents in Springfield


Listing Courtesy: Coldwell Banker Realty - Western MA - 4135678931
Presented by: Angela M. Accorsi