

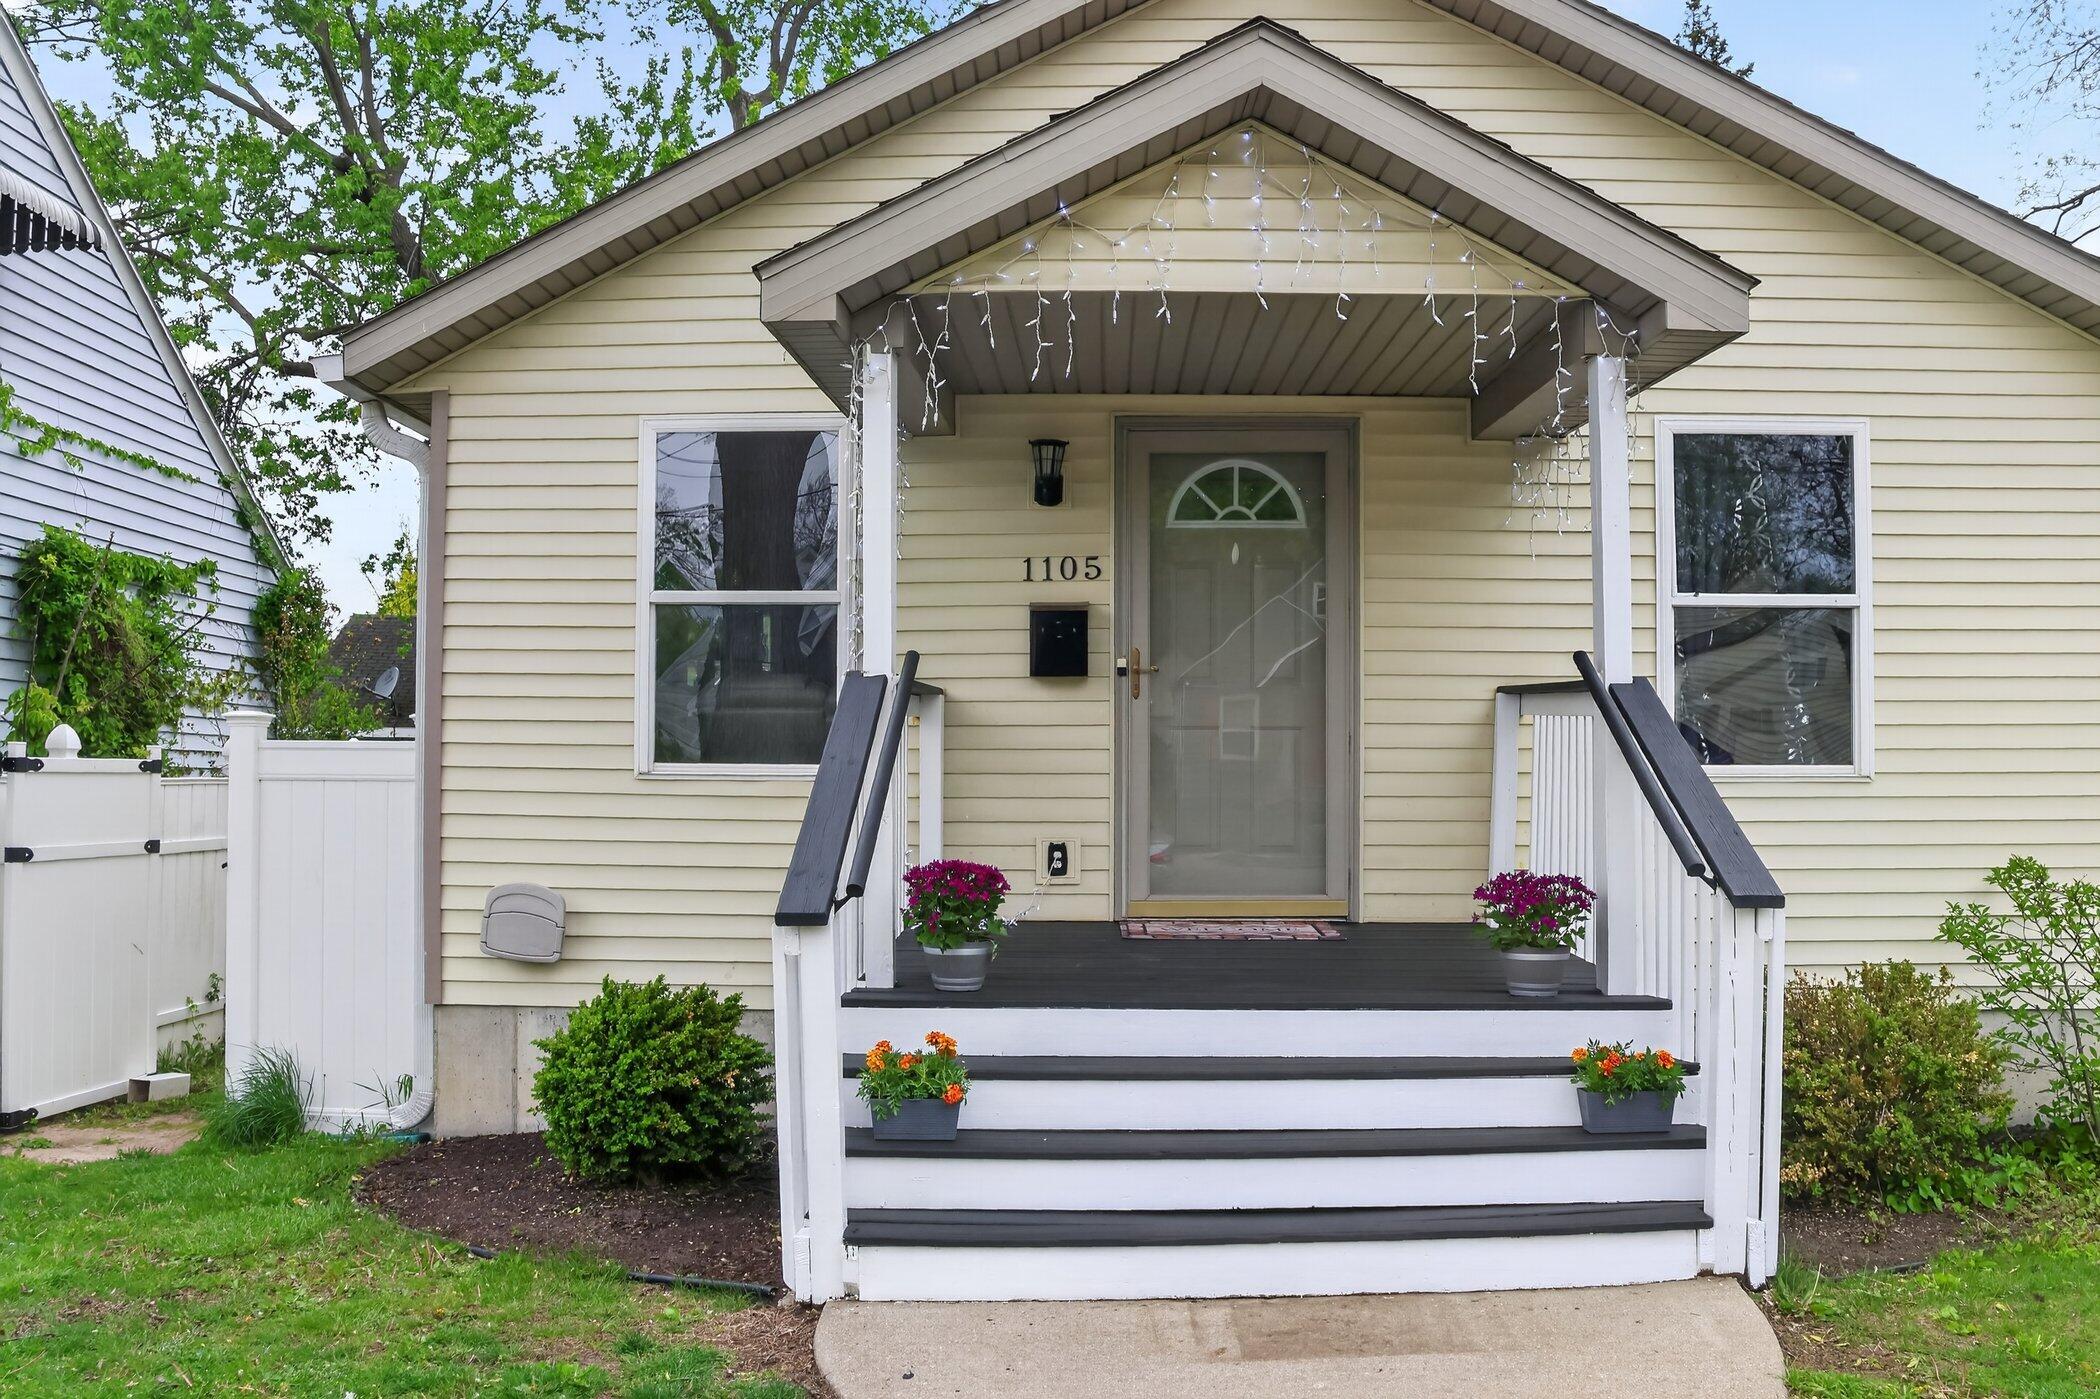
1105 Hazen Street SE, Grand Rapids City, MI 49507
Kent County
Key Facts
Description
Welcome to this well-maintained 2004 home with over 2,000 finished sq ft of living space, truly one of a kind in the area! Offering comfort, functionality, and plenty of space, this home features an open-concept layout with high ceilings, seamlessly connecting the living room, dining area, and a beautiful spacious kitchen. The first floor includes 2 big bedrooms, a full bath, and a convenient laundry area.The finished basement provides even more living space with an additional bedroom, a home office that can easily serve as a 4th bedroom, a large family room, and a relaxing jacuzzi-style bath--perfect for guests or a mother-in-law suite. Enjoy the stylish black-and-white porch, inviting entryway, and private fenced backyard including a beautiful pergola which is perfect for entertaining. Don't miss the opportunity to make this move-in-ready home yours!
Property Information
Property Type
Residential
Sub-Type
Single Family Residence
Style
Bungalow / Ranch
Year Built
2004
Stories
1
Living Area
2,154 sq ft
Lot Size
0.11 acres
Lot Dimensions
40x125
Days on Market
64
MLS® Listing#
65026020759
Property Features
Appliances
Cooling
Heating
Flooring
Basement
Laundry
Patio
Fencing
Construction
Roof
Security
Other Structures
Utilities
Sewer
Water Source
Rooms
- Basement
- Main
- Main
- Bedroom 2Main
- Bedroom 3Basement
- Family RoomBasement
- KitchenMain
- Living RoomMain
- Master BathroomMain
Financial Details
Annual Taxes
$4,596
Tax year 2025
Assessed Value
$141,084
Parcel Number
411808129014
Directions
28th St to Eastern, N to Hazen, E to home
Affordability Calculator
$61,980
Estimated monthly payment
$1,649/mo
Principal $247,920 · Est. interest $345,870 over 30 yrs
Location
Map is currently unavailable for this location.
Points of Interest in Grand Rapids City, MI
Showing the Grand Rapids City area map.
Commute Calculator
Nearby Homes
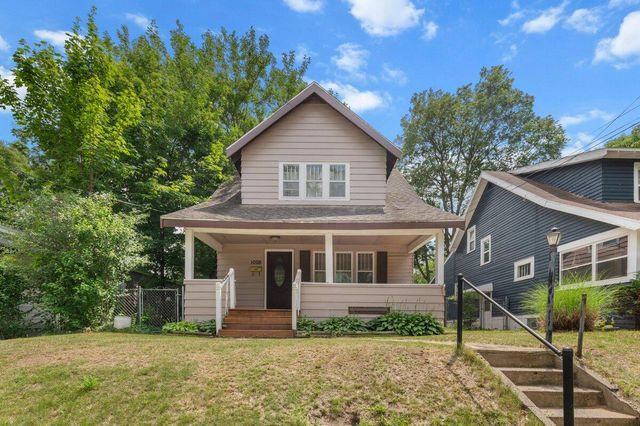

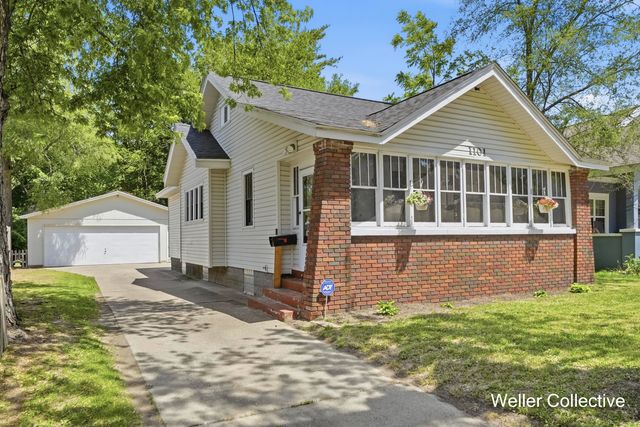
Similar Homes Nearby
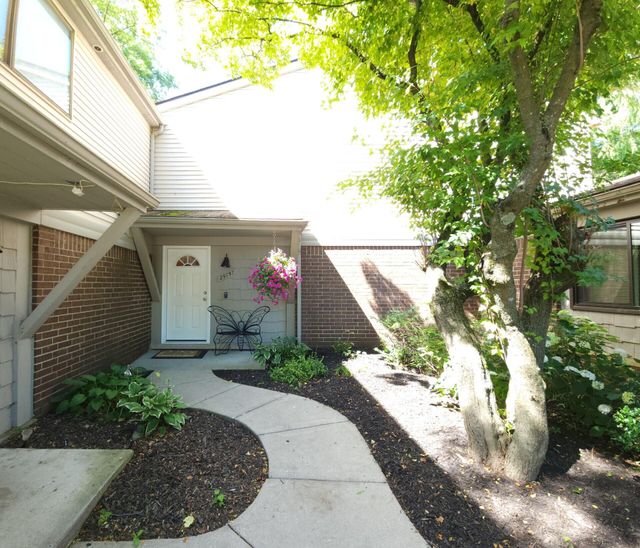
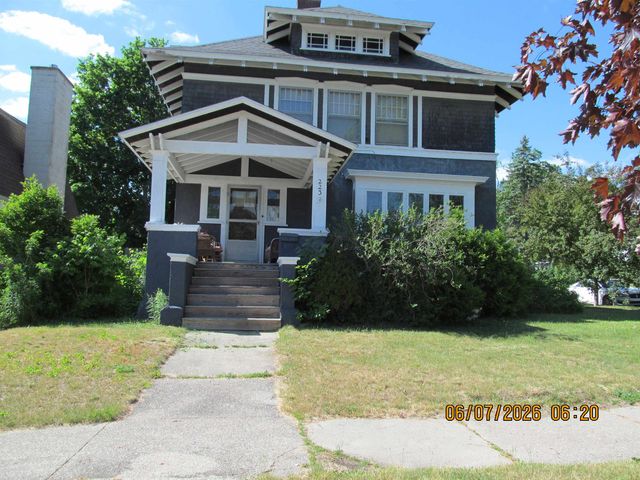

Similar Home Values
Comparable nearby listings and their asking prices.
| Address | Price | Beds | Baths | Sq Ft |
|---|---|---|---|---|
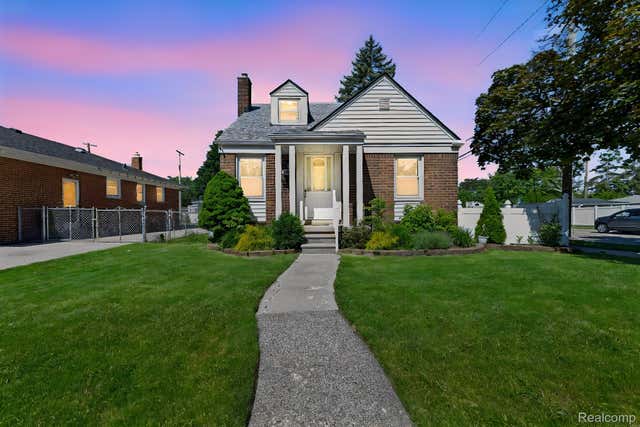
| 29757 Farmbrook Villa Lane, Southfield City, MI | $216,999 | 3 | 3 | 1,948 |
| 223 Howard, Cadillac City, MI | $217,000 | 4 | 2 | 1,800 |
| 710 Ruskin Avenue, Algonac City, MI | $217,000 | 2 | 1 | 1,910 |
| 3039 Pearl Avenue, Warren City, MI | $217,000 | 4 | 2 | 1,902 |
| 7604 Robinson Avenue, Allen Park City, MI | $217,000 | 3 | 1 | 1,800 |
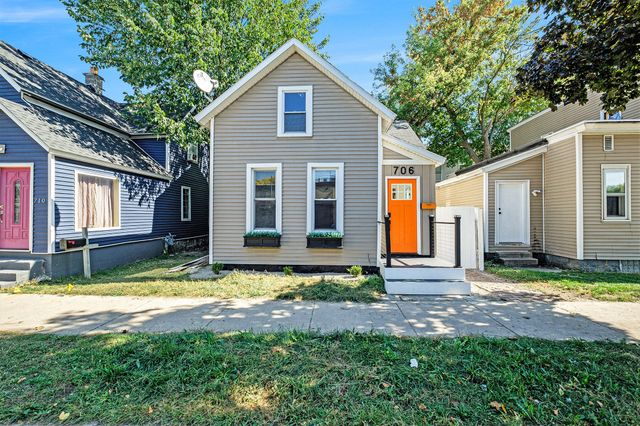
| 706 Alpine Avenue NW, Grand Rapids, MI | $217,000 | 2 | 1 | 910 |
Moving Cost Estimate
EXIT Agents in Grand Rapids City


Listing Courtesy: Bellabay Realty (Kentwood) - 6162926477
The accuracy of all information, regardless of source, is not guaranteed or warranted. All information should be independently verified. Any use of search facilities of data on the site, other than by a consumer looking to purchase real estate, is prohibited.