

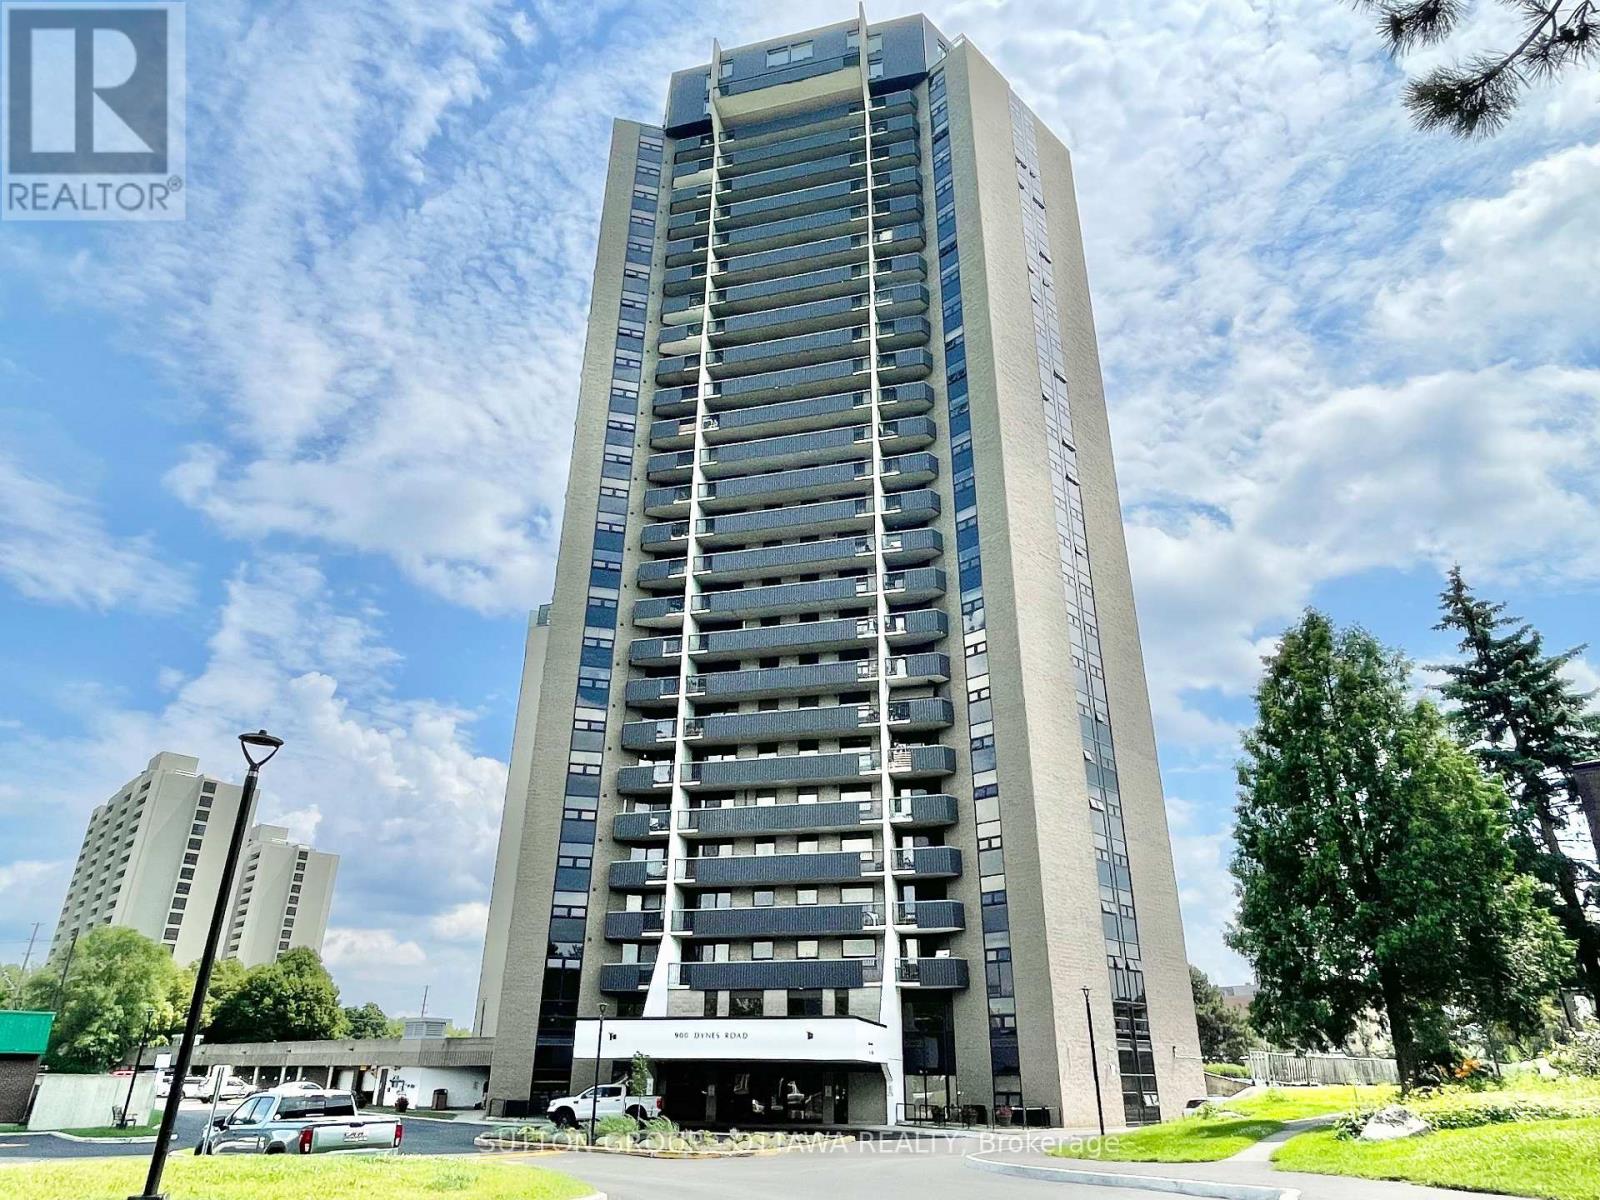
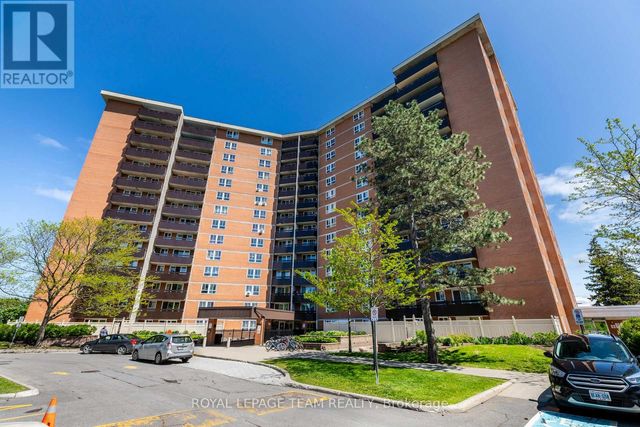
1908 - 900 DYNES ROAD Unit 1908, Ottawa, ON K2C3L6
4702 - Carleton Square
Key Facts
Description
Bright, Stylish and modern condo featuring an open-concept layout, and impressive natural light. Perfectly positioned near dining, shopping, transit, and just steps from some of Ottawas most iconic green spaces. With new laminate flooring throughout and a spacious open-concept kitchen, living, and dining area, this unit is designed for comfortable modern living. Enjoy sweeping views of Mooneys Bay Beach from your private balcony. A rare and peaceful retreat just minutes from downtown. Whether you're a student, professional, or investor, the location is ideally close to Carleton University, Hogs Back Falls, Vincent Massey Park, transit, shopping, and all the natural beauty the area has to offer. The well-proportioned bedrooms offer flexibility for a guest room or home office. Condo fees include hydro, heat, and water, which means fewer utility bills to manage and less hassle each month. This condo is perfect for first-time buyers, downsizers, investors, or anyone seeking low-maintenance living with access to nature and city life a like . Don't miss out on this turn-key opportunity in a vibrant, well-connected neighbourhood. Book your private showing today! (id:31684)
Property Information
Property Type
Residential
Sub-Type
Condominium
Parking Spaces
1
Ownership
Condominium/Strata
Listing #
X13465176
Property Features
Cooling
Heating
Parking
Rooms
- Bedroom 23.22 m X 2.89 mMain
- Dining Room2.7 m X 1.93 mMain
- Kitchen3.2 m X 2.44 mMain
- Living Room3.96 m X 2.74 mMain
- Master Bedroom4.13 m X 3.28 mMain
Financial Details
HOA
CA$837 / Monthly
Affordability Calculator
$53,900
Estimated monthly payment
$1,434/mo
Principal $215,600 · Est. interest $300,781 over 30 yrs
Neighborhood Market Statistics
How this home compares to active listings in Ottawa, ON
- CA$660,594
- Median Listing Price
- 39
- Median Days on Market
- 1,300
- Median Sq Ft
- CA$430
- Median Price / Sq Ft
- 4,452
- Active Listings
- This home’s price is 59% below the area median.
Market statistics compiled from active EXIT Realty® and MLS listings in Ottawa, ON.
Location

Points of Interest in Ottawa, ON
Showing the Ottawa area map.
Nearby Schools
St Augustine School
Elementary · 0.5 km away
St Pius X High School
Secondary · 0.7 km away
Carleton Heights Public School
Elementary · 1.1 km away
St Rita Elementary School
Elementary · 1.2 km away
Ottawa Islamic School
Secondary · 1.3 km away
Turnbull School
Elementary · 1.6 km away
Brookfield High School
Secondary · 1.6 km away
Holy Cross Elementary School
Elementary · 1.7 km away
Riverside Park Nursery School
Elementary · 1.8 km away
Conseil des Ecoles Catholiques de Langue Francaise D
Secondary · 2.0 km away
Ecole Laurier-Carriere
Elementary · 2.0 km away
Centro Giovanile Formativo Italo Canadese
School · 2.0 km away
Azrieli Pavillion
School · 2.2 km away
Fielding Drive School
School · 2.3 km away
Ecole Secondaire Publique Omer-Deslauriers
Secondary · 2.3 km away
Parkwood Hills Public School
Elementary · 2.4 km away
Frank Ryan Catholic Intermediate School
Secondary · 2.4 km away
General Vanier Public School
Elementary · 2.4 km away
St Nicholas Adult High School
Secondary · 2.4 km away
Westboro Academy
School · 2.4 km away
Commute Calculator
Nearby Homes


Similar Homes Nearby



Similar Home Values
Comparable nearby listings and their asking prices.
| Address | Price | Beds | Baths | Sq Ft |
|---|---|---|---|---|
| 405A - 2044 ARROWSMITH DRIVE, Ottawa, ON | CA$194,900 | 1 | 1 | — |
| 1417 - 2000 JASMINE CRESCENT, Ottawa, ON | CA$204,900 | 2 | 1 | — |
| 407 - 1356 MEADOWLANDS DRIVE E, Ottawa, ON | CA$209,900 | 1 | 1 | — |
| 1517 - 2000 JASMINE CRESCENT, Ottawa, ON | CA$209,900 | 2 | 1 | — |
| 313 - 2020 JASMINE CRESCENT, Ottawa, ON | CA$209,900 | 2 | 1 | — |
| 108A - 2044 ARROWSMITH DRIVE, Ottawa, ON | CA$214,000 | 2 | 1 | — |
Moving Cost Estimate
EXIT Agents in Ottawa



Listing Courtesy: SUTTON GROUP - OTTAWA REALTY
Data Terms of Use
This website is operated by SUTTON GROUP - OTTAWA REALTY, a brokerage who is a member of The Canadian Real Estate Association (CREA). The content on this website is owned or controlled by CREA. By accessing this website, the user agrees to be bound by these terms of use as amended from time to time, and agrees that these terms of use constitute a binding contract between the user, SUTTON GROUP - OTTAWA REALTY, and CREA.
Copyright
The content on this website is protected by copyright and other laws, and is intended solely for the private, non-commercial use by individuals. Any other reproduction, distribution or use of the content, in whole or in part, is specifically prohibited. Prohibited uses include commercial use, “screen scraping”, “database scraping”, and any other activity intended to collect, store, reorganize or manipulate the content of this website.
Trademarks
REALTOR®, REALTORS®, and the REALTOR® logo are certification marks that are owned by REALTOR® Canada Inc. and licensed exclusively to The Canadian Real Estate Association (CREA). These certification marks identify real estate professionals who are members of CREA and who must abide by CREA’s By-Laws, Rules, and the REALTOR® Code. The MLS® trademark and the MLS® logo are owned by CREA and identify the professional real estate services provided by members of CREA.
Liability and Warranty Disclaimer
The information contained on this website is based in whole or in part on information that is provided by members of CREA, who are responsible for its accuracy. CREA reproduces and distributes this information as a service for its members, and assumes no responsibility for its completeness or accuracy.
Amendments
SUTTON GROUP - OTTAWA REALTY may at any time amend these Terms of Use by updating this posting. All users of this site are bound by these amendments should they wish to continue accessing the website, and should therefore periodically visit this page to review any and all such amendments.