

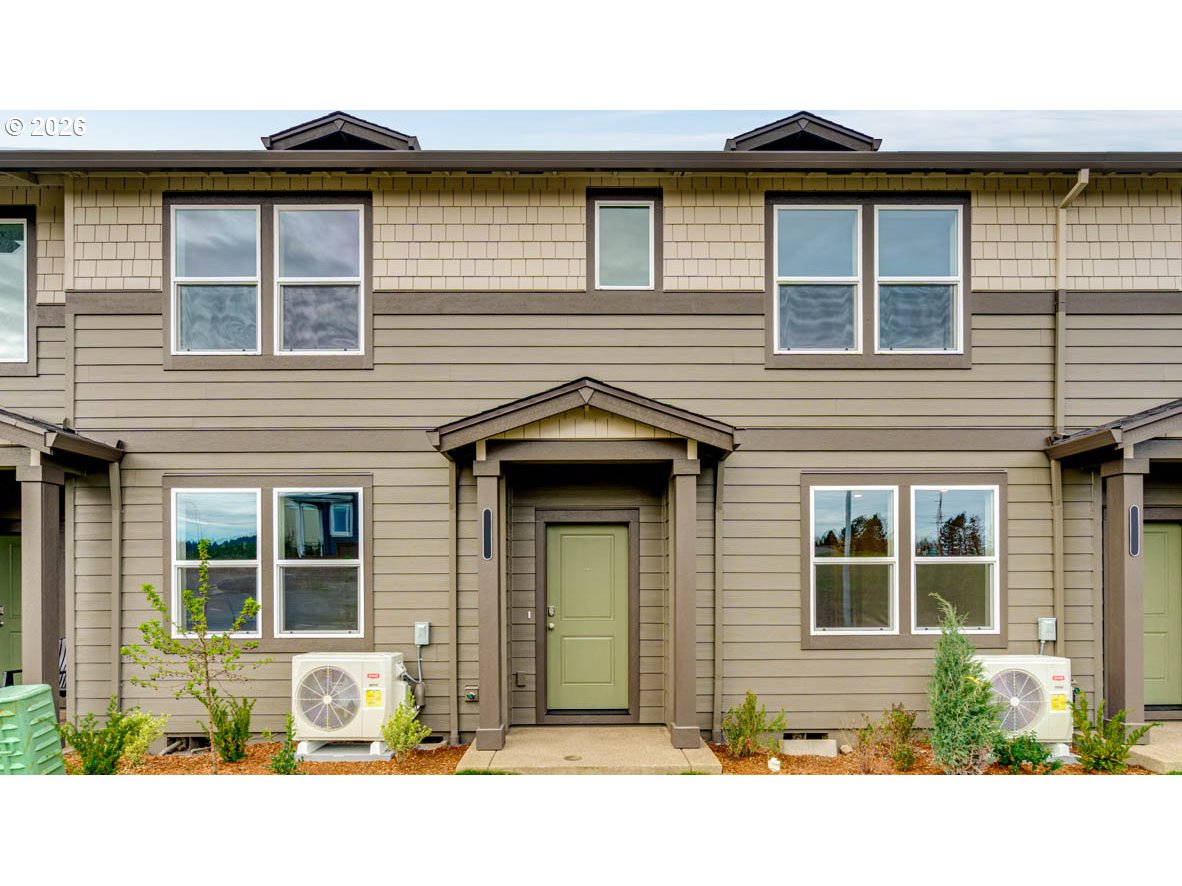
3575 SW Thomas AVE, Gresham, OR 97080
Multnomah County
Key Facts
Description
MOVE-IN READY Woodbridge floor plan by D.R. Horton is a 2-story townhome with 3 bedrooms plus a tech niche, 2.5 bathrooms, and an attached garage. Walking in you’ll be welcomed by a charming great room that includes the dining room and kitchen. A fireplace keeps the great room cozy while you curl up for movie nights. The kitchen offers plenty of space and amenities to create your favorite meals. It sports solid quartz countertops, shaker-style cabinets, stainless-steel appliances, and a pantry for added storage. The primary bedroom is spacious and features a walk-in closet, en suite bathroom with a walk-in shower, and an extra linen closet. The laundry room is upstairs for added convenience. If you have any questions. Receive a closing cost credit with use of builder’s preferred lender, reach out for more details. Terrace at Pleasant Valley offers easy access to nature and nearby shopping. With proximity to the highway and nearby hiking trails, it’s the perfect location for commuters and outdoor enthusiasts. Photos are representative of plan only and finishes may vary as built. Come visit Terrace at Pleasant Valley and claim your Woodbridge today!
Property Information
Property Type
Residential
Sub-Type
Townhouse
Style
Stories2 / Townhouse
Year Built
2026
Stories
2
Living Area
1,413 sq ft
Garage Spaces
2
Parking Spaces
2
Days on Market
32
MLS® Listing#
714686483
Property Features
Interior
Appliances
Cooling
Heating
Fireplace
Basement
Parking
Patio
Foundation
Roof
Windows
Sewer
Water Source
Schools
- Elementary:
- Pleasant Valley
- Middle:
- Centennial
- High:
- Centennial
Financial Details
HOA
$178 / Monthly
Parcel Number
New Construction
Directions
From SE 190th, West on Giese Rd, Left on SW Thomas Ave to Sales Office / Model Home
Affordability Calculator
$77,999
Estimated monthly payment
$2,076/mo
Principal $311,996 · Est. interest $435,262 over 30 yrs
Neighborhood Market Statistics
How this home compares to active listings in Gresham, OR
- $502,151
- Median Listing Price
- 166
- Median Days on Market
- 1,778
- Median Sq Ft
- $268
- Median Price / Sq Ft
- 213
- Active Listings
- This home’s price is 22% below the area median.
- Its price per sq ft is 3% above the area median.
Market statistics compiled from active EXIT Realty® and MLS listings in Gresham, OR.
Location

Points of Interest in Gresham, OR
Showing the Gresham area map.
Nearby Schools
Butler Creek Elementary School
Elementary · 0.5 mi away
Champions at Butler Creek
School · 0.5 mi away
Champions at Pleasant Valley Elementary
Elementary · 0.7 mi away
Pleasant Valley Elementary School
Elementary · 0.7 mi away
Champions at Hollydale Elementary
Elementary · 1.6 mi away
Hollydale Elementary School
Elementary · 1.6 mi away
Portland Adventist Elementary School
Elementary · 1.7 mi away
Centennial High School
Secondary · 1.7 mi away
Powell Butte Elementary School
Elementary · 1.9 mi away
Golden Montessori School
Elementary · 2.1 mi away
Centennial School District
School · 2.1 mi away
Scouters Mountain Elementary
Elementary · 2.1 mi away
Centennial Middle School
Secondary · 2.2 mi away
Lynch Meadows Elementary School
Elementary · 2.2 mi away
West Gresham Elementary School
Elementary · 2.4 mi away
Rosemary Anderson High School East
Secondary · 2.5 mi away
Midschool
School · 2.6 mi away
East Gresham Elementary School
Elementary · 2.8 mi away
Hillsview Montessori School
Elementary · 2.8 mi away
Gymstars
School · 2.8 mi away
Commute Calculator
Nearby Homes


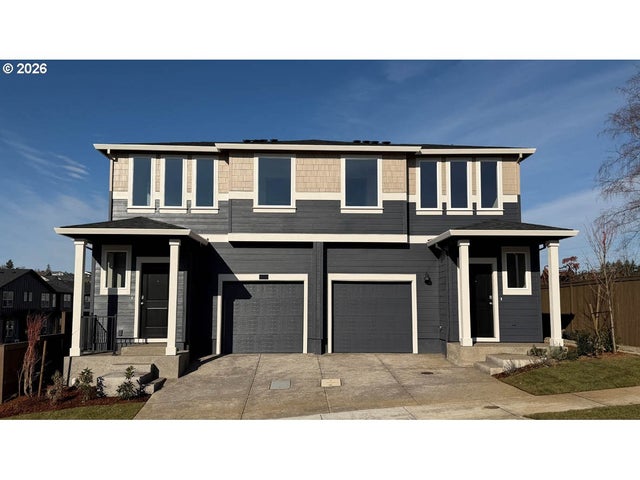
Similar Homes Nearby
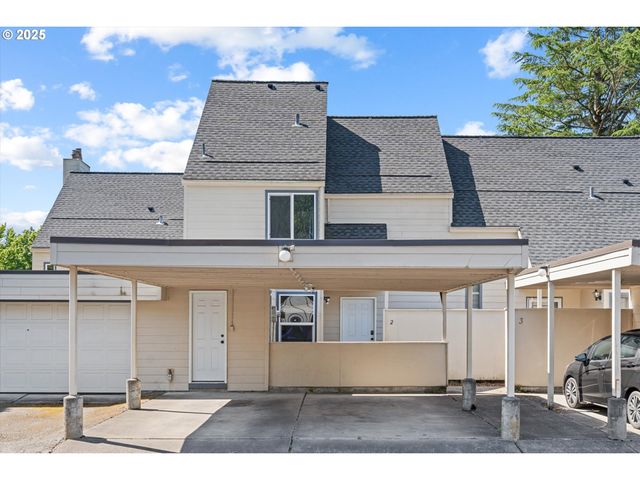

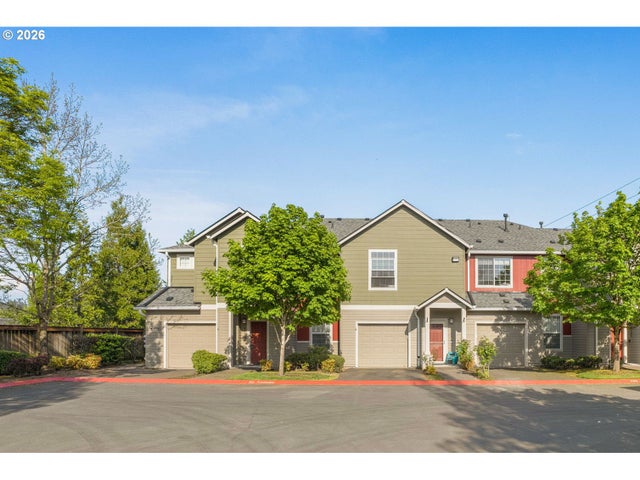
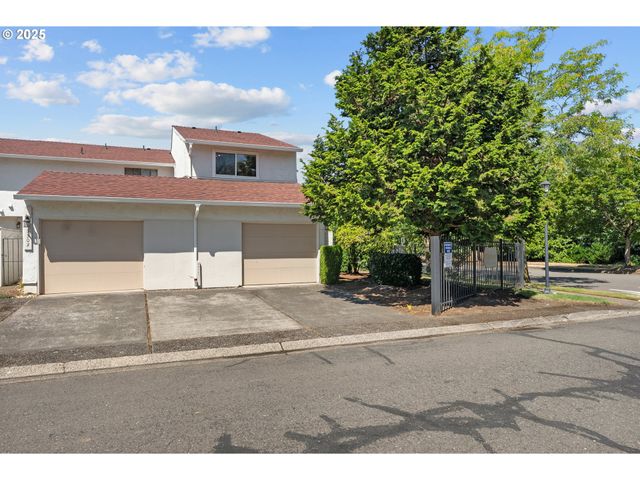

Similar Home Values
Comparable nearby listings and their asking prices.
| Address | Price | Beds | Baths | Sq Ft |
|---|---|---|---|---|
| 251 NE VILLAGE SQUIRE AVE 2, Gresham, OR | $277,400 | 3 | 2 | 1,248 |
| 4117 NE 8TH ST, Gresham, OR | $285,000 | 2 | 2 | 1,088 |
| 4540 SW 11TH ST, Gresham, OR | $290,000 | 2 | 2 | 1,139 |
| 3300 NE 29TH ST, Gresham, OR | $290,000 | 2 | 3 | 1,370 |
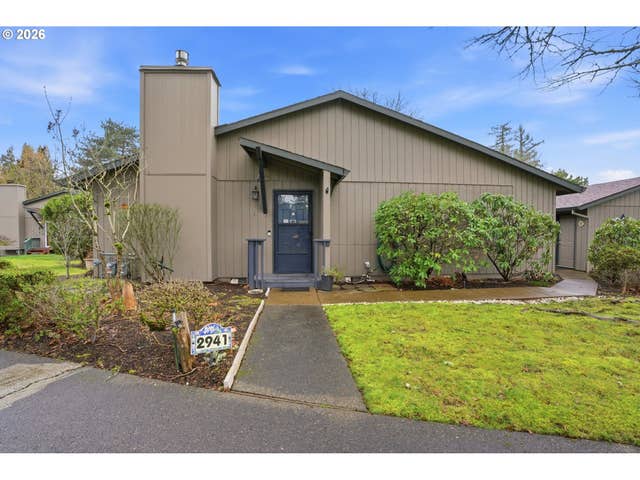
| 2941 NE 13TH ST, Gresham, OR | $299,000 | 2 | 2 | 1,120 |
| 445 NE VILLAGE SQUIRE AVE 4, Gresham, OR | $305,000 | 3 | 2 | 1,728 |
Moving Cost Estimate
EXIT Agents in Gresham


Listing Courtesy: D. R. Horton, Inc Portland - 5032224151
Presented by: Heather Quirke
Last Updated: 2026-02-18