

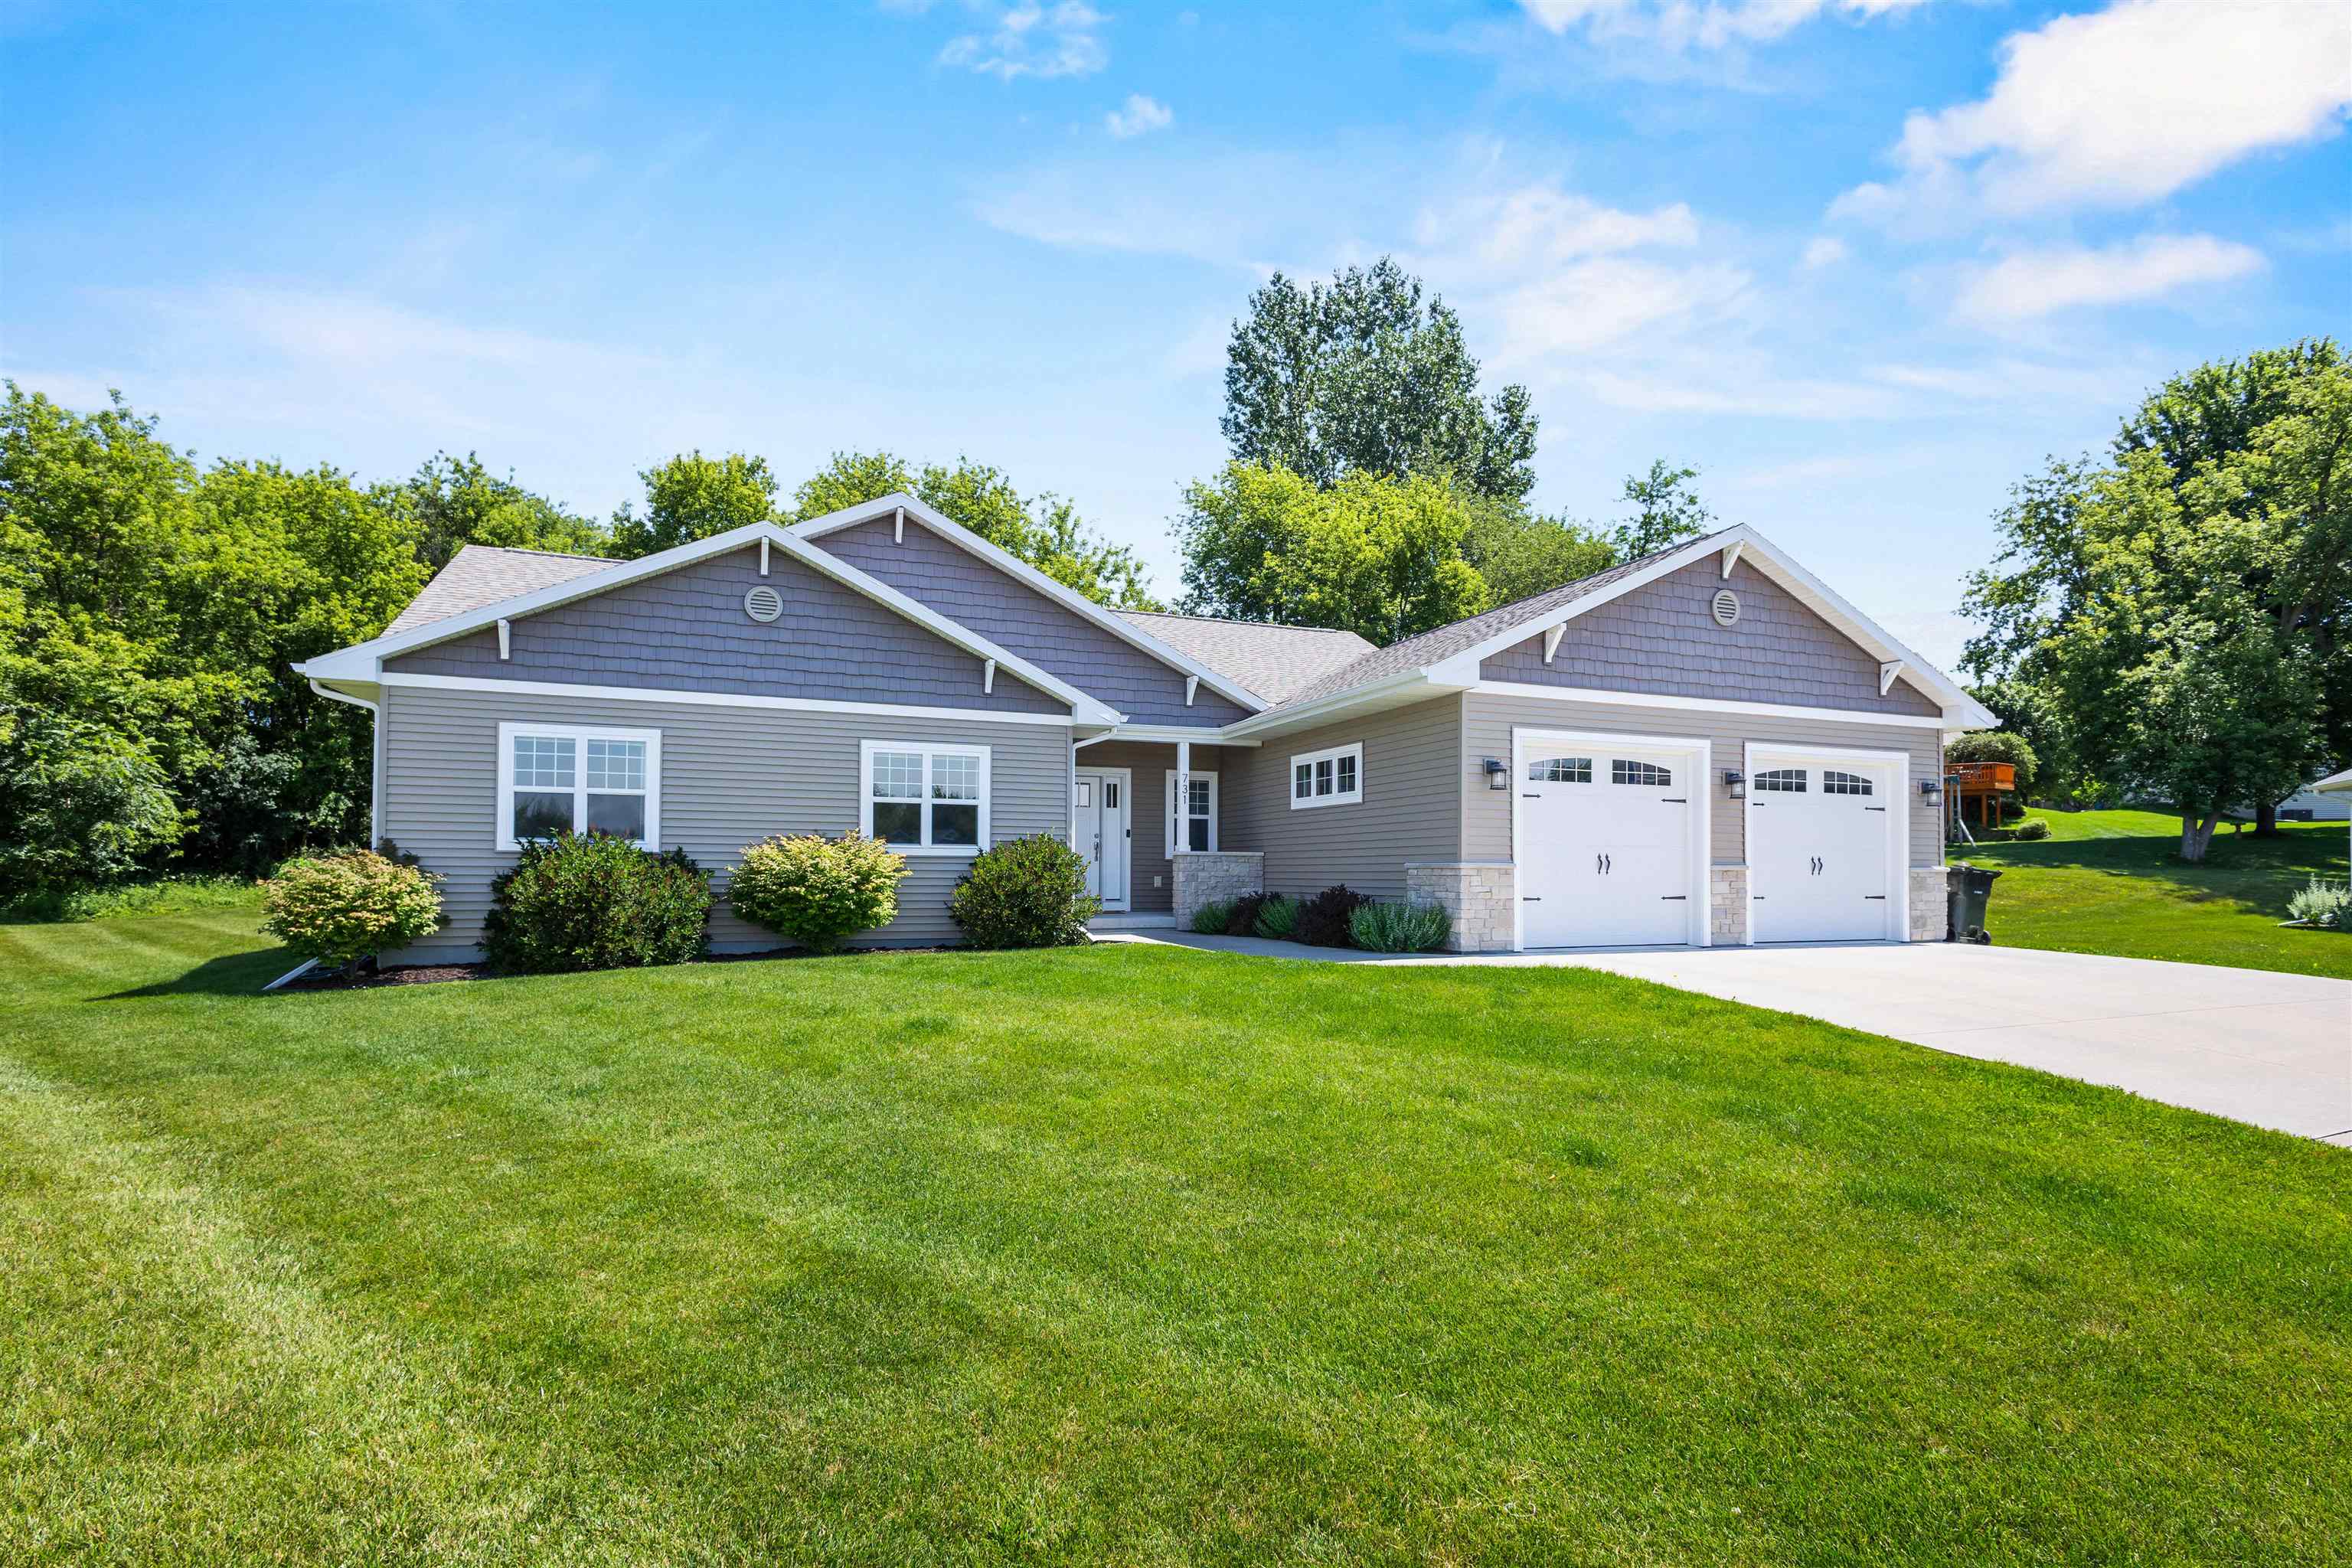
731 Chester Court Unit 15, Ripon, WI 54971
Fond du Lac County
Key Facts
Listing Courtesy: Better Homes and Gardens Real Estate Special Properties - 9202940122
Description
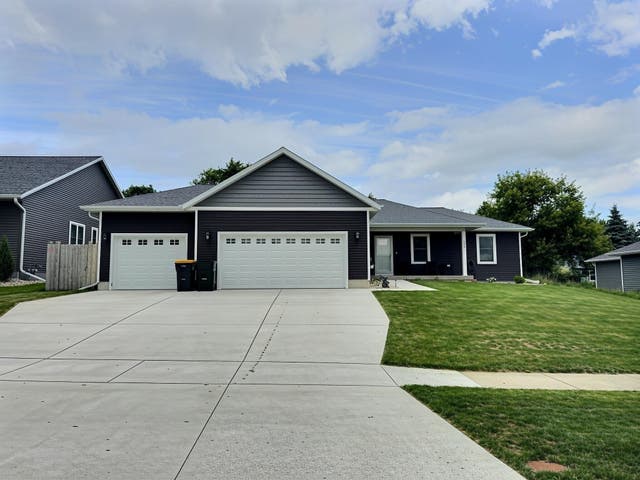
Beautiful stand-alone home, built in 2019, with the convenience of condominium amenities! This spacious 5BED/3BATH home offers an open-concept design with vaulted ceilings, abundant natural light, and a cozy gas fireplace in the living room. The modern kitchen features white shaker cabinetry, quartz countertops, stainless steel appliances, and a dining area with patio doors leading to a screened back porch. The primary suite includes a walk-in closet and a private bath with double vanity and quartz countertops. Two additional bedrooms, a full bath, and a convenient main-floor laundry room complete the main level. The finished lower level offers a large family room with built-in cabinetry, two additional bedrooms, a full bath, and a stylish wet bar with cabinetry. The oversized 3-car tandem garage provides ample space for vehicles and storage. This move-in-ready home combines modern finishes, spacious living, and low-maintenance condominium living.
Property Information
Property Type
Residential
Sub-Type
Condominium
Style
Ranch-1 Story / Stand Alone
Year Built
2019
Living Area
2,908 sq ft
Garage Spaces
3
Days on Market
13
MLS® Listing#
2027873
Property Features
Interior
Appliances
Cooling
Heating
Fireplace
Basement
Parking
Construction
Sewer
Water Source
Rooms
- 14x16
- 16x25
- Bedroom 112x12
- Bedroom 210x12
- Bedroom 312x16
- Dining Room13x12
Schools
- Elementary:
- Barlow Park/Murray Park
- Middle:
- Ripon
- High:
- Ripon
- District:
- Ripon
Financial Details
HOA
$99
Annual Taxes
$7,921
Tax year 2025
Assessed Value
$324,600
Directions
N Union St. Drive to Chester Ct
Affordability Calculator
$123,000
Estimated monthly payment
$3,273/mo
Principal $492,000 · Est. interest $686,384 over 30 yrs
Neighborhood Market Statistics
How this home compares to active listings in Ripon, WI
- $368,293
- Median Listing Price
- 71
- Median Days on Market
- 1,693
- Median Sq Ft
- $216
- Median Price / Sq Ft
- 85
- Active Listings
- This home’s price is 67% above the area median.
- Its price per sq ft is 2% below the area median.
Market statistics compiled from active EXIT Realty® and MLS listings in Ripon, WI.
Location
Map is currently unavailable for this location.
Points of Interest in Ripon, WI
Showing the Ripon area map.
Commute Calculator
Nearby Homes

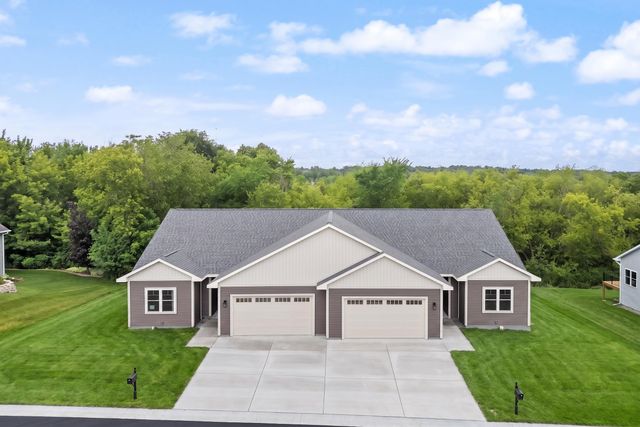
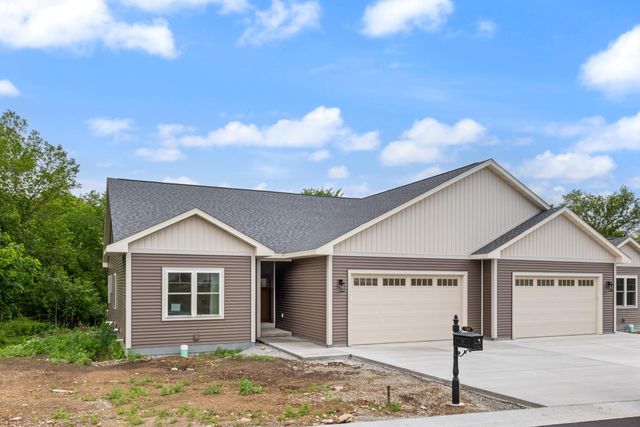


Similar Homes Nearby



Similar Home Values
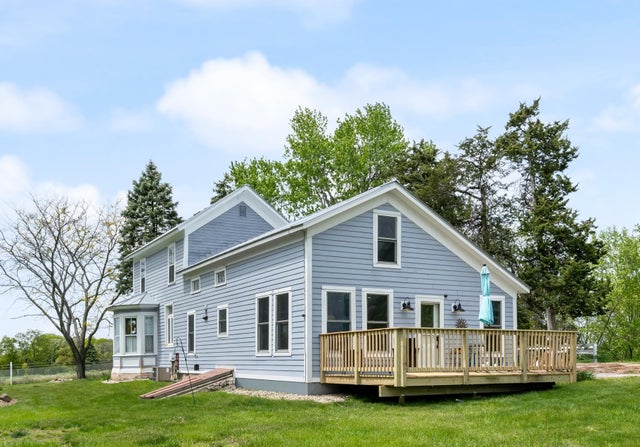
Comparable nearby listings and their asking prices.
| Address | Price | Beds | Baths | Sq Ft |
|---|---|---|---|---|
| 8004 State Road 91, Ripon, WI | $435,000 | 4 | — | 2,512 |
| 409 Village Lane, Ripon, WI | $439,000 | 4 | — | 2,192 |
| 336 VILLAGE Lane, Ripon, WI | $462,900 | 4 | — | 2,230 |
| N6924 Forest Ridge Road, Ripon, WI | $599,900 | 4 | — | 2,999 |
| 731 Chester Court, Ripon, WI | $615,000 | 5 | — | 2,908 |
| 218 GLACIAL Terrace, RIPON, WI | $624,900 | 4 | 2 | 2,100 |


