

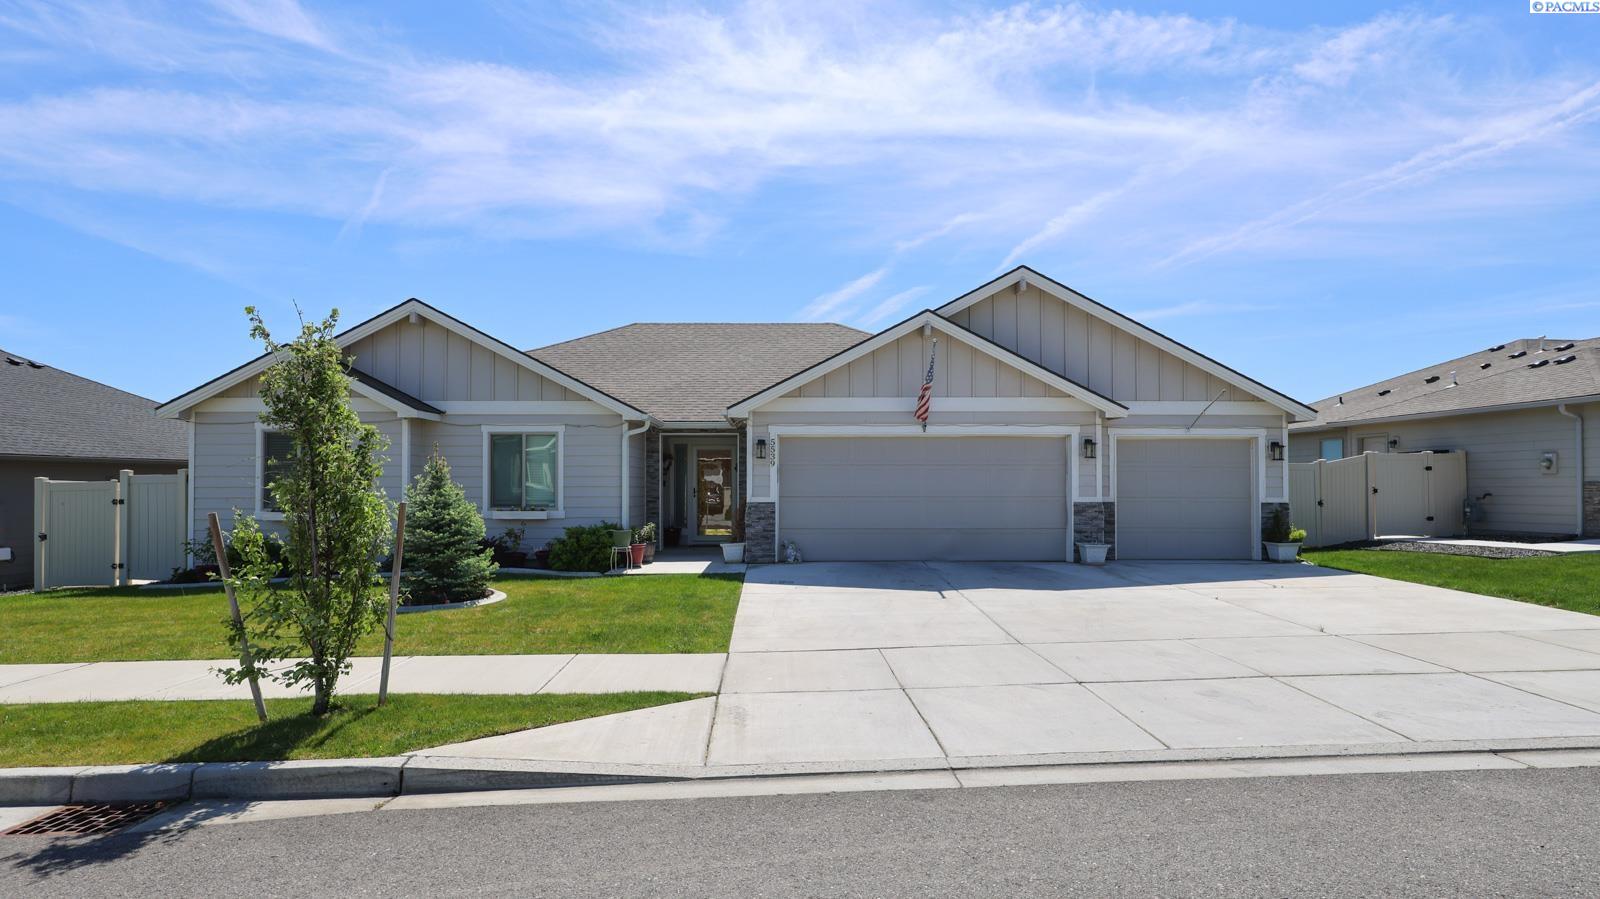
5539 W 32nd Avenue, Kennewick, WA 99338
SOUTHRIDGE · Benton County
Key Facts
Description
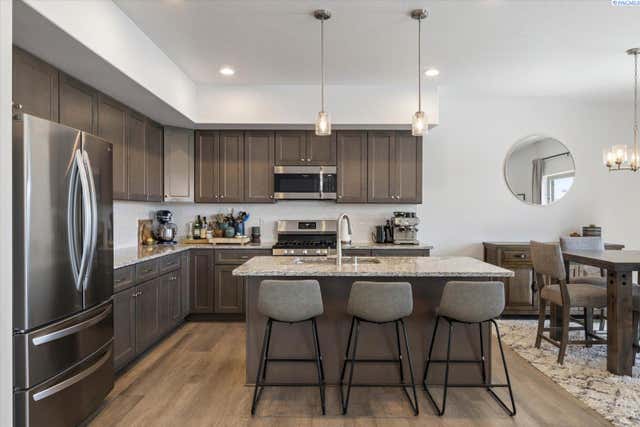
MLS# 292821 Welcome to this beautifully maintained 3 BD 2 BA single-story home in the desirable Southridge Estates! Step inside to a bright and airy great room featuring luxury vinyl plank flooring throughout the main living areas, creating a seamless blend of durability and style, while plush carpet in the bedrooms adds warmth and comfort where it matters most. The open-concept layout effortlessly connects the main living spaces, making it perfect for both everyday living and entertaining. The kitchen is a true highlight, showcasing a spacious granite island, granite countertops with a full-height tiled backsplash, stainless steel appliances, and a pantry closet that provides abundant storage for all your culinary needs. Designed with a split-bedroom floor plan, this home ensures privacy for the primary suite, offering a relaxing retreat complete with a spa-like ensuite bathroom featuring a dual-sink vanity, soaking tub, separate tiled shower, and a generous walk-in closet. One of the secondary bedrooms also includes its own walk-in closet for added convenience. Step outside to your fully fenced and landscaped backyard, where a covered patio provides the perfect setting for relaxing or entertaining guests. An underground sprinkler system keeps the yard looking its best with minimal maintenance. The home is completed by an attached, finished three-car garage, offering ample space for vehicles, tools, and storage. Combining comfort, functionality, and thoughtful upgrades, this home is a must-see in Southridge Estates. Schedule your private showing today!
Property Information
Property Type
Residential
Sub-Type
Single Family Residence
Year Built
2020
Stories
1
Living Area
1,858 sq ft
Lot Size
0.20 acres
Lot Dimensions
IRREG
Garage Spaces
3
Parking Spaces
3
Days on Market
48
MLS® Listing#
292821
Property Features
Interior
Appliances
Cooling
Heating
Flooring
Basement
Parking
Laundry
Patio
Fencing
Lot Features
Construction
Foundation
Roof
Windows
Community
Utilities
Water Source
Rooms
- Bedroom 1Mainx16Main
- Bedroom 2Mainx13Main
- Bedroom 3Mainx12Main
- Dining RoomMainx11Main
- KitchenMainx11Main
- Living RoomMainx20Main
Financial Details
HOA
Yes
Annual Taxes
$3,420
Tax year 2026
Affordability Calculator
$93,980
Estimated monthly payment
$2,501/mo
Principal $375,920 · Est. interest $524,442 over 30 yrs
Neighborhood Market Statistics
How this home compares to active listings in Kennewick, WA
- $490,674
- Median Listing Price
- 59
- Median Days on Market
- 1,872
- Median Sq Ft
- $248
- Median Price / Sq Ft
- 421
- Active Listings
- This home’s price is 4% below the area median.
- Its price per sq ft is 2% above the area median.
Market statistics compiled from active EXIT Realty® and MLS listings in Kennewick, WA.
Location

Points of Interest in Kennewick, WA
Showing the Kennewick area map.
Nearby Schools
Southridge High School
Secondary · 0.2 mi away
Seminary - the Church of Jesus Christ of Latter-Day Saints
School · 0.3 mi away
Chinook Middle School
Elementary · 0.6 mi away
Lincoln Elementary School
Elementary · 0.7 mi away
Sage Crest Elementary School
Elementary · 0.7 mi away
Mid-Columbia Partnership
School · 1.1 mi away
Desert Hills Middle School
Secondary · 1.2 mi away
Fuerza Elementary
Elementary · 1.2 mi away
Ridge View Elementary School
Elementary · 1.4 mi away
Legacy High School
Secondary · 1.4 mi away
Southgate Elementary School
Elementary · 1.6 mi away
Highlands Middle School
Secondary · 1.9 mi away
Edison Elementary School
Elementary · 1.9 mi away
Bethlehem Lutheran School
School · 2.0 mi away
Horse Heaven Hills Middle School
Secondary · 2.2 mi away
Kennewick School District
School · 2.4 mi away
Kennewick Public Schools Maintenance/Transportation/Support
School · 2.5 mi away
Kamiakin High School
Secondary · 2.5 mi away
Seminary - the Church of Jesus Christ of Latter-Day Saints
School · 2.5 mi away
Tri-Tech Skills Center
Secondary · 2.5 mi away
Commute Calculator
Nearby Homes


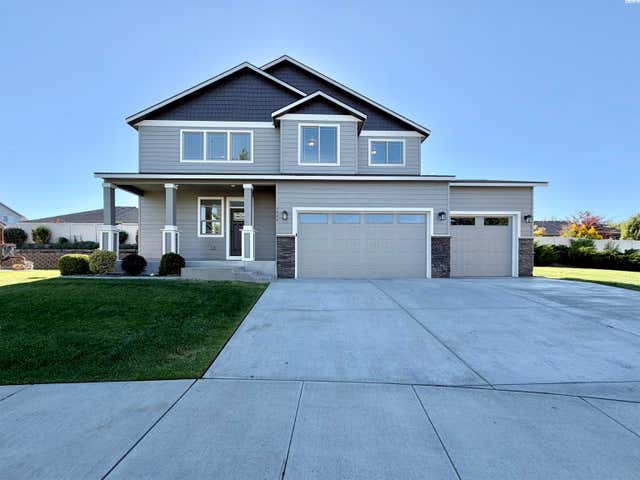


Similar Homes Nearby
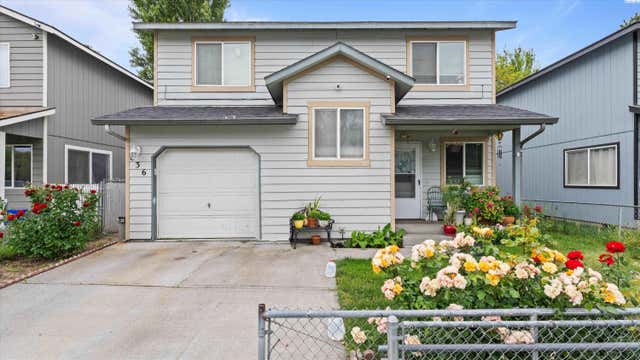

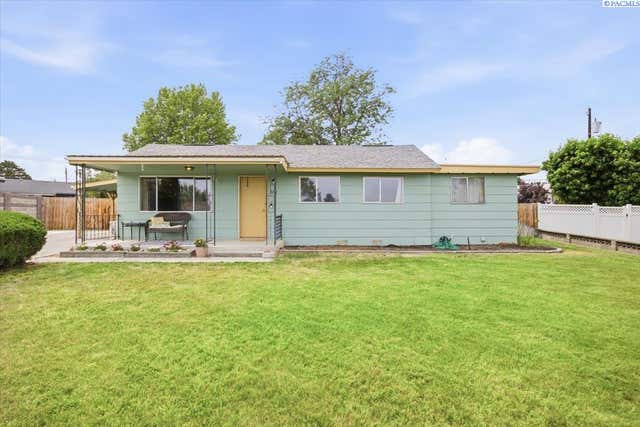
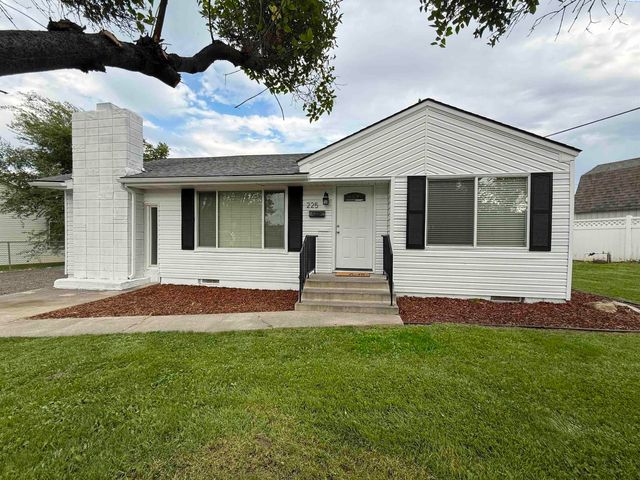
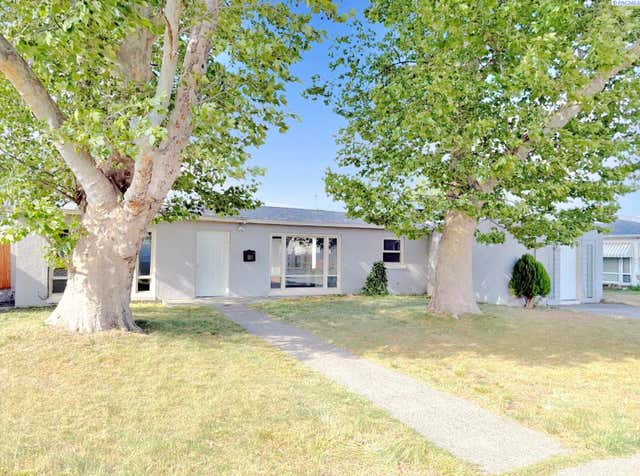
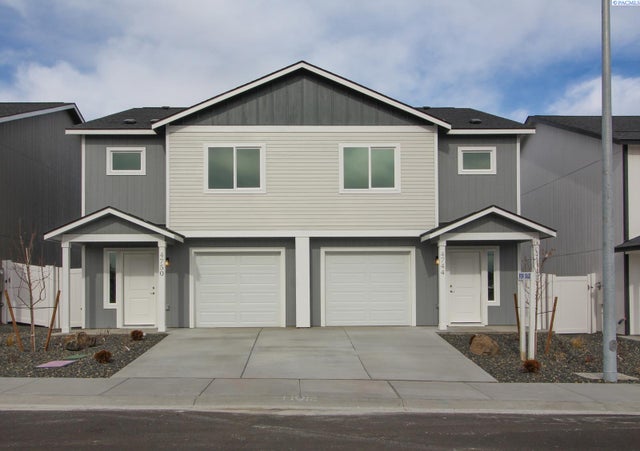
Similar Home Values
Comparable nearby listings and their asking prices.
| Address | Price | Beds | Baths | Sq Ft |
|---|---|---|---|---|
| 836 S Elm St, Kennewick, WA | $329,000 | 4 | 2 | 1,376 |
| 2515 W Grand Ronde Ave #a, Kennewick, WA | $329,900 | 2 | 2 | 1,260 |
| 2711 W 6th Place, Kennewick, WA | $330,000 | 3 | 2 | 1,092 |
| 225 S Waverly St, Kennewick, WA | $330,000 | 3 | 1 | 1,129 |
| 309 E 2nd Ave, Kennewick, WA | $339,900 | 4 | 2 | 2,076 |
| 4744 W Quinault Place, Kennewick, WA | $339,999 | 3 | 3 | 1,324 |
Moving Cost Estimate
EXIT Agents in Kennewick


Listing Courtesy: Kenmore Team - 5097351025