

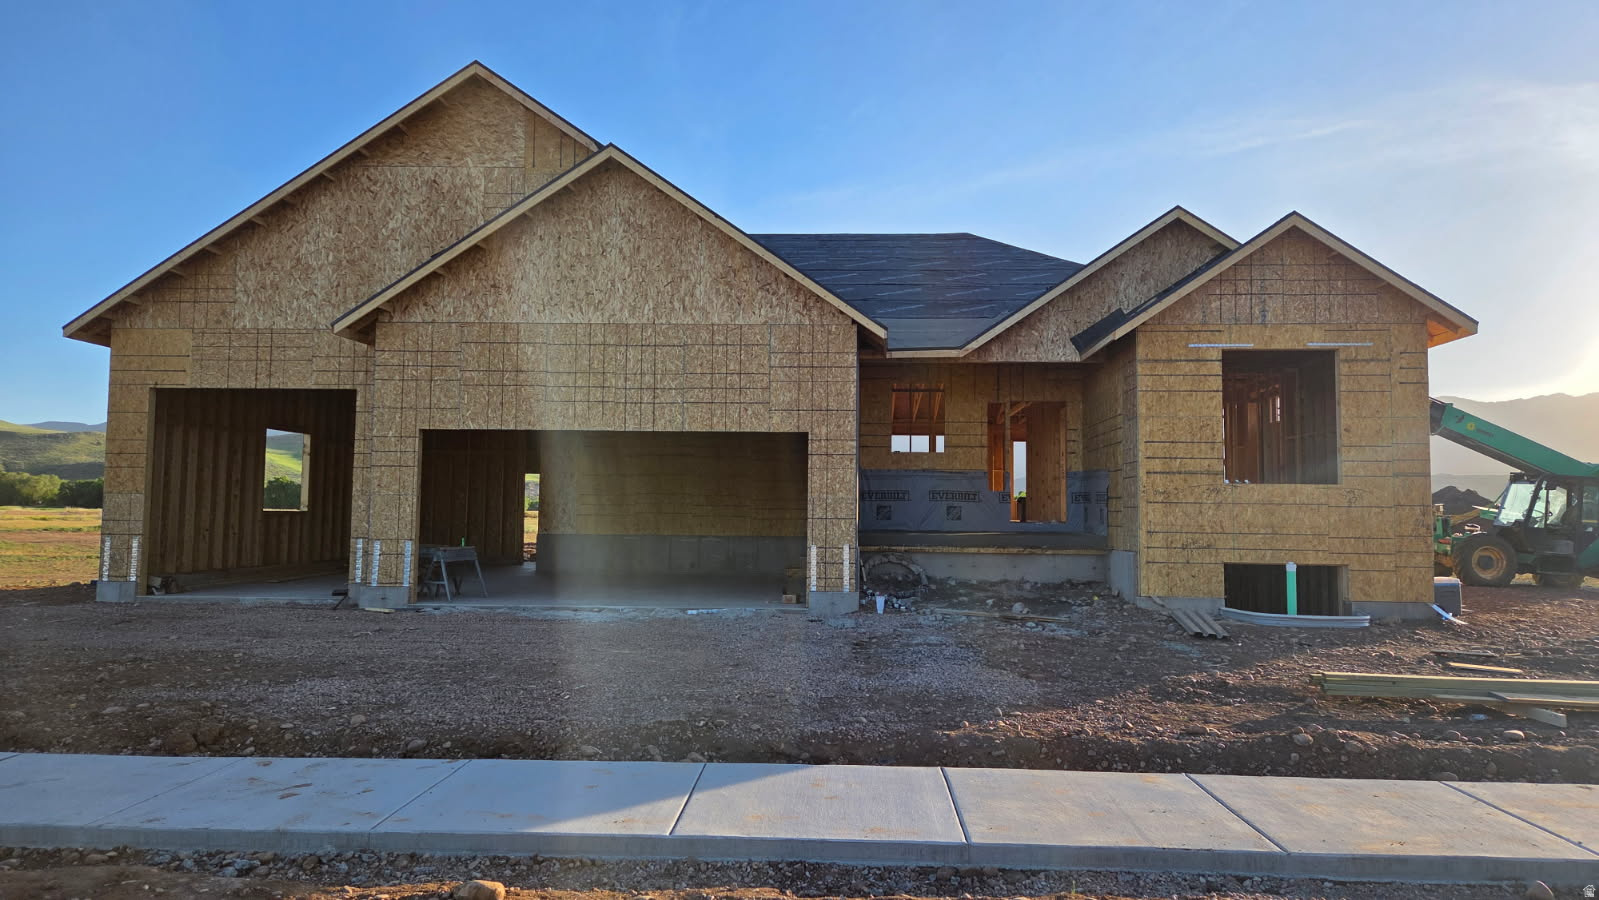
421 N 350 W 114, Morgan, UT 84050
MORGAN CREEKSIDE MEADOWS · Morgan County
Key Facts
Description
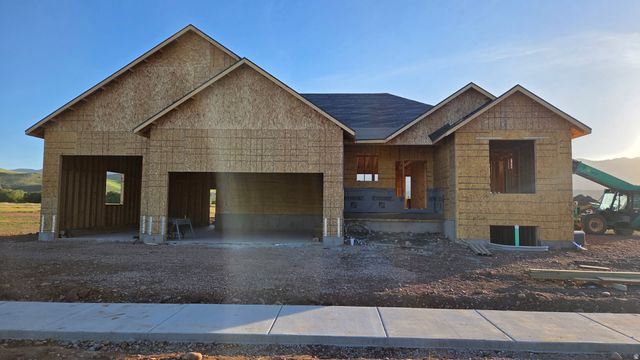
Spacious rambler with an open and inviting floor plan, featuring 9-foot ceilings on both levels and large windows that fill the home with natural light. The kitchen will offer stainless steel appliances, including double ovens and a countertop range, along with plenty of space for cooking and gathering. Recessed and accent lighting throughout. Carpet, tile, and LVP flooring. Good-sized bedrooms including a master suite on each level with separate tub/shower and walk-in closet. Basement will be fully finished with a kitchen, laundry room, and separate entrance, offering excellent potential for an ADU or mother-in-law apartment. Big 3-car garage with EV charging capability. Relax outdoors on the covered patio and enjoy the awesome views of Wasatch Peaks from the comfort of your home! Estimated Completion is 3 months. Sq. footage per plans. Property facts are provided as a courtesy; Buyer to verify all information.
Property Information
Property Type
Residential
Sub-Type
Single Family Residence
Style
Rambler/Ranch
Year Built
2026
Living Area
3,868 sq ft
Lot Size
0.20 acres
Lot Dimensions
0.0x0.0x0.0
Garage Spaces
3
Parking Spaces
3
Zoning
Single-Family
MLS® Listing#
2164609
Property Features
Interior
Exterior
Appliances
Cooling
Heating
Flooring
Fireplace
Basement
Parking
Patio
Construction
Roof
Windows
Utilities
Sewer
Schools
- Elementary:
- Morgan
- Middle:
- Morgan
- High:
- Morgan
Financial Details
HOA
None
Annual Taxes
$3,000
Parcel Number
0000950065
Affordability Calculator
$186,000
Estimated monthly payment
$4,950/mo
Principal $743,999 · Est. interest $1,037,945 over 30 yrs
Neighborhood Market Statistics
How this home compares to active listings in Morgan, UT
- $766,667
- Median Listing Price
- 73
- Median Days on Market
- 2,862
- Median Sq Ft
- $249
- Median Price / Sq Ft
- 23
- Active Listings
- This home’s price is 21% above the area median.
- Its price per sq ft is 4% below the area median.
Market statistics compiled from active EXIT Realty® and MLS listings in Morgan, UT.
Location
Map is currently unavailable for this location.
Points of Interest in Morgan, UT
Showing the Morgan area map.
Commute Calculator
Nearby Homes
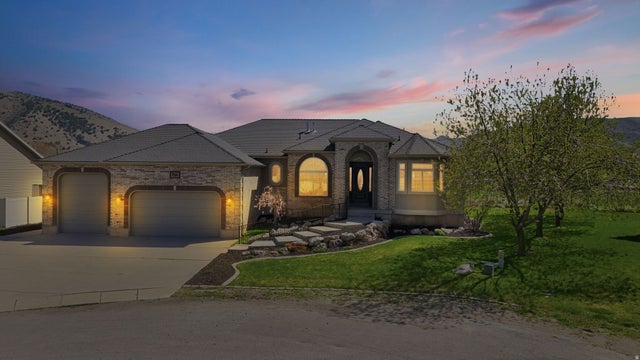
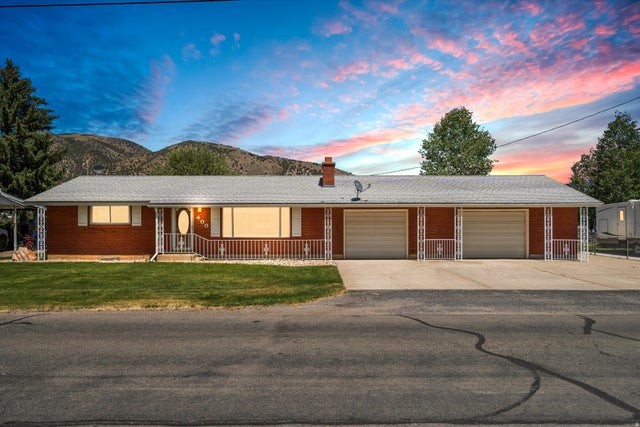
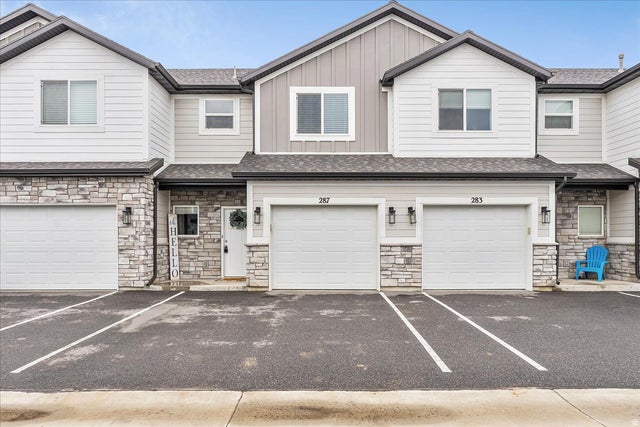
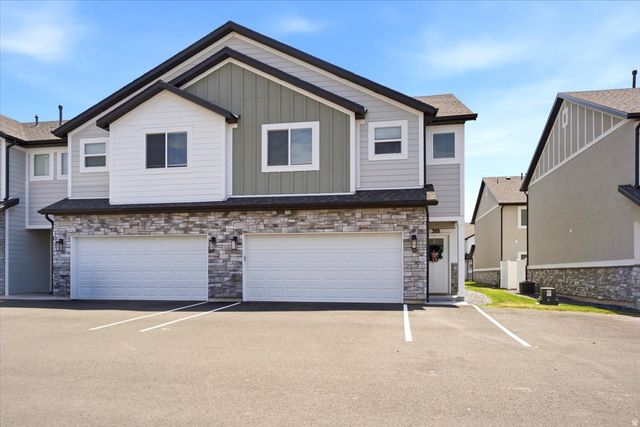
Similar Homes Nearby


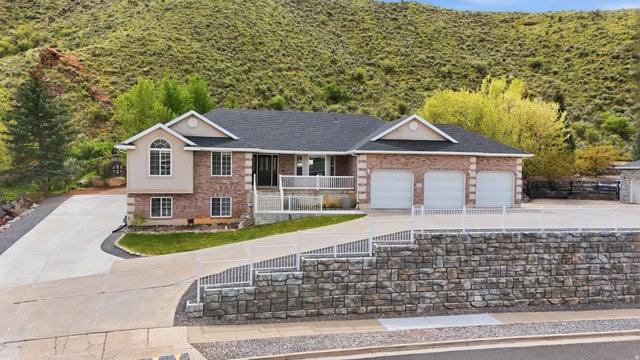

Similar Home Values
Comparable nearby listings and their asking prices.
| Address | Price | Beds | Baths | Sq Ft |
|---|---|---|---|---|
| 15 N WILLIAMS CIR E, Morgan, UT | $669,900 | 5 | 3 | 2,918 |
| 670 W YOUNG ST, Morgan, UT | $815,000 | 5 | 3 | 3,385 |
| 384 IMPERIAL DR, Morgan, UT | $824,900 | 5 | 4 | 3,671 |
| 407 W LARKSPUR LN, Morgan, UT | $999,000 | 6 | 5 | 5,342 |
| 1040 N MAHOGANY RDG E, Morgan, UT | $1,099,000 | 6 | 3 | 4,532 |
Moving Cost Estimate
EXIT Agents in Morgan


Listing Courtesy: RE/MAX Associates - 8017741600
Last Updated: 2026-06-11