

7021 Luke Lane, Castalia, NC 27816
Lukes Landing · Nash County
Key Facts
Description
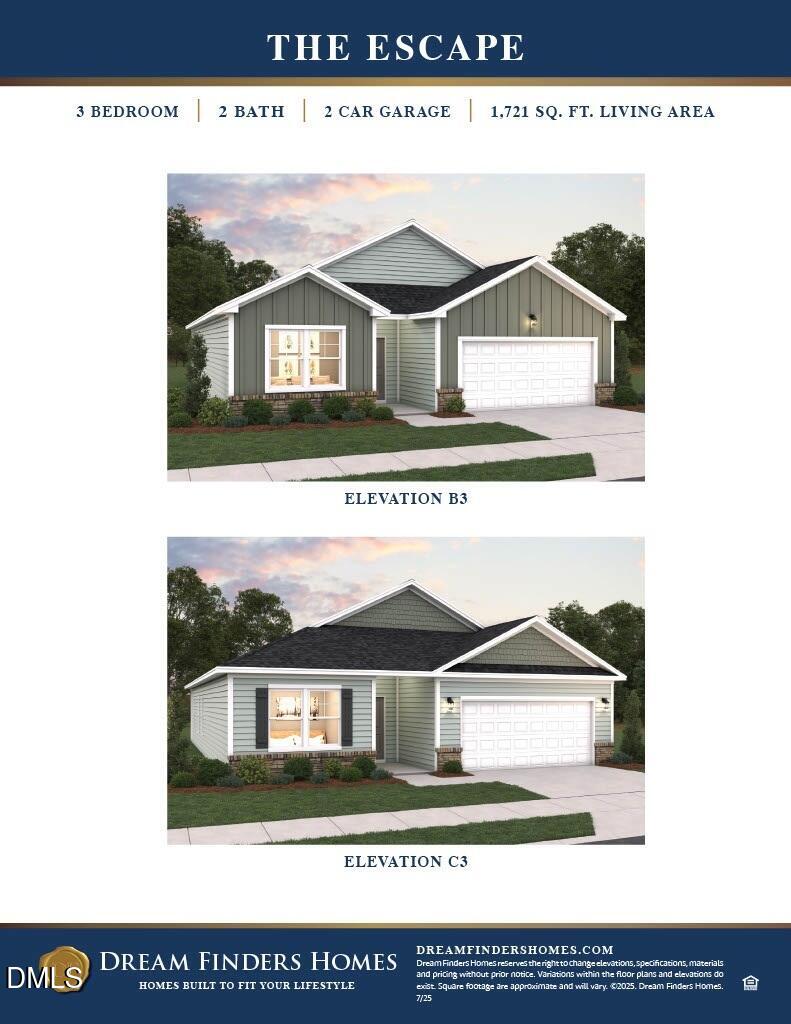
The popular Escape floor plan offers modern design and flexible living with 3 bedrooms plus a 4th bedroom option--this home includes the 4th bedroom, making it ideal for guests, a home office, or growing needs. The open-concept layout features a spacious island kitchen overlooking the great room, perfect for everyday living and entertaining. A separate dining area provides a more defined space for meals and gatherings. The private primary suite serves as a relaxing retreat with a walk-in shower, double vanity, private water closet, and a large walk-in closet. Additional highlights include a separate laundry room, two-car garage, and a covered back porch for outdoor enjoyment. Designed with comfort and functionality in mind, the Escape floor plan offers the space and features today's buyers are looking for. Photos are for illustration purposes only. Actual home may vary in features, colors, and options. **This Model home is sold as a Lease Back**
Property Information
Property Type
Residential
Sub-Type
Single Family Residence
Structure Type
House
Year Built
2026
Living Area
1,721 sq ft
Lot Size
0.73 acres
Garage Spaces
2
Days on Market
140
MLS® Listing#
10149267
Property Features
Interior
Appliances
Cooling
Heating
Flooring
Parking
Laundry
Patio
Fencing
Lot Features
Construction
Foundation
Roof
Windows
Security
Utilities
Sewer
Water Source
Rooms
- Bedroom 211.0 x 10.0Main
- Bedroom 311.0 x 10.0Main
- Bedroom 411.0 x 12.0Main
- Dining Room11.0 x 11.0Main
- Family Room16.0 x 18.0Main
- Kitchen9.0 x 13.0Main
- LaundryMain
- Master Bedroom15.0 x 12.0Main
Schools
- Elementary:
- Nash - Cedar Grove
- Middle:
- Nash - Red Oak Middle
- High:
- Nash - Northern Nash High
Financial Details
HOA
$600 / Annually
Annual Taxes
$1
Tax year 2026
Parcel Number
359934
Directions
From Raleigh take 401 N/Louisburg Rd to NC-56 E turn right continue about 4.3 mi slight left on NC-56 E 9.3 mi turn right onto NC-58 S 1.2 mi to Castalia
Affordability Calculator
$60,133
Estimated monthly payment
$1,600/mo
Principal $240,532 · Est. interest $335,564 over 30 yrs
Neighborhood Market Statistics
How this home compares to active listings in Castalia, NC
- $290,000
- Median Listing Price
- 68
- Median Days on Market
- 1,608
- Median Sq Ft
- $170
- Median Price / Sq Ft
- 39
- Active Listings
- This home’s price is 4% above the area median.
- Its price per sq ft is 3% above the area median.
Market statistics compiled from active EXIT Realty® and MLS listings in Castalia, NC.
Similar Homes Nearby

Similar Home Values
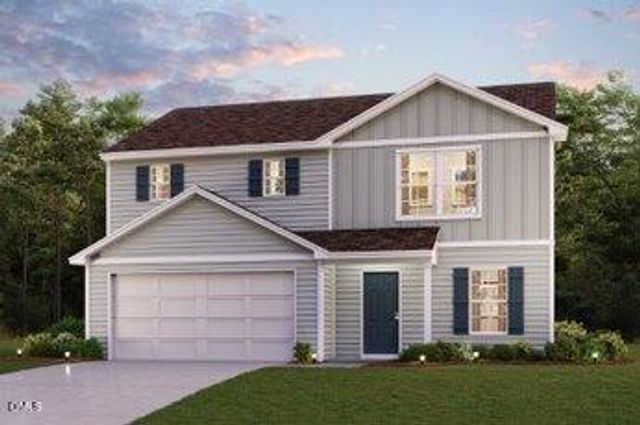
Comparable nearby listings and their asking prices.
| Address | Price | Beds | Baths | Sq Ft |
|---|---|---|---|---|
| 7300 Race Track Road, Castalia, NC | $236,900 | 3 | 2 | 1,502 |
| 7521 Alice Court, Castalia, NC | $244,900 | 3 | 2 | 1,504 |
| 7601 Alice Court, Castalia, NC | $247,900 | 3 | 2 | 1,511 |
| 1056 Nc 58, Castalia, NC | $250,000 | 3 | 2 | 2,052 |
| 10955 Lancaster Store Road, Castalia, NC | $254,888 | 3 | 3 | 1,774 |
| 10955 Lancaster Store Road, Castalia, NC | $254,888 | 3 | 3 | 1,774 |
Moving Cost Estimate

Listing Courtesy: Dream Finders Realty LLC - 9046447670
Last Updated: 2026-02-27