

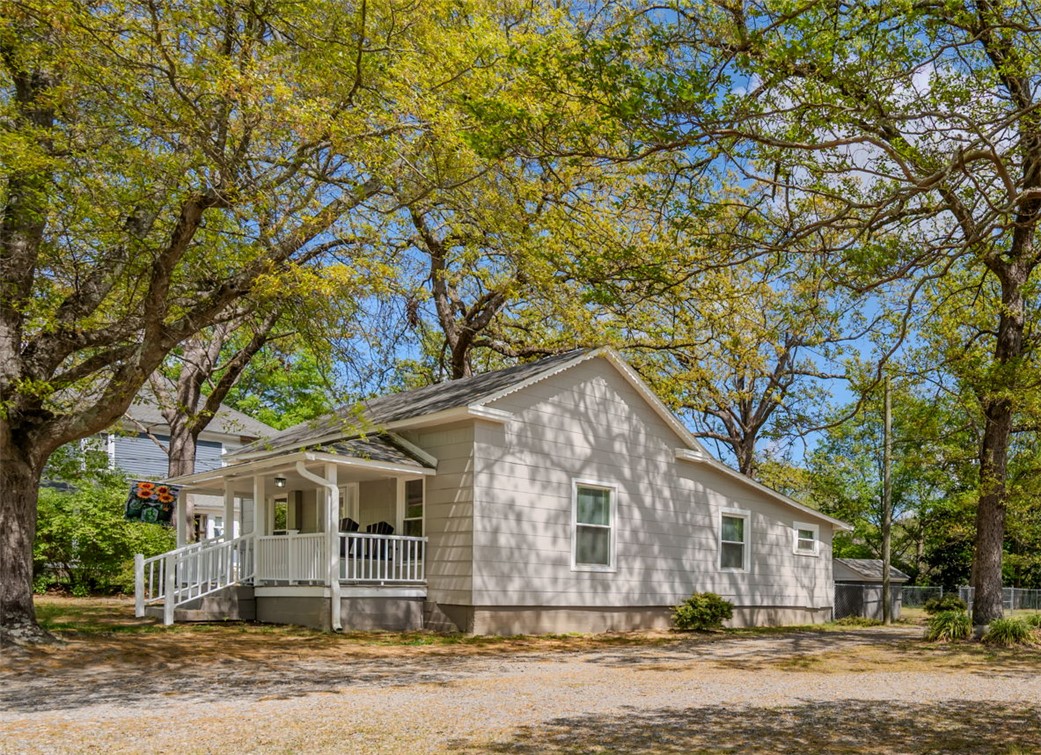
151 Glenn Springs Road, Pacolet, SC 29372
Spartanburg County
Key Facts
Description
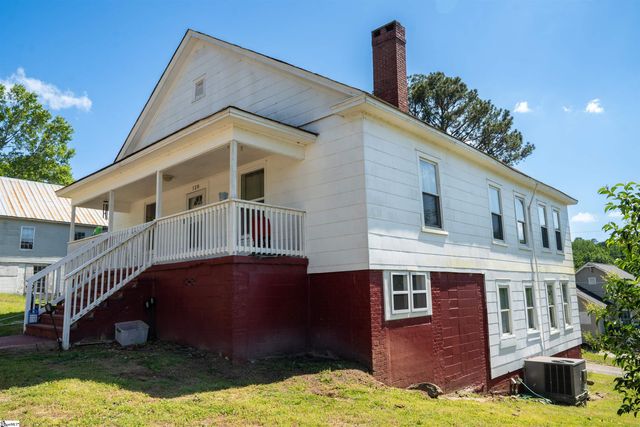
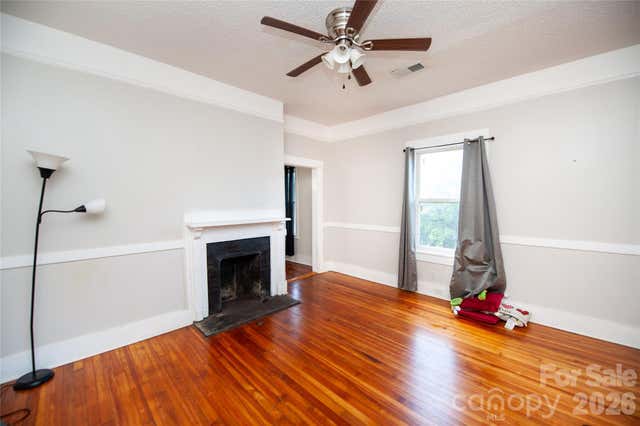
Charming and beautifully updated 3-bedroom, 1-bath Craftsman home situated on a spacious 1.06-acre lot! This inviting property features numerous upgrades, including new windows, fresh paint, updated flooring, kitchen counter tops, and an updated bathroom.Enjoy cozy evenings by the stone fireplace with gas logs, complemented by efficient natural gas heat. The bright and functional layout includes a welcoming dining room with a built-in bookcase and a well-appointed kitchen featuring stainless steel appliances. The primary bedroom offers a touch of character with glass double doors, while hardwood floors lie beneath the carpet, ready to be uncovered. A convenient laundry/mudroom with cabinetry, leads out to a newer back deck-perfect for relaxing or entertaining. Outside, you’ll find a fenced yard, level lot with mature trees, and a circular driveway for easy access. A detached building/workshop with electricity provides a great space for hobbies or storage. Unwind on the inviting front porch complete with a new swing—this home truly blends charm, comfort, and functionality! Convenient location to shopping and restaurants. Only 2 miles to Pacolet, 15 minutes to Spartanburg, and only 20 minutesto Union!
Property Information
Property Type
Residential
Sub-Type
Single Family Residence
Style
Craftsman
Year Built
1905
Stories
1
Living Area
1,278 sq ft
Lot Size
1.06 acres
Days on Market
104
MLS® Listing#
20299641
Property Features
Interior
Appliances
Cooling
Heating
Flooring
Fireplace
Basement
Parking
Laundry
Patio
Fencing
Lot Features
Construction
Roof
Windows
Other Structures
Utilities
Sewer
Water Source
Schools
- Elementary:
- Other
- Middle:
- Other
- High:
- Other
Financial Details
HOA
None
Annual Taxes
$168
Tax year 2025
Parcel Number
3-33-03-045.00
Directions
From Spartanburg: S Pine Street, Turn onto Glenn Springs Road. House on left.
Affordability Calculator
$37,980
Estimated monthly payment
$1,011/mo
Principal $151,920 · Est. interest $211,942 over 30 yrs
Neighborhood Market Statistics
How this home compares to active listings in Pacolet, SC
- $214,286
- Median Listing Price
- 30
- Median Days on Market
- 1,546
- Median Sq Ft
- $149
- Median Price / Sq Ft
- 19
- Active Listings
- This home’s price is 11% below the area median.
- Its price per sq ft is right around the area median.
Market statistics compiled from active EXIT Realty® and MLS listings in Pacolet, SC.
Location
Map is currently unavailable for this location.
Points of Interest in Pacolet, SC
Showing the Pacolet area map.
Commute Calculator
Nearby Homes


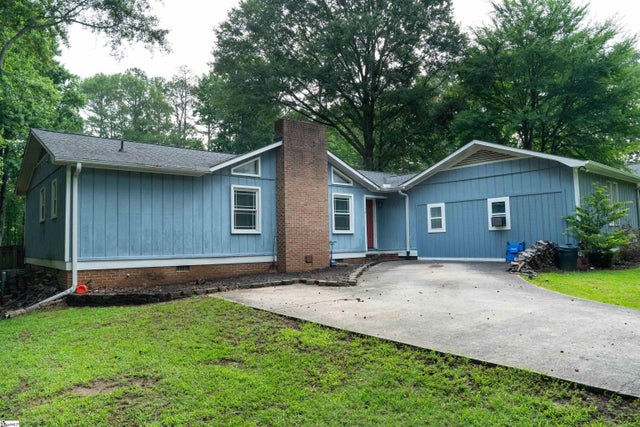
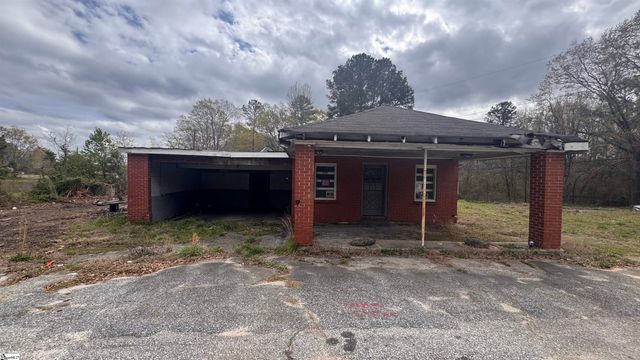


Similar Homes Nearby

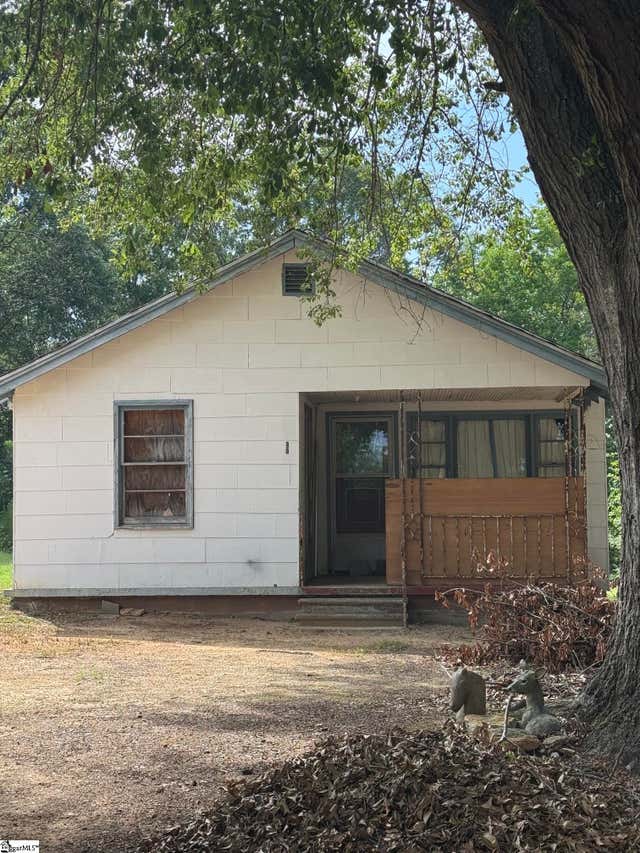


Similar Home Values
Comparable nearby listings and their asking prices.
| Address | Price | Beds | Baths | Sq Ft |
|---|---|---|---|---|
| 141 Dogwood Street, Pacolet, SC | $135,000 | 3 | 2 | 980 |
| 141 Dogwood Street, Pacolet, SC | $135,000 | 3 | 1 | 1,134 |
| 325 Stone Street, Pacolet, SC | $140,000 | 2 | 1 | 1,622 |
| 128 Fleming Avenue, Pacolet, SC | $186,000 | 5 | 2 | 2,775 |
| 128 Fleming Avenue, Pacolet, SC | $186,000 | 8 | 3 | 2,775 |
| 151 Glenn Springs Road, Pacolet, SC | $189,900 | 3 | 1 | 1,278 |
Moving Cost Estimate
EXIT Agents in Pacolet


Listing Courtesy: Blackstream International RE - 8649200303
Presented by: Anna Workman