

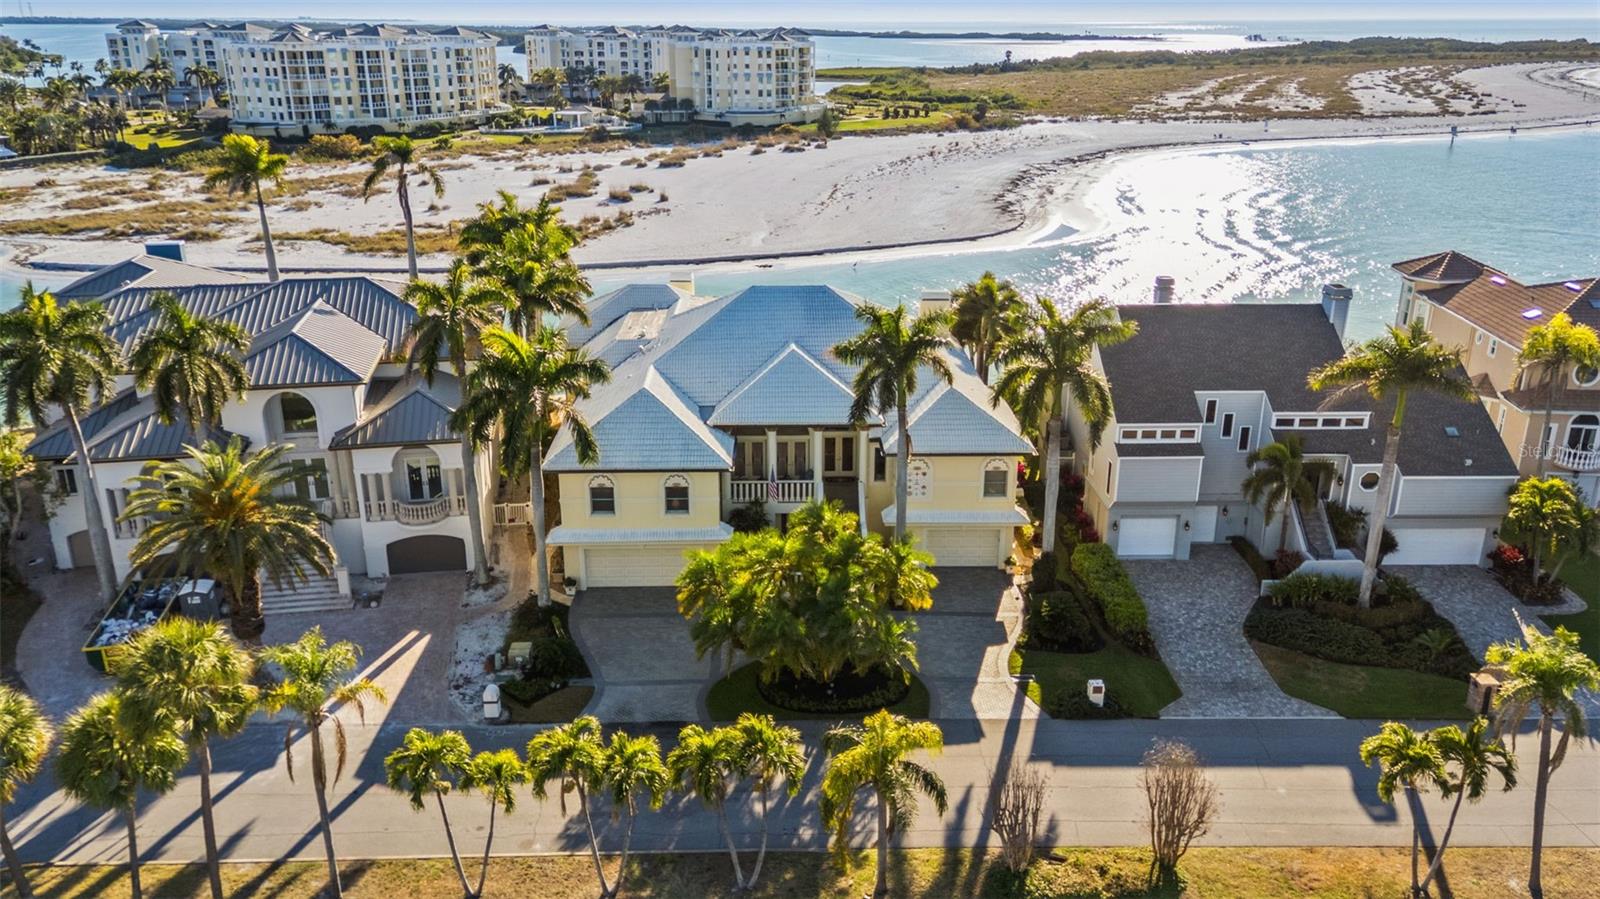
964 MONTE CRISTO BOULEVARD, TIERRA VERDE, FL 33715
TIERRA VERDE UNIT 1 4TH REP TR B REP · Pinellas County
Key Facts
Description
Welcome to Vita Sul Mare! Located at the end of Dent’s Channel and offering breathtaking panoramic views of the Gulf, this remarkable home truly captures Life By The Sea. After enjoying time on the boat or beach, you can relax in the waterfront pool and spa. The expansive fiberglass dock provides water, power, and mooring for multiple large vessels. Inside, a grand foyer greets you and highlights the custom features throughout the residence. The formal living and dining rooms feature coffered ceilings and beautifully crafted plaster walls, with views over the channel toward the Gulf. The chef’s kitchen includes gourmet appliances such as SubZero refrigeration and a Wolf range with double oven and marble hood. Host guests at the breakfast bar, plan events at the built-in desk, and make use of the ample pantry storage. Step from the kitchen onto the grilling porch equipped with a built-in BBQ and spiral stairs down to the garden level. The Great Room is designed with coffered ceilings, a stone fireplace, and etched glass transoms above large picture windows. Among the five bedrooms and five full baths, the master suite stands out with its cozy fireplace and luxurious spa bath. This distinctive ensuite offers dual vanities, walk-in closets, wardrobes, and water closets, as well as a jetted tub and a separate shower featuring multiple shower heads. A spacious balcony extends from the main living level, accessible from the Great Room, Living Room, and Master Suite, and connects via stairs to the pool, dock, and a large covered lanai with an outdoor kitchen—ideal for entertaining. On the enclosed lower level, behind custom doors, you’ll find a wine cellar with brick walls and domed ceilings, creating an enchanting setting for your collection. This area contains over 4,000 square feet of flexible space, including two garages that accommodate up to five vehicles and plenty of room for a home gym. With fortified concrete construction and storm shutters, this home is a fortress in a fisherman’s paradise!
Property Information
Property Type
Residential
Sub-Type
Single Family Residence
Style
Coastal / Custom / Elevated / Florida / Mediterranean
Year Built
1990
Stories
2
Living Area
10,508 sq ft
Lot Size
0.26 acres
Lot Dimensions
90x125
Garage Spaces
5
Ownership
Fee Simple
Zoning
R-3
Days on Market
5
MLS® Listing#
TB8476319
Property Features
Interior
Exterior
Appliances
Cooling
Heating
Flooring
Fireplace
Pool
Parking
Laundry
Patio
Fencing
Lot Features
Construction
Foundation
Roof
Windows
Security
Other Structures
Community
Utilities
Sewer
Water Source
Rooms
- Bedroom 210x13Second
- Bedroom 311x13Second
- Bedroom 411x14Second
- Bedroom 514x17Second
- Dining Room15x19Second
- Family Room19x30Second
- Kitchen19x13Second
- Living Room20x21Second
- Master Bathroom21x24Second
- Master Bedroom18x23Second
Schools
- Elementary:
- Gulfport Elementary-PN
- Middle:
- Bay Point Middle-PN
- High:
- Lakewood High-PN
Financial Details
HOA
$743 / Annually
Tierra Verde Community Association
Annual Taxes
$33,568
Tax year 2025
Parcel Number
19-32-16-90902-017-0200
Directions
From Pinellas Bayway South toward Ft. DeSoto, right at the first exit from the traffic circle onto Madonna, Left at the third exit from the traffic circle onto Monte Cristo (heading south). The home is near the end of the cul-de-sac on the right.
Affordability Calculator
$1,570,000
Estimated monthly payment
$41,781/mo
Principal $6,280,000 · Est. interest $8,761,159 over 30 yrs
Neighborhood Market Statistics
How this home compares to active listings in TIERRA VERDE, FL
- $844,444
- Median Listing Price
- 113
- Median Days on Market
- 2,018
- Median Sq Ft
- $436
- Median Price / Sq Ft
- 68
- Active Listings
- This home’s price is 830% above the area median.
- Its price per sq ft is 71% above the area median.
Market statistics compiled from active EXIT Realty® and MLS listings in TIERRA VERDE, FL.
Location

Points of Interest in TIERRA VERDE, FL
Showing the TIERRA VERDE area map.
Nearby Schools
Montessori by the Sea
Elementary · 1.2 mi away
Pinellas Marine Institute
School · 2.0 mi away
Alegria Montessori School
Elementary · 4.1 mi away
Mycroschool Pinellas
Secondary · 4.5 mi away
Maximo Elementary School
Elementary · 4.7 mi away
Walden School
Elementary · 4.7 mi away
Sunflower Private School
Elementary · 4.8 mi away
Bay Point Elementary School
Elementary · 4.8 mi away
Bay Point Middle School
Secondary · 4.8 mi away
St. John Vianney Catholic School
School · 5.1 mi away
St. Alban's Episcopal Day School
Elementary · 5.2 mi away
Gulfport Montessori Elementary
Elementary · 5.2 mi away
Fl St-Pinellas Cnty School
School · 5.2 mi away
Gulf Beaches Elementary School
Elementary · 5.3 mi away
Accelerated Learning Center
School · 5.4 mi away
Lakewood High School
Secondary · 5.4 mi away
Lakewood Community School
School · 5.4 mi away
Lad N Lass of Lakewood UMC
School · 5.6 mi away
Thurgood Marshall Fundamental
Secondary · 5.6 mi away
Bay Vista Fundamental Elementary School
Elementary · 5.7 mi away
Commute Calculator
Nearby Homes

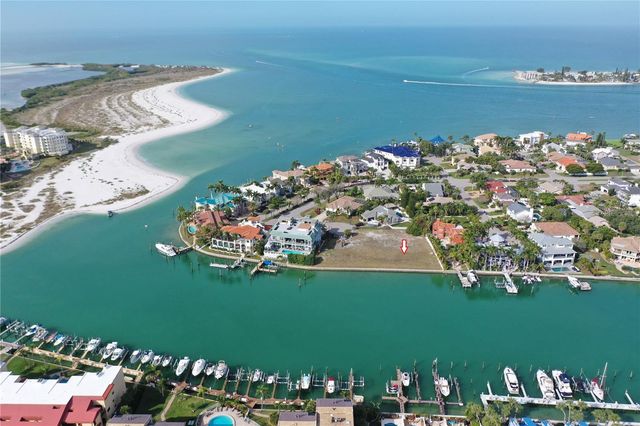
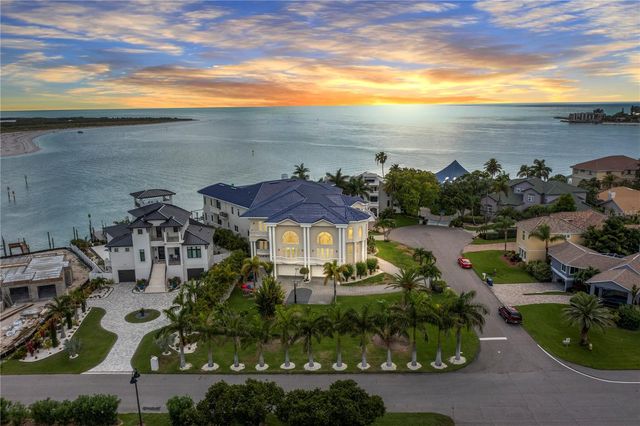

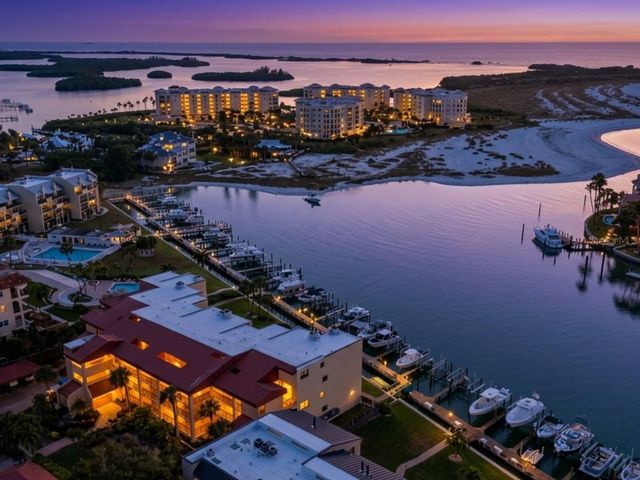
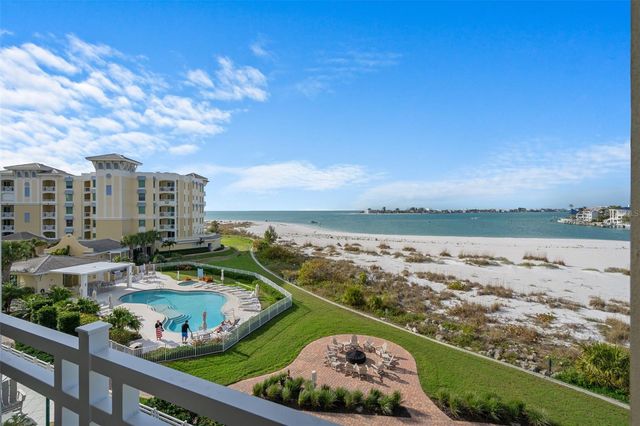
Similar Homes Nearby

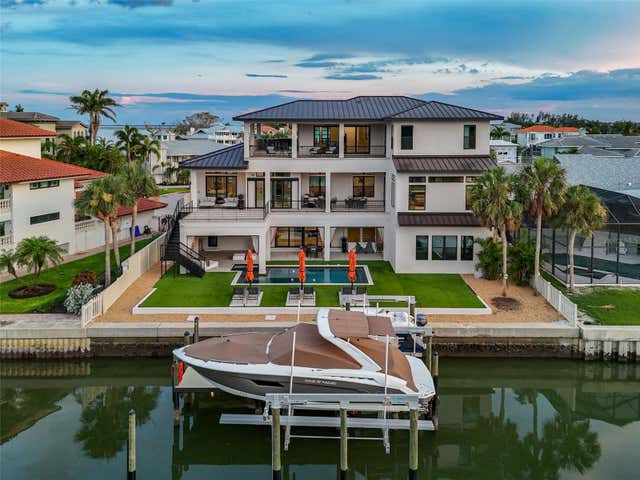

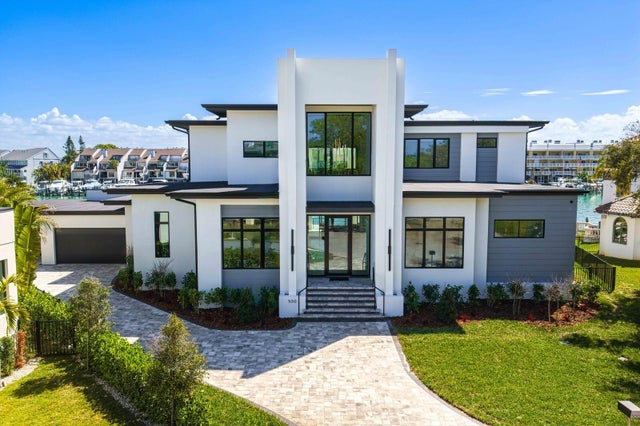
Similar Home Values
Comparable nearby listings and their asking prices.
| Address | Price | Beds | Baths | Sq Ft |
|---|---|---|---|---|
| 611 1ST AVENUE S, TIERRA VERDE, FL | $6,500,000 | 5 | 5 | 7,042 |
| 105 9TH STREET E, TIERRA VERDE, FL | $6,999,000 | 4 | 6 | 5,523 |
| 206 6TH STREET E, TIERRA VERDE, FL | $7,199,000 | 5 | 6 | 4,846 |
| 774 NINA DRIVE, TIERRA VERDE, FL | $7,499,999 | 6 | 10 | 13,711 |
| 500 BARCELONA DRIVE, TIERRA VERDE, FL | $8,950,000 | 4 | 6 | 5,405 |
Moving Cost Estimate
EXIT Agents in TIERRA VERDE


Listing Courtesy: SMITH & ASSOCIATES REAL ESTATE - 727-342-3800
Last Updated: 2026-02-12