

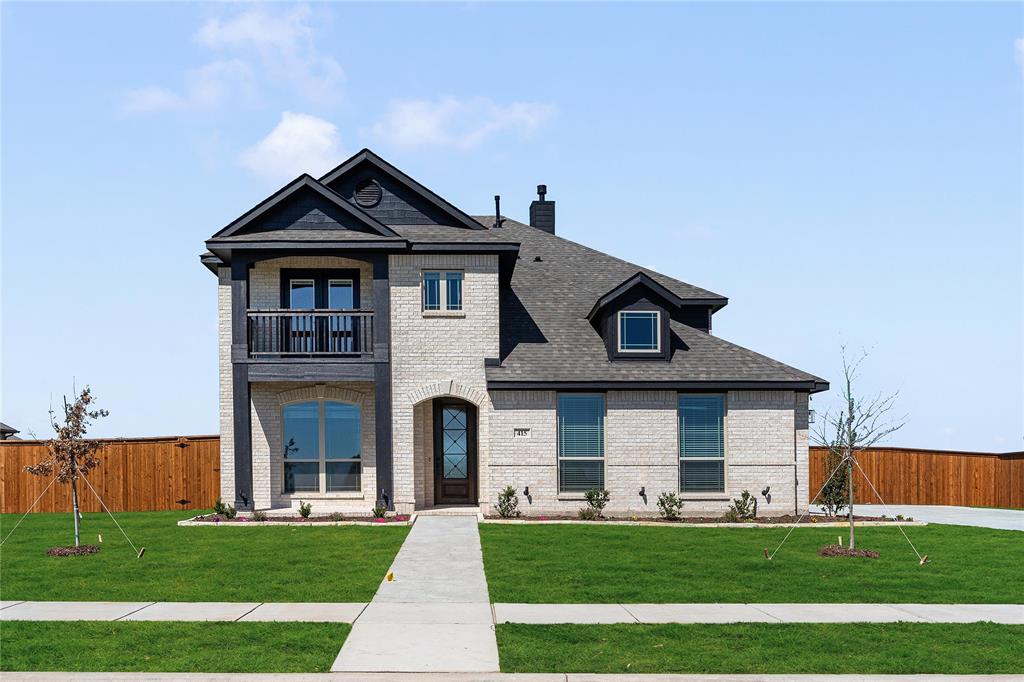
415 Birkdale Lane, Red Oak, TX 75154
Glenbrook · Ellis County
Key Facts
Description
NEW! NEVER LIVED IN. Ready to Close! Located in the Glenbrook community, this Bloomfield Homes Bayberry III offers 5 bedrooms, 3.5 baths, and a two-story layout. Curb appeal starts with a clean brick exterior, cedar garage door, and a side-entry 2-car garage. An extended covered patio and a large backyard create inviting outdoor space for relaxing or entertaining. Inside, the entry leads to a private study with glass French doors, providing a dedicated work or flex space. The main living area opens wide with a dramatic stone-to-ceiling fireplace as the focal point, framed by large windows that bring in natural light. This space flows directly into the Deluxe Kitchen, which features built-in stainless steel appliances, upgraded granite countertops throughout the home, a large kitchen island with pendant lighting. The primary suite is located on the first floor and includes a generous bedroom, walk-in closet, and a bath with dual sinks, a deck-mount soaking tub, and a separate shower. Upstairs, the layout includes a private in-law suite with its own walk-in closet, ensuite bath, and linen closet. There are 3 additional secondary bedrooms, a full bath, and a game room that complete the second floor along with access to the balcony. Signature Series features continue throughout with wood flooring in entry areas, 5-inch baseboards, upper cabinets in the laundry room, a fully bricked front porch, and a gas line at the patio for future outdoor cooking. Set in Glenbrook with convenient access to local amenities and outdoor recreation, this Bayberry III delivers space, comfort, and flexibility in a home that’s ready soon. Visit the Bloomfield Homes model in Glenbrook to see it in person.
Property Information
Property Type
Residential
Sub-Type
Single Family Residence
Style
Traditional
Year Built
2026
Living Area
3,261 sq ft
Lot Size
0.50 acres
Lot Dimensions
100x218
Garage Spaces
2
Days on Market
175
MLS® Listing#
21161809
Property Features
Interior
Exterior
Appliances
Cooling
Heating
Flooring
Fireplace
Parking
Laundry
Patio
Fencing
Lot Features
Construction
Foundation
Roof
Security
Community
Utilities
Sewer
Water Source
Rooms
- 14 x 16Second
- 11 x 11First
- Bedroom12 x 14Second
- Bedroom14 x 13Second
- Bedroom12 x 13Second
- Game Room19 x 12Second
- Kitchen13 x 11First
- Living Room16 x 17First
- Master Bedroom14 x 15First
- Office13 x 13First
Schools
- Elementary:
- Eastridge
- Middle:
- Red Oak
- High:
- Red Oak
- District:
- Red Oak ISD
Financial Details
HOA
$800 / Annually
SBB Management
Parcel Number
309537
Directions
From Dallas, Travel south on 35E to Exit 412 for Bear Creek Rd, turning left onto Bear Creek Rd. Turn right onto S Dallas Ave and continue onto N Central Blvd. Turn left on Spring Branch Drive, then right on Lazy Springs Dr, then left on Spring Circle to continue into Glenbrook.
Affordability Calculator
$118,400
Estimated monthly payment
$3,151/mo
Principal $473,600 · Est. interest $660,714 over 30 yrs
Neighborhood Market Statistics
How this home compares to active listings in Red Oak, TX
- $455,147
- Median Listing Price
- 72
- Median Days on Market
- 2,436
- Median Sq Ft
- $193
- Median Price / Sq Ft
- 393
- Active Listings
- This home’s price is 30% above the area median.
- Its price per sq ft is 6% below the area median.
Market statistics compiled from active EXIT Realty® and MLS listings in Red Oak, TX.
Location
Map is currently unavailable for this location.
Points of Interest in Red Oak, TX
Showing the Red Oak area map.
Commute Calculator
Nearby Homes


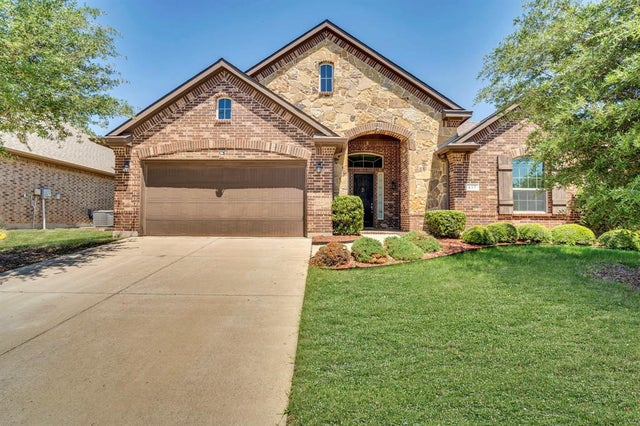
Similar Homes Nearby


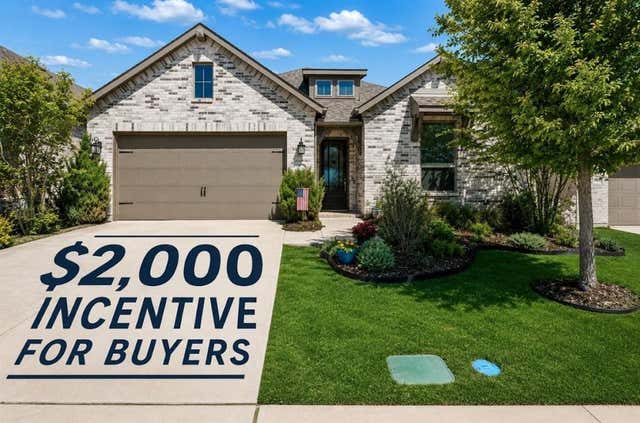

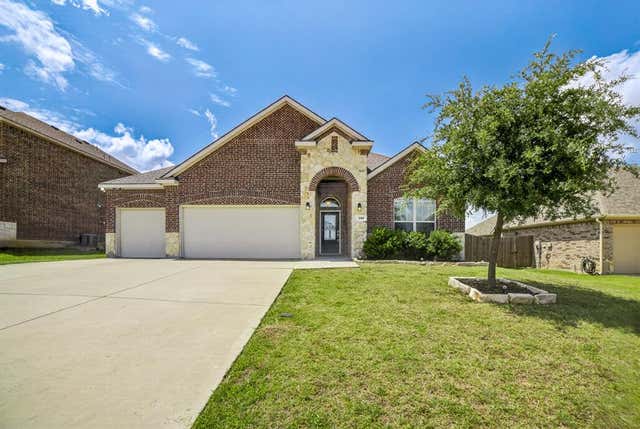
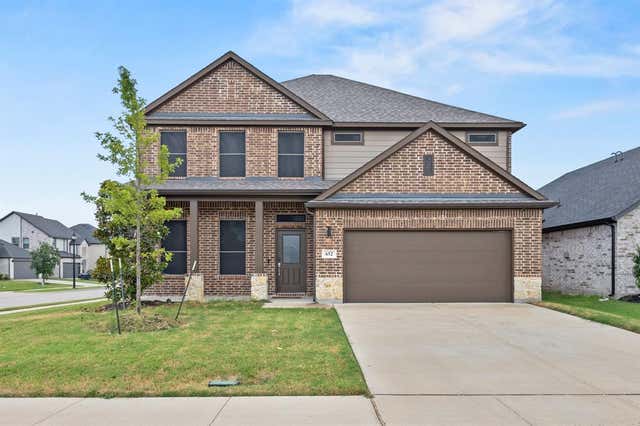
Similar Home Values
Comparable nearby listings and their asking prices.
| Address | Price | Beds | Baths | Sq Ft |
|---|---|---|---|---|
| 217 Wisteria Way, Red Oak, TX | $415,000 | 4 | 4 | 2,836 |
| 321 Amberville Drive, Red Oak, TX | $421,305 | 4 | 3 | 2,594 |
| 9421 Leisure Pace Lane, Oak Point, TX | $424,500 | 4 | 3 | 2,322 |
| 291 RS COUNTY ROAD 1624, Lone Oak, TX | $424,900 | 4 | 4 | 1,804 |
| 552 Winnetka Drive, Oak Point, TX | $426,500 | 4 | 3 | 2,033 |
| 652 Congressional Avenue, Red Oak, TX | $429,999 | 5 | 4 | 3,586 |
Moving Cost Estimate
EXIT Agents in Red Oak


Listing Courtesy: Visions Realty & Investments - 817-288-5510
Presented by: Marsha Ashlock
Last Updated: 2026-01-23