

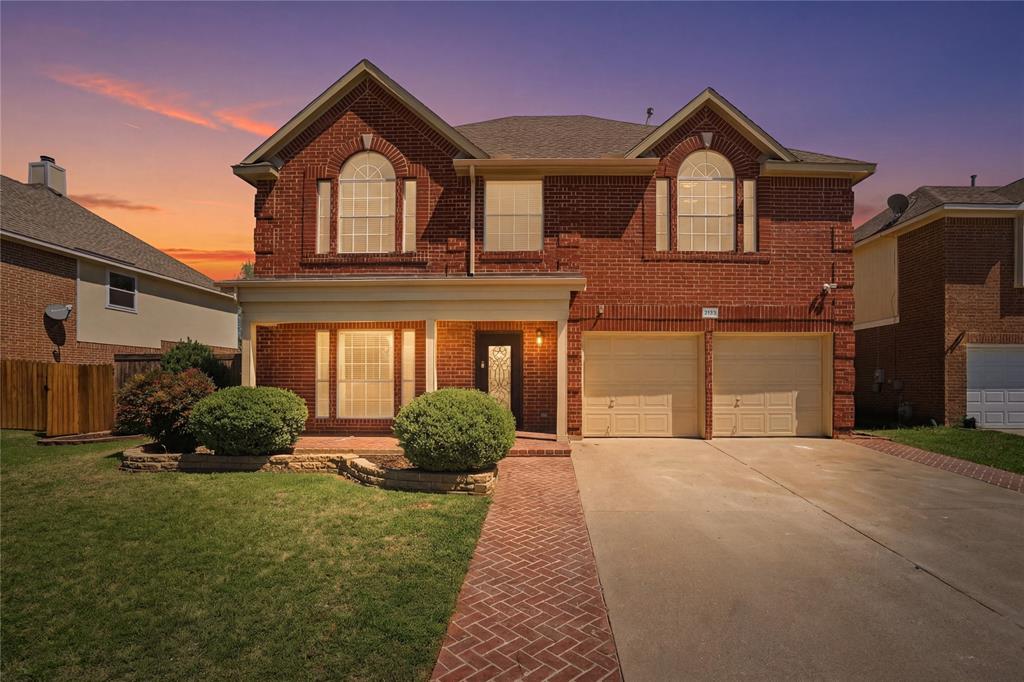
2133 Rustic Ridge Drive, Keller, TX 76248
Bursey Ranch Add · Tarrant County
Key Facts
Description
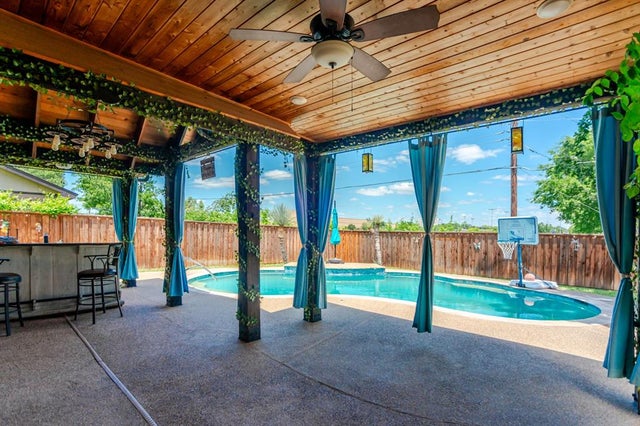
Discover refined living in Keller, TX at 2133 Rustic Ridge. This beautifully updated 4-bedroom, 2.5-bath home showcases custom finishes throughout and a warm, inviting design. The spacious floor plan features rich 5-inch white oak stained flooring, elegant travertine accents, and a versatile bonus room anchoring the main living area. The kitchen is a standout with hickory custom cabinetry, granite countertops, and thoughtful upgrades that blend style and function. The bonus room offers flexibility for a home office, game room, or additional living space. The private primary suite has been tastefully upgraded, featuring a beautifully renovated bath designed for comfort and relaxation. The powder bath features distinctive Saltillo tile, adding warmth and character. Additional improvements include new windows, fresh interior paint, custom blinds, and a new fence. Step outside to a charming flagstone patio—perfect for entertaining or enjoying peaceful evenings. With custom details throughout and move-in ready updates, this home offers the perfect blend of character, comfort, and quality.
Property Information
Property Type
Residential
Sub-Type
Single Family Residence
Style
Traditional
Year Built
1998
Living Area
3,244 sq ft
Lot Size
0.15 acres
Garage Spaces
2
Days on Market
93
MLS® Listing#
21231085
Property Features
Interior
Exterior
Appliances
Cooling
Heating
Flooring
Fireplace
Parking
Fencing
Construction
Foundation
Roof
Windows
Utilities
Sewer
Water Source
Rooms
- 4 x 4First
- Bedroom12 x 15Second
- Bedroom13 x 12Second
- Bedroom13 x 14Second
- Bonus Room25 x 18First
- Dining Room12 x 11First
- Kitchen11 x 15First
- Living Room17 x 20First
- Living Room20 x 14First
- Master Bathroom13 x 10Second
- Master Bedroom25 x 17Second
Schools
- Elementary:
- Willislane
- Middle:
- Indian Springs
- High:
- Central
- District:
- Keller ISD
Financial Details
Annual Taxes
$7,808
Parcel Number
06892795
Directions
see GPS
Affordability Calculator
$104,000
Estimated monthly payment
$2,768/mo
Principal $416,000 · Est. interest $580,357 over 30 yrs
Neighborhood Market Statistics
How this home compares to active listings in Keller, TX
- $797,561
- Median Listing Price
- 56
- Median Days on Market
- 3,426
- Median Sq Ft
- $241
- Median Price / Sq Ft
- 157
- Active Listings
- This home’s price is 35% below the area median.
- Its price per sq ft is 34% below the area median.
Market statistics compiled from active EXIT Realty® and MLS listings in Keller, TX.
Location
Map is currently unavailable for this location.
Points of Interest in Keller, TX
Showing the Keller area map.
Commute Calculator
Nearby Homes


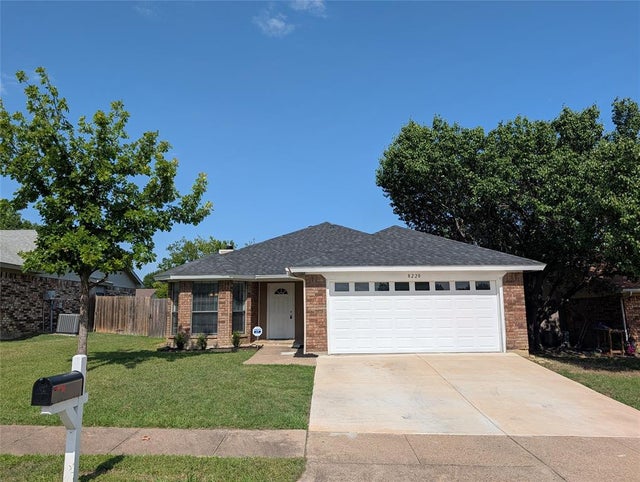
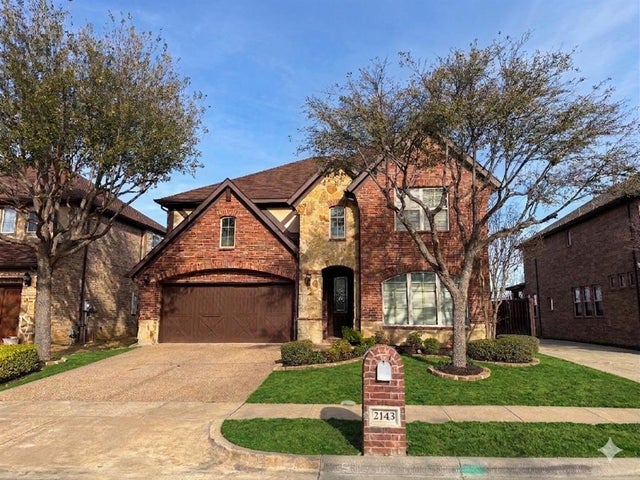
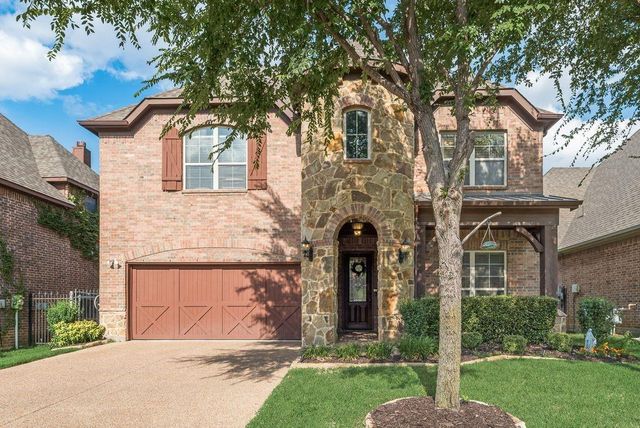
Similar Homes Nearby
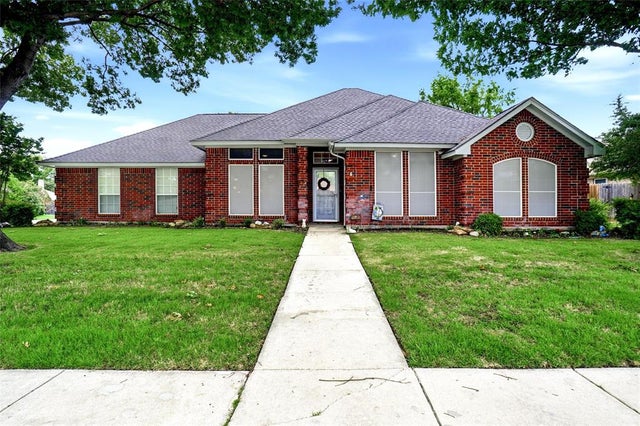
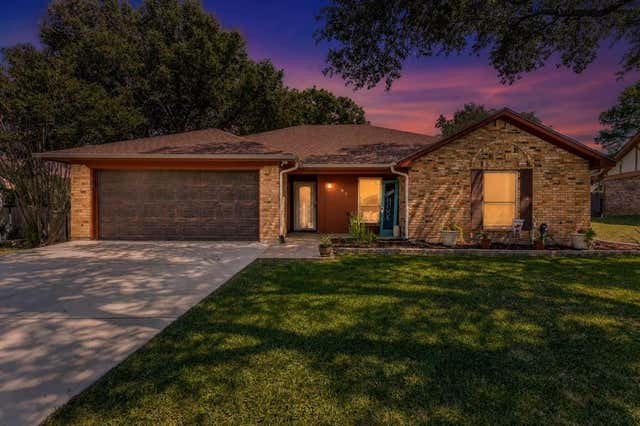
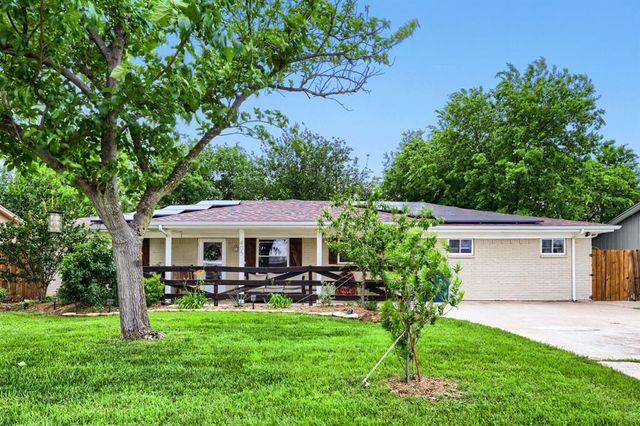

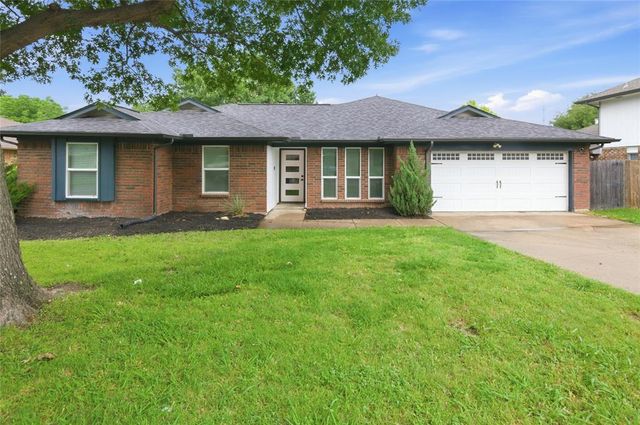
Similar Home Values
Comparable nearby listings and their asking prices.
| Address | Price | Beds | Baths | Sq Ft |
|---|---|---|---|---|
| 701 Western Trail, Keller, TX | $365,000 | 3 | 2 | 1,706 |
| 301 Shawnee Trail, Keller, TX | $365,000 | 3 | 2 | 1,608 |
| 405 College Avenue, Keller, TX | $369,000 | 3 | 2 | 2,000 |
| 209 Sioux Street, Keller, TX | $375,000 | 3 | 2 | 1,563 |
| 372 La Quinta Circle S, Keller, TX | $375,500 | 4 | 2 | 1,787 |
| 693 Bluebonnet Drive, Keller, TX | $399,990 | 3 | 2 | 1,515 |
Moving Cost Estimate
EXIT Agents in Keller


Listing Courtesy: Briggs Freeman Sotheby's Int'l - 817-731-8466
Presented by: Amanda Falconer
Last Updated: 2026-04-07