

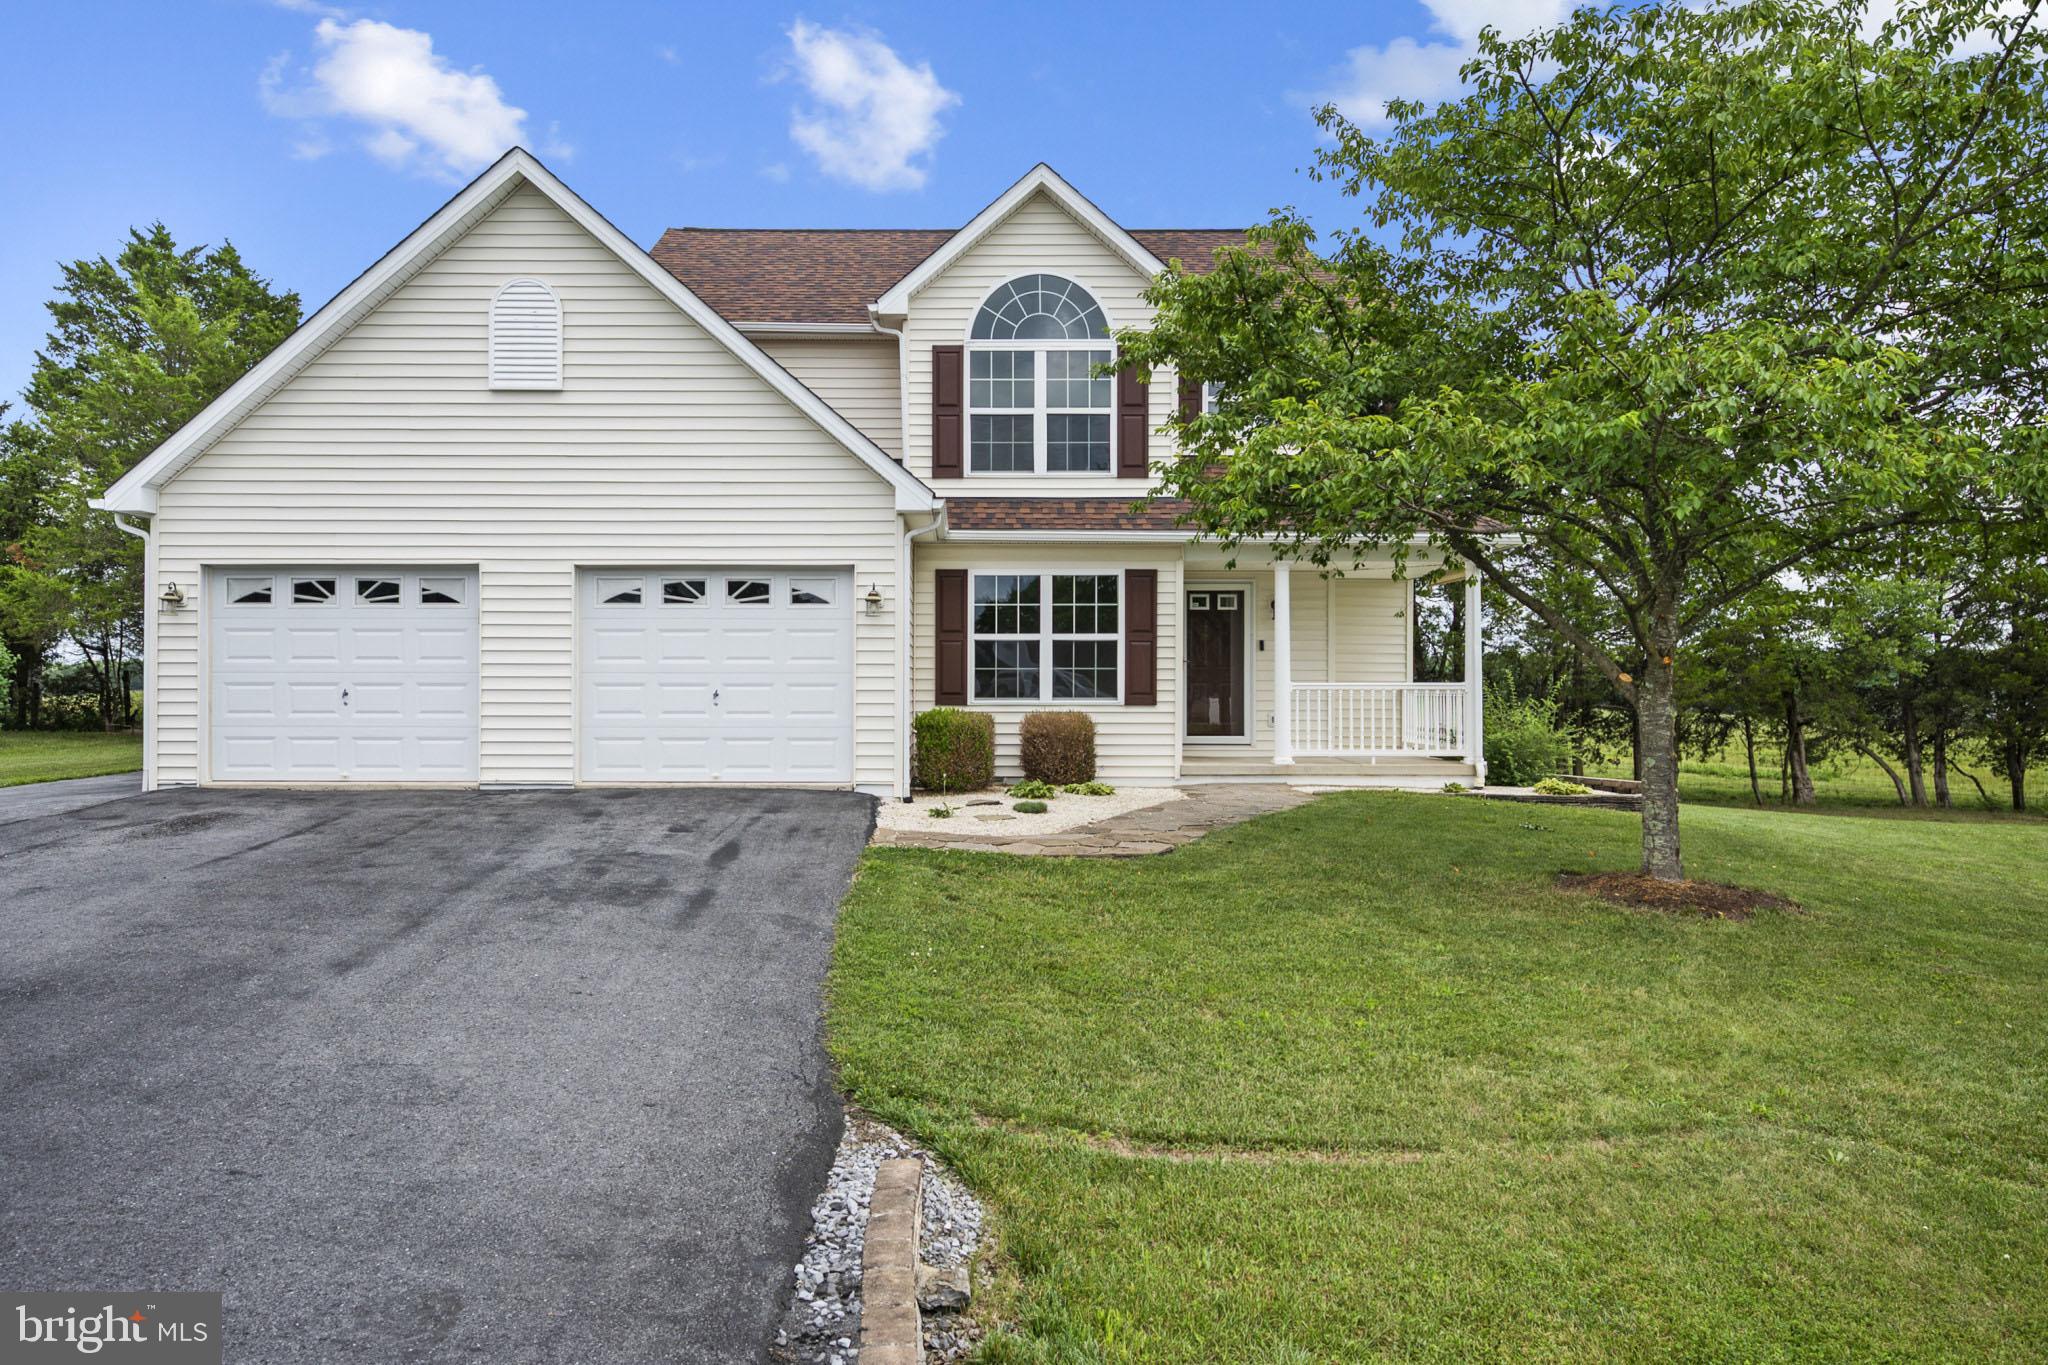
57 HANSBERRY COURT, INWOOD, WV 25428
SPRING HILL · BERKELEY County
Key Facts
Description
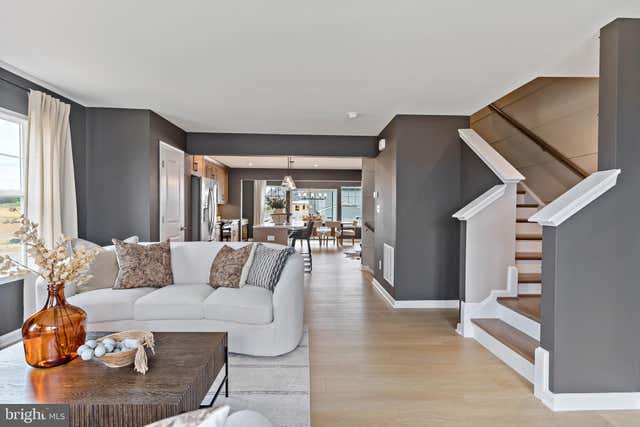
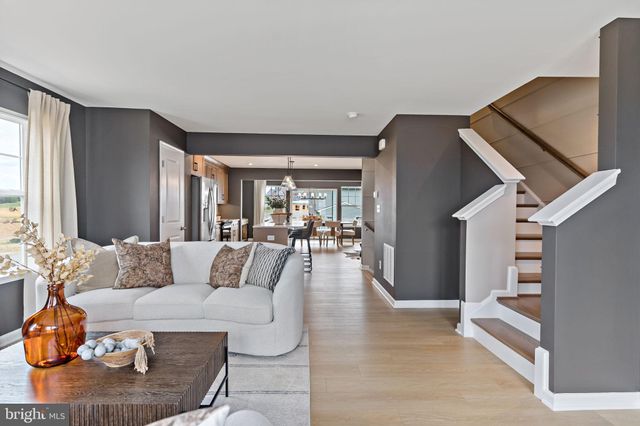
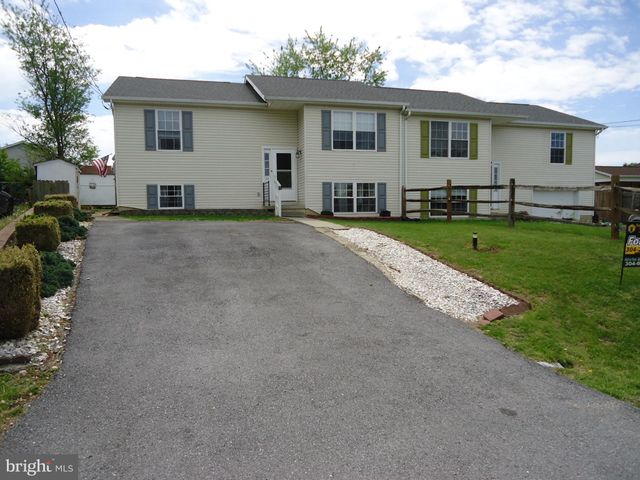
Prepare to be wowed by all that this 3-bed, 2.5-bath home has to offer. As you take a step inside you will notice a beautifully versatile layout as well as a formal dining room offering the perfect footprint for a home office or secondary living room. From there, you will flow seamlessly into the large living room and a bright kitchen complete with stainless steel appliances, a breakfast bar for quick meals as well as a charming breakfast nook. Step out onto the back deck and take in the serenity that comes along with a property that backs to an open field. Fresh interior paint and new flooring throughout enhance the home's move-in-ready appeal. The primary suite serves as a private retreat, complete with dual vanities and a large soaking tub. Additional highlights include a storage shed, a new water heater, a new water softener, and a dual HVAC system, ensuring both convenience and year-round comfort. Don't miss out on your chance to experience this perfect blend of style and comfort.
Property Information
Property Type
Residential
Sub-Type
Single Family Residence
Structure Type
House
Year Built
2006
Stories
2
Living Area
1,758 sq ft
Lot Size
0.25 acres
Garage Spaces
2
Parking Spaces
2
Zoning
101
Days on Market
11
MLS® Listing#
WVBE2052234
Property Features
Interior
Exterior
Appliances
Cooling
Heating
Flooring
Basement
Pool
Parking
Laundry
Patio
Lot Features
Construction
Foundation
Roof
Windows
Security
Other Structures
Utilities
Sewer
Water Source
Rooms
- Main
- Main
- Main
- Bedroom 2
- Bedroom 3
- Dining RoomMain
- KitchenMain
- LaundryMain
- Living RoomMain
Schools
- Elementary:
- VALLEY VIEW
- Middle:
- MUSSELMAN
- High:
- MUSSELMAN
- District:
- BERKELEY COUNTY SCHOOLS
Financial Details
HOA
$225 / Annually
Annual Taxes
$2,176
Tax year 2025
Assessed Value
$178,980
Parcel Number
07 6M002000000000
Directions
from 81 take rt 51 towards charlestown, turn left onto sulphur springs rd., make another left on dickenson dr. turn right onto Marlow dr. make another right onto hansberry and see the house straight ahead. gps does work
Affordability Calculator
$76,800
Estimated monthly payment
$2,044/mo
Principal $307,200 · Est. interest $428,571 over 30 yrs
Neighborhood Market Statistics
How this home compares to active listings in INWOOD, WV
- $333,333
- Median Listing Price
- 51
- Median Days on Market
- 1,800
- Median Sq Ft
- $208
- Median Price / Sq Ft
- 76
- Active Listings
- This home’s price is 15% above the area median.
- Its price per sq ft is 5% above the area median.
Market statistics compiled from active EXIT Realty® and MLS listings in INWOOD, WV.
Location

Points of Interest in INWOOD, WV
Showing the INWOOD area map.
Nearby Schools
Inwood Primary School
Elementary · 1.3 mi away
Tiny Tots Village
Elementary · 1.4 mi away
Musselman High School
Secondary · 1.4 mi away
Valley View Elementary School
Elementary · 1.7 mi away
Mill Creek Intermediate School
Elementary · 1.8 mi away
Musselman Middle School
Secondary · 1.9 mi away
Bunker Hill Elementary
Elementary · 3.3 mi away
Mountain Ridge Middle School
Secondary · 3.5 mi away
Mountain Ridge Intermediate
Elementary · 3.5 mi away
Pikeside Learning Center
School · 3.7 mi away
Gerrardstown Elementary School
Elementary · 4.3 mi away
Country Day School
Secondary · 5.1 mi away
Berkeley County Schools
School · 5.5 mi away
Rocky Knoll School
School · 5.9 mi away
Berkeley Heights Elementary School
Elementary · 6.6 mi away
Orchard View Intermediate School
Elementary · 6.7 mi away
Vicki Douglas Juvenile Center
Secondary · 6.7 mi away
Martinsburg High School
Secondary · 6.8 mi away
Berkeley County Schools
School · 6.8 mi away
Martinsburg South Middle School
Secondary · 6.8 mi away
Commute Calculator
Nearby Homes

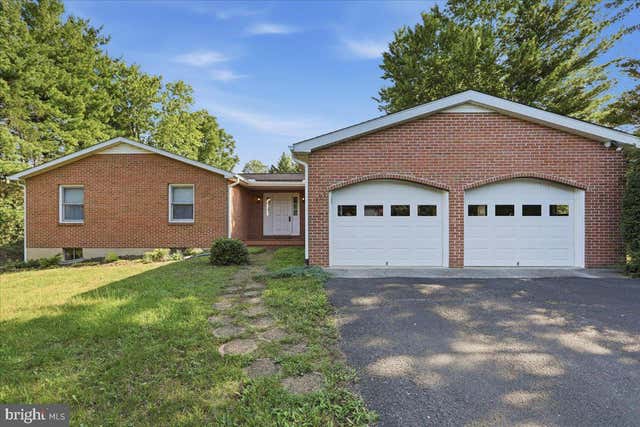

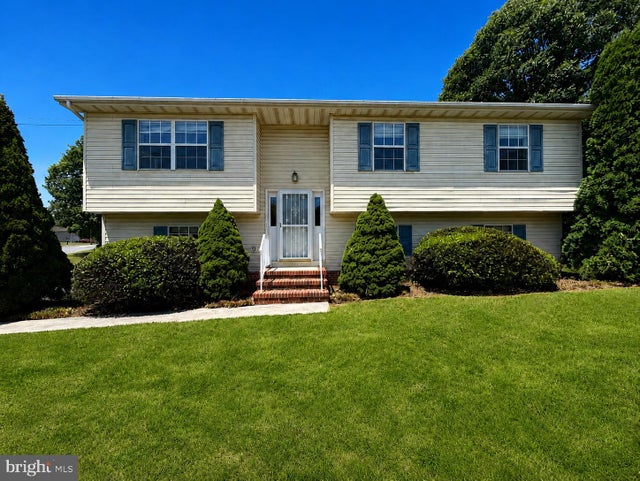
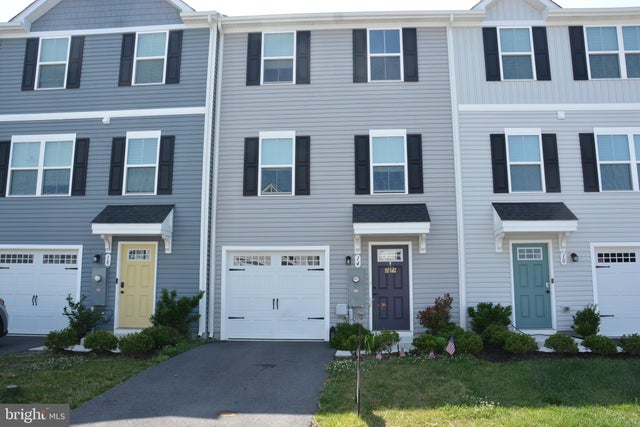
Similar Homes Nearby



Similar Home Values
Comparable nearby listings and their asking prices.
| Address | Price | Beds | Baths | Sq Ft |
|---|---|---|---|---|
| 106 SIR WASHINGTON STREET, INWOOD, WV | $270,000 | 3 | 4 | 1,800 |
| HOMESITE 271 PADDLEFISH ROAD, INWOOD, WV | $273,773 | 3 | 4 | 1,674 |
| HOMESITE 252 MARABOU ROAD, INWOOD, WV | $276,990 | 3 | 4 | 1,698 |
| HOMESITE 269 PADDLEFISH ROAD, INWOOD, WV | $278,739 | 3 | 4 | 1,698 |
| 30 SQUIRE CIRCLE, INWOOD, WV | $279,900 | 3 | 2 | 2,136 |
| 25 BUCHANON LANE, INWOOD, WV | $290,000 | 3 | 2 | 2,130 |
Moving Cost Estimate
EXIT Agents in INWOOD


Listing Courtesy: Burch Real Estate Group, LLC - 6812523002