

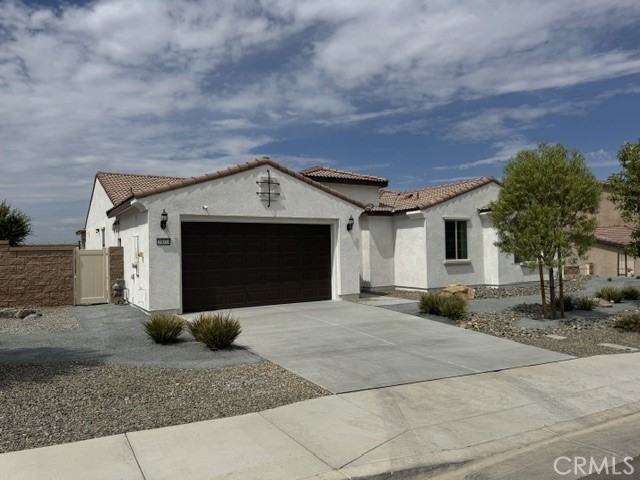
25074 Greythorne Drive, Menifee, CA 92586
Riverside County
Key Facts
Description
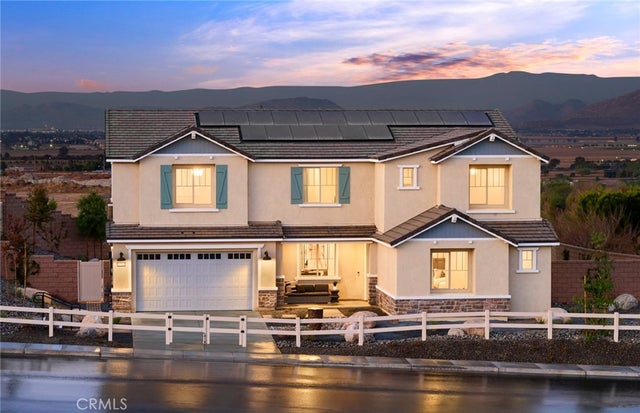
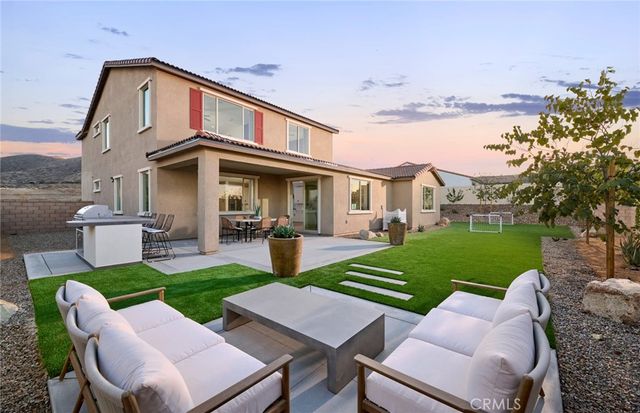
BRAND NEW!!! FORMER MODEL HOME!!! UPGRADED WITH DESIGNER TOUCHES THROUGHOUT!! INCLUDING LOTS OF MODEL HOME MIRRORS AND WALL ART INCLUDED. PREMIUM LOT 10,240 SF!! SOLAR AND TESLA BATTERY INCLUDED!! 5 BEDROOMS, (2 WITH PRIVATE BATHS). OPEN FLOOR PLAN!! FORMAL DINING ROOM, HUGE GREAT ROOM!! OPEN TO KITCHEN!! LARGE ISLAND, STAINLESS BUIL IN APPLIANCES!! INCLUDING GAS RANGE. AN OFFICE NOOK OFF OF THE KITCHEN!! LOCIA PATIO EXTENDS THE LUXURY LIVING SPACE!! ADDITIONAL PATIO OUTSIDE WITH BUILT IN BBQ. ARTIFICIAL GRASS FOR LOW MAINTENACE. LOCATION IS THE NEXT UP AND COMING MENIFEE QUARTER JUST NORTH OF NEWPORT ROAD. HOA DUES ARE INCLUDED IN RENT. GATED COMMUNITY. 10 ACRE SPORT PARK!! NEW FAMILY PARK.
Property Information
Property Type
Residential Lease
Sub-Type
Single Family Residence
Structure Type
House
Year Built
2026
Stories
1
Living Area
2,800 sq ft
Lot Size
0.24 acres
Garage Spaces
2
Parking Spaces
2
Days on Market
2
MLS® Listing#
IG26153803
Property Features
Interior
Appliances
Cooling
Fireplace
Pool
Parking
Laundry
Lot Features
Community
Utilities
Sewer
Water Source
Rooms
- Bedroom
Financial Details
HOA
Yes
Parcel Number
335550003
Directions
215 Ethinac West. Valley Left. Thorneton Right. White Quartz Left. Greythone Right.
Affordability Calculator
$840
Estimated monthly payment
$22/mo
Principal $3,360 · Est. interest $4,687 over 30 yrs
Neighborhood Market Statistics
How this home compares to active listings in Menifee, CA
- $618,824
- Median Listing Price
- 48
- Median Days on Market
- 2,188
- Median Sq Ft
- $285
- Median Price / Sq Ft
- 382
- Active Listings
- This home’s price is 99% below the area median.
- Its price per sq ft is 99% below the area median.
Market statistics compiled from active EXIT Realty® and MLS listings in Menifee, CA.
Location

Points of Interest in Menifee, CA
Showing the Menifee area map.
Nearby Schools
Ridgemoor Elementary School
Elementary · 1.8 mi away
Quail Valley Elementary
Elementary · 2.2 mi away
Hans Christensen Middle
Secondary · 2.4 mi away
Kathryn Newport Middle School
Secondary · 2.5 mi away
Rob Reiner Children & Families Center
School · 2.5 mi away
Railway Elementary School
Elementary · 2.5 mi away
Grace Christian School
School · 2.6 mi away
Pinacate Middle School
Secondary · 2.9 mi away
Taawila Elementary School
Elementary · 3.1 mi away
Romoland Elementary School
Elementary · 3.3 mi away
Perris Lake High School
Secondary · 3.4 mi away
Perris Community Adult School
School · 3.4 mi away
Menifee Preschool
School · 3.4 mi away
Evans Ranch Elementary School
Elementary · 3.5 mi away
Chester W. Morrison Elementary School
Elementary · 3.6 mi away
Boulder Ridge Middle School
Elementary · 3.6 mi away
Menifee Union School District
Secondary · 3.7 mi away
Menifee Union School District
School · 3.7 mi away
Perris Union High School Dist
Secondary · 4.0 mi away
Perris Elementary School
Elementary · 4.0 mi away
Commute Calculator
Nearby Homes
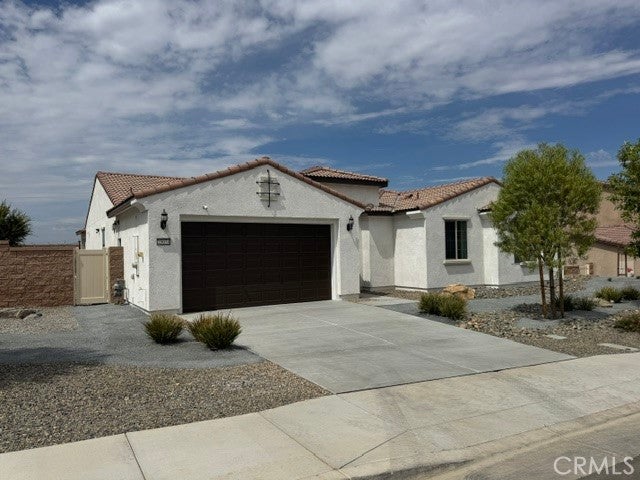



Similar Homes Nearby


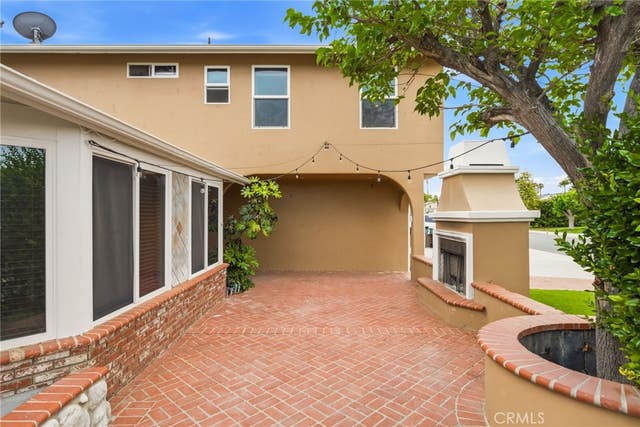
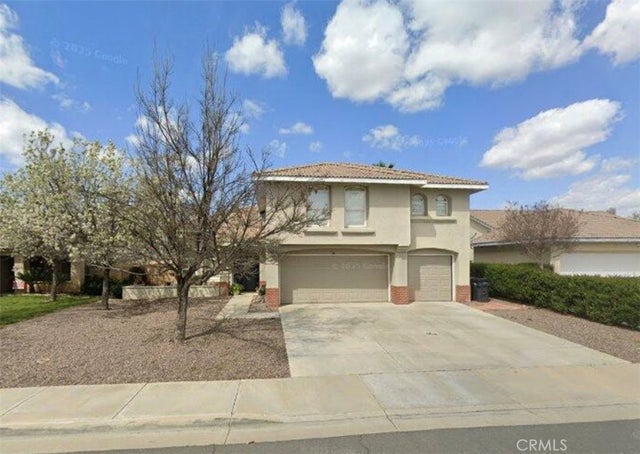


Similar Home Values
Comparable nearby listings and their asking prices.
| Address | Price | Beds | Baths | Sq Ft |
|---|---|---|---|---|
| 28891 Biarritz Court, Menifee, CA | $2,995/mo | 4 | 3 | 2,190 |
| 29930 Corte Cruzada, Menifee, CA | $3,050/mo | 4 | 3 | 1,777 |
| 29628 Squaw Valley Drive, Menifee, CA | $3,199/mo | 4 | 3 | 2,171 |
| 27356 Partridge Court, Menifee, CA | $3,200/mo | 4 | 3 | 2,409 |
| 29353 Fall River, Menifee, CA | $3,295/mo | 4 | 3 | 2,579 |
| 29359 Milford Court, Menifee, CA | $3,299/mo | 4 | 3 | 2,828 |
Moving Cost Estimate
EXIT Agents in Menifee


Listing Courtesy: Century 21 Garland - 951-454-7169
Presented by: Tammi Schilling-Garland
Licensed in the state of California.