

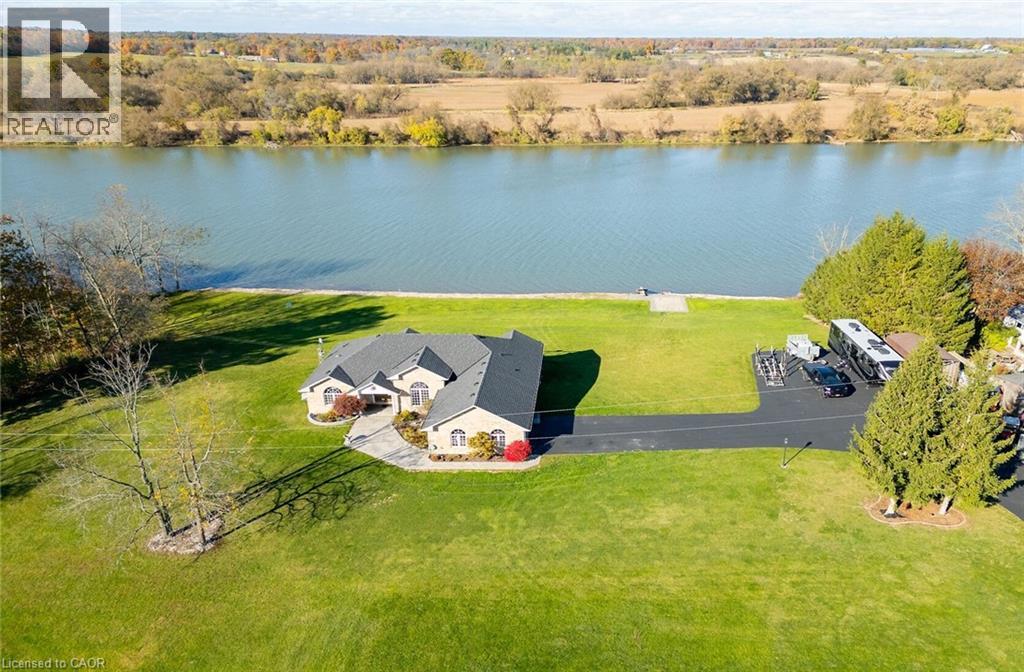
1140 RIVER Road, Cayuga, ON N0A1E0
622 - South Cayuga
Key Facts
Description
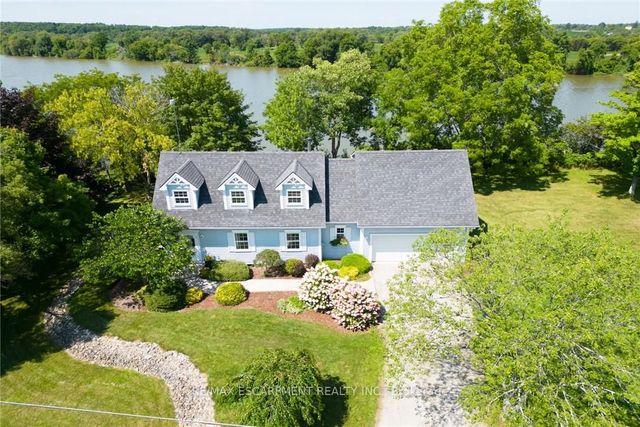
Luxury Riverfront Living on the Grand River! A home & cottage all in one! Truly Irreplaceable 2.64 acre Cayuga Estate property showcasing a Custom Built 3 bedroom, 3 bathroom Bungalow with full walk out basement with breathtaking Waterview’s. Incredible curb appeal with all brick exterior, paved driveway with ample parking, stamped concrete walkway leading to welcoming covered porch, entertainers dream backyard Oasis with upper level composite deck, on grade lower level stamped concrete patio area with hot tub, outdoor TV, stone fireplace, & 2 outdoor heaters. The exquisitely updated interior features the perfect blend of function & elegance with over 4000 sq ft of open concept living space highlighted by wide plank hardwood flooring throughout, gorgeous eat in kitchen with quartz countertops & backsplash, & island, formal dining area with coffered ceilings, living room featuring built in corner fireplace, 3 spacious MF bedrooms including primary suite with large walk in closet & lavish 3 pc ensuite with tile walk in shower, primary 4 pc bathroom, & MF laundry. The full walk out basement allows for Ideal in law suite & large rec room with fireplace, games area, den, 3 pc bathroom, & cold cellar, & utility area. Recent upgrades include kitchen, hardwood flooring, bathrooms, roof shingles – 2022, furnace, A/C, & HWH – 2023, water softener & UV system – 2022. Conveniently located minutes to Cayuga amenities & relaxing commute to Hamilton, 403, & QEW. Over 20 km of navigable water allowing you to boat, wakeboard, fish, & kayak right from your own backyard. Grand River Living is more than a place to call home – It’s a Lifestyle you deserve to Experience. Luxury Certified! (id:31684)
Property Information
Property Type
Residential
Sub-Type
Single Family Residence
Style
Bungalow
Year Built
2006
Living Area
4,109 sq ft
Lot Size
2.46 acres
Parking Spaces
14
Ownership
Freehold
Listing #
40823584
Property Features
Cooling
Heating
Parking
Lot Features
Sewer
Rooms
- 9'6'' x 6'8''Main
- 8'11'' x 14'10''Basement
- 8'3'' x 8'0''Main
- 26'5'' x 31'6''Basement
- Bathroom 17'1'' x 9'10''Basement
- Bathroom 216'8'' x 8'5''Main
- Bathroom 37'3'' x 5'0''Main
- Bedroom 212'5'' x 12'6''Main
- Bedroom 311'5'' x 11'9''Main
- Den13'4'' x 11'8''Basement
- Dining Room17'0'' x 12'5''Main
- Game Room27'7'' x 20'4''Basement
- Kitchen16'9'' x 17'1''Main
- Laundry13'6'' x 7'2''Main
- Living Room21'6'' x 16'0''Main
- Master Bedroom20'7'' x 13'7''Main
- Utility Room17'7'' x 7'6''Basement
Affordability Calculator
$347,980
Estimated monthly payment
$9,260/mo
Principal $1,391,920 · Est. interest $1,941,852 over 30 yrs
Neighborhood Market Statistics
How this home compares to active listings in Cayuga, ON
- CA$676,923
- Median Listing Price
- 61
- Median Days on Market
- 1,839
- Median Sq Ft
- CA$438
- Median Price / Sq Ft
- 25
- Active Listings
- This home’s price is 157% above the area median.
- Its price per sq ft is 3% below the area median.
Market statistics compiled from active EXIT Realty® and MLS listings in Cayuga, ON.
Location
- 1140 RIVER Road, Cayuga, ON N0A1E0
Points of Interest in Cayuga, ON
Showing the Cayuga area map.
Nearby Schools
St Stephens Separate School
School · 6.0 km away
Cayuga Secondary School
Secondary · 7.5 km away
Rainham Central Public School
School · 8.2 km away
Dunnville Christian School
School · 13.4 km away
Thompson Creek Elementary SCHL
Elementary · 13.9 km away
Dunnville Secondary School
Secondary · 14.0 km away
Little Peoples Academy
School · 14.5 km away
Mapleview Elementary School
Elementary · 15.0 km away
Oneida Central Public School
School · 16.3 km away
Hagersville Secondary School
Secondary · 20.4 km away
McKinnon Park Secondary School
Secondary · 20.9 km away
Hagersville Elementary School
Elementary · 20.9 km away
Robert Land Academy
School · 21.3 km away
Notre Dame Elementary School
Elementary · 21.3 km away
St. Mary's School
School · 21.4 km away
River Heights Public School
School · 21.5 km away
Caistor Central Public School
School · 21.7 km away
St Patrick's School
School · 21.7 km away
Caledonia Centennial Public School
School · 22.0 km away
Anna Melick Memorial School
School · 22.6 km away
Commute Calculator
Nearby Homes

Similar Homes Nearby


Similar Home Values
Comparable nearby listings and their asking prices.
| Address | Price | Beds | Baths | Sq Ft |
|---|---|---|---|---|
| 655 TOWNLINE Road W, Cayuga, ON | CA$1,799,900 | 3 | 2 | 2,028 |
| 655 TOWNLINE Road W, Cayuga, ON | CA$1,799,900 | 3 | 2 | 2,028 |
Moving Cost Estimate
EXIT Agents in Cayuga



Listing Courtesy: RE/MAX Escarpment Realty Inc.
Data Terms of Use
This website is operated by RE/MAX Escarpment Realty Inc., a brokerage who is a member of The Canadian Real Estate Association (CREA). The content on this website is owned or controlled by CREA. By accessing this website, the user agrees to be bound by these terms of use as amended from time to time, and agrees that these terms of use constitute a binding contract between the user, RE/MAX Escarpment Realty Inc., and CREA.
Copyright
The content on this website is protected by copyright and other laws, and is intended solely for the private, non-commercial use by individuals. Any other reproduction, distribution or use of the content, in whole or in part, is specifically prohibited. Prohibited uses include commercial use, “screen scraping”, “database scraping”, and any other activity intended to collect, store, reorganize or manipulate the content of this website.
Trademarks
REALTOR®, REALTORS®, and the REALTOR® logo are certification marks that are owned by REALTOR® Canada Inc. and licensed exclusively to The Canadian Real Estate Association (CREA). These certification marks identify real estate professionals who are members of CREA and who must abide by CREA’s By-Laws, Rules, and the REALTOR® Code. The MLS® trademark and the MLS® logo are owned by CREA and identify the professional real estate services provided by members of CREA.
Liability and Warranty Disclaimer
The information contained on this website is based in whole or in part on information that is provided by members of CREA, who are responsible for its accuracy. CREA reproduces and distributes this information as a service for its members, and assumes no responsibility for its completeness or accuracy.
Amendments
RE/MAX Escarpment Realty Inc. may at any time amend these Terms of Use by updating this posting. All users of this site are bound by these amendments should they wish to continue accessing the website, and should therefore periodically visit this page to review any and all such amendments.