

4465 Andover Drive, Evans, GA 30809
Stratford · Columbia County
Key Facts
Description
***BACK ON MARKET- BUYER FINANCING FELL THROUGH*** Welcome to 4465 Andover Drive, a beautifully maintained two-story brick home in the desirable Stratford subdivision in Evans. This spacious home offers a thoughtful layout with the owner's suite conveniently located on the main level, along with updated LVP flooring throughout the main living areas. Step inside to a large, open foyer flanked by a formal dining room on one side and a flexible bonus room on the other, perfect for a home office, sitting room, playroom, or music room. The kitchen features granite countertops, a breakfast bar, and an eat-in dining area, all flowing easily into the large family room with a fireplace. The kitchen does have a capped gas line for a gas range behind the electric range. The main-level owner's suite provides a spacious retreat, while the upstairs offers four additional bedrooms with plenty of room for family, guests, hobbies, or storage. Outside, enjoy a flat, fully fenced backyard with a back patio, ideal for grilling, pets, play, or relaxing evenings at home. Located in the heart of Evans, this home offers incredible convenience to some of the area's favorite local spots. You're just minutes from the Publix shopping center at Riverwood Plantation, Kroger in Evans, Rooted Coffeehouse, Goat Kick Coffee, Ironwood Tavern, Mirin, Namaste Indian Street Food, and more. With easy access to schools, shopping, dining, and everyday conveniences, 4465 Andover Drive offers the space, location, and lifestyle buyers are looking for in Columbia County.
Property Information
Property Type
Residential
Sub-Type
Single Family Residence
Year Built
1997
Stories
2
Living Area
2,739 sq ft
Lot Size
0.26 acres
Lot Dimensions
74X183
Garage Spaces
2
Parking Spaces
2
Zoning
R
Days on Market
29
MLS® Listing#
98256727
Property Features
Interior
Exterior
Appliances
Cooling
Heating
Flooring
Basement
Parking
Laundry
Patio
Fencing
Lot Features
Construction
Foundation
Roof
Windows
Security
Community
Utilities
Sewer
Water Source
Rooms
- 10.0x14.0Main
- Bedroom 212.0x11.0Upper
- Bedroom 312.0x11.0Upper
- Bedroom 412.0x13.0Upper
- Bedroom 517.0x12.0Upper
- Dining Room12.0x12.0Main
- Great Room15.0x17.0Main
- Kitchen12.0x12.0Main
- Laundry8.0x10.0Main
- Living Room12.0x11.0Main
- Loft14.0x10.0Upper
- Master Bedroom13.0x16.0Main
Schools
- Elementary:
- Riverside Primary
- Middle:
- Riverside
- High:
- Greenbrier
Financial Details
HOA
$424 / Annually
Stratford Community Association
Annual Taxes
$3,519
Tax year 2025
Assessed Value
$367,697
Parcel Number
071g094
Directions
From Washington Road head towards Evans. Take a right on Halalai Farm Road. Then take a right onto Hardy McManus Road. Turn left into Stratford (Aylesbury Drive) and then take the first right onto Andover Drive. Home will be down on the left.
Affordability Calculator
$80,000
Estimated monthly payment
$2,129/mo
Principal $320,000 · Est. interest $446,428 over 30 yrs
Neighborhood Market Statistics
How this home compares to active listings in Evans, GA
- $502,727
- Median Listing Price
- 47
- Median Days on Market
- 3,066
- Median Sq Ft
- $174
- Median Price / Sq Ft
- 237
- Active Listings
- This home’s price is 20% below the area median.
- Its price per sq ft is 16% below the area median.
Market statistics compiled from active EXIT Realty® and MLS listings in Evans, GA.
Location

Points of Interest in Evans, GA
Showing the Evans area map.
Nearby Schools
Riverside Elementary School
Elementary · 1.1 mi away
Riverside Middle School
Secondary · 1.9 mi away
Sail - School for Arts Infused Learning
Elementary · 2.2 mi away
Greenbrier Middle School
Secondary · 2.3 mi away
Greenbrier Elementary School
Elementary · 2.4 mi away
River Ridge Elementary School
Elementary · 2.4 mi away
Greenbrier High School
Secondary · 2.5 mi away
Academics Plus
School · 2.7 mi away
Bradley Schools
School · 2.7 mi away
Evans Elementary School
Elementary · 2.9 mi away
Columbia County School District
School · 3.6 mi away
Evans Middle School
Secondary · 3.6 mi away
Parkway Elementary School
Elementary · 3.7 mi away
Blue Ridge Elementary School
Elementary · 3.9 mi away
Evans High School
Secondary · 4.0 mi away
The Sunshine House
School · 4.0 mi away
Lakeside Middle School
Secondary · 4.2 mi away
Stallings Island Middle School
Secondary · 4.2 mi away
The Bradley Schools
School · 4.4 mi away
Redeemer Preschool Evans
School · 4.5 mi away
Commute Calculator
Nearby Homes
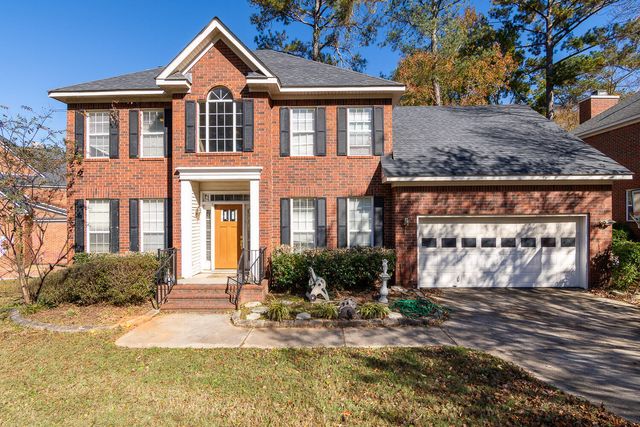

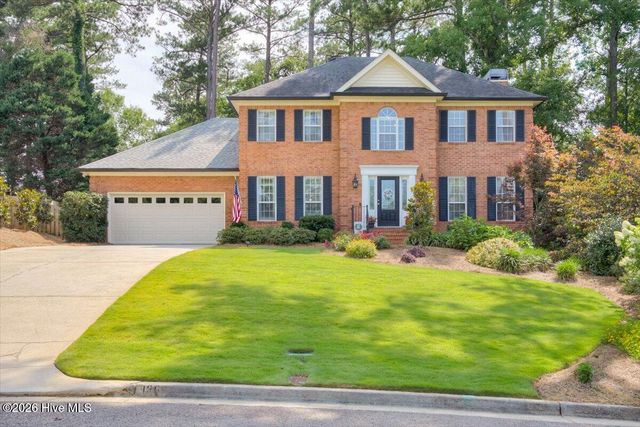
Similar Homes Nearby
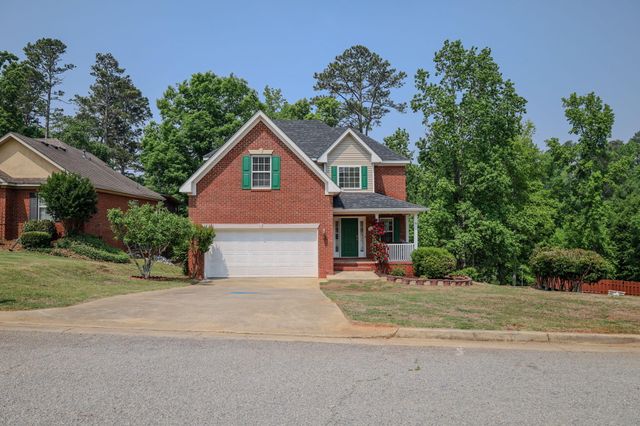


Similar Home Values
Comparable nearby listings and their asking prices.
| Address | Price | Beds | Baths | Sq Ft |
|---|---|---|---|---|
| 312 Scarlett Court, Evans, GA | $315,000 | 4 | 3 | 2,000 |
| 884 Chase Road, Evans, GA | $324,900 | 4 | 3 | 2,118 |
| 4704 Park Ridge Court, Evans, GA | $338,900 | 4 | 3 | 2,477 |
| 1104 Hunters Cove, Evans, GA | $339,900 | 4 | 2 | 1,949 |
| 727 Tree Top Trail, Evans, GA | $342,500 | 4 | 3 | 1,707 |
| 1166 Parkside Trail, Evans, GA | $344,900 | 4 | 3 | 2,489 |
Moving Cost Estimate
EXIT Agents in Evans


Presented by: Gerilyn Delaurentys