

9420 Roseate View, Colorado Springs, CO 80924
Revel Terrace at Wolf Ranch · El Paso County
Key Facts
Description
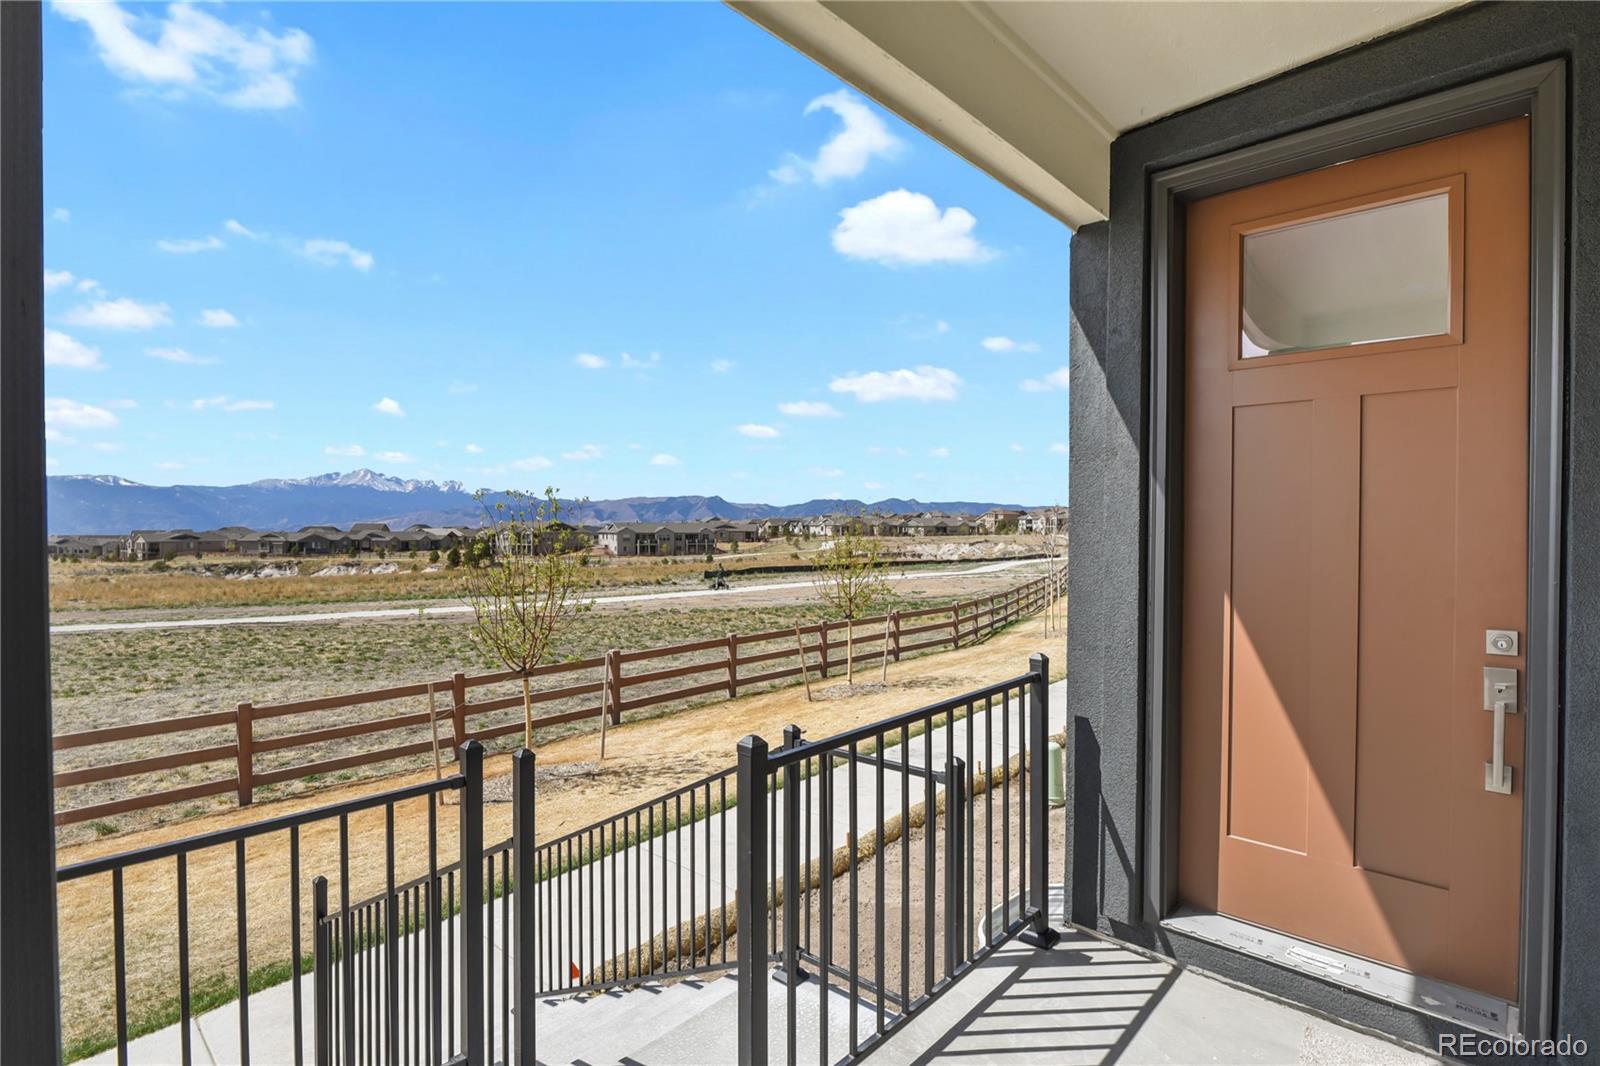
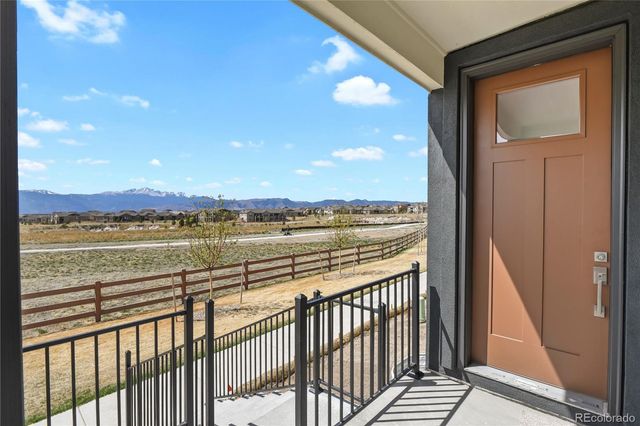
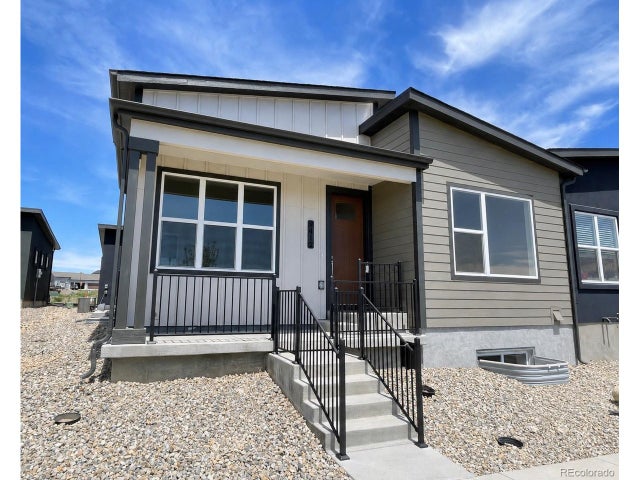
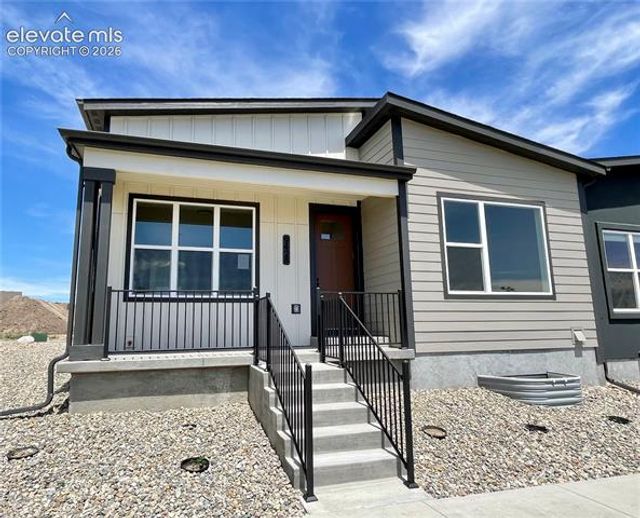
Located in the highly sought-after Wolf Ranch community, this ranch-style new construction home offers unobstructed Pikes Peak views, open space, and a layout that balances design and function. With a west-facing front patio, the home captures mountain sunsets and sits just steps from neighborhood trails and open space. The interior features a cohesive, modern palette with LVP flooring across the main living areas, quartz surfaces, and stainless steel appliances, including refrigerator. The kitchen is anchored by a central island and flows directly to both the dining area and covered patio. The main level includes two bedrooms, with a well-proportioned primary suite featuring a walk-in closet and private bath with dual vanities, quartz countertops, and spacious shower. The finished basement includes a spacious family room, two additional bedrooms, a 3/4 bathroom, and a large unfinished storage or flex space. A true 3-car garage offers flexibility for parking, storage, or hobby space, with a layout that connects efficiently to the home. Wolf Ranch is known for its established amenities, including a private lake, recreation center with pool and splash park, parks, and an extensive trail system. The combination of location, views, and finishes creates a well-positioned opportunity within a thoughtfully planned community with a variety of amenities.
Property Information
Property Type
Residential
Sub-Type
Single Family Residence
Year Built
2026
Living Area
2,642 sq ft
Lot Size
0.08 acres
Garage Spaces
3
Parking Spaces
3
Ownership
Individual
Zoning
PDZ
Days on Market
83
MLS® Listing#
7995087
Property Features
Interior
Exterior
Appliances
Cooling
Heating
Flooring
Basement
Parking
Laundry
Patio
Lot Features
Construction
Roof
Windows
Security
Utilities
Sewer
Water Source
Rooms
- Basement
- Main
- Main
- Bedroom13 x 14Main
- Bedroom10 x 10Basement
- BedroomMain
- Bedroom10 x 11Basement
- Dining Room10 x 11Main
- Kitchen11 x 14Main
- Laundry5 x 6Main
- Living Room12 x 15Main
Schools
- Elementary:
- Legacy Peak
- Middle:
- Chinook Trail
- High:
- Liberty
Financial Details
HOA
$278 / Monthly
Wolf Ranch
Annual Taxes
$2,504
Tax year 2025
Parcel Number
5231221018
Directions
From I-25 take exit for Briargate Parkway, continue east on Briargate Parkway, turn right onto Wolf Valley Dr, turn right onto Forestgate Dr, turn right on Roseate View.
Affordability Calculator
$115,800
Estimated monthly payment
$3,082/mo
Principal $463,200 · Est. interest $646,205 over 30 yrs
Neighborhood Market Statistics
How this home compares to active listings in Colorado Springs, CO
- $522,120
- Median Listing Price
- 67
- Median Days on Market
- 2,005
- Median Sq Ft
- $249
- Median Price / Sq Ft
- 5,930
- Active Listings
- This home’s price is 11% above the area median.
- Its price per sq ft is 12% below the area median.
Market statistics compiled from active EXIT Realty® and MLS listings in Colorado Springs, CO.
Location

Getting Around
Points of Interest in Colorado Springs, CO
Showing the Colorado Springs area map.
Nearby Schools
Legacy Peak Elementary
Elementary · 0.6 mi away
Ranch Creek Elementary School
Elementary · 0.8 mi away
Black Forest Montessori
Elementary · 1.1 mi away
Goddard School
School · 1.3 mi away
Chinook Trail Middle School
Secondary · 1.4 mi away
Chinook Trail Elementary School
Elementary · 1.4 mi away
Liberty High School
Secondary · 1.5 mi away
Timberview Middle School
Secondary · 1.6 mi away
Prairie Hills Elementary School
Elementary · 1.7 mi away
Academy District
School · 2.1 mi away
Explorer Adventure Club
School · 2.1 mi away
Explorer Elementary School
Elementary · 2.1 mi away
Vista Ridge High School
Secondary · 2.4 mi away
Freedom Elementary School
Elementary · 2.4 mi away
Woodmen Kindercare
School · 2.6 mi away
Frontier Elementary School
Elementary · 2.8 mi away
Imagine Indigo Ranch School
School · 3.0 mi away
Academy District 20
Elementary · 3.0 mi away
Academy International Elementary School
Elementary · 3.0 mi away
Ridgeview Elementary School
Elementary · 3.1 mi away
Commute Calculator
Nearby Homes



Similar Homes Nearby

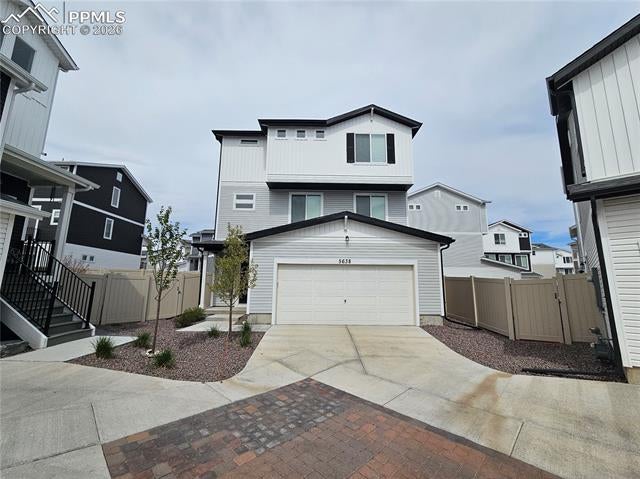
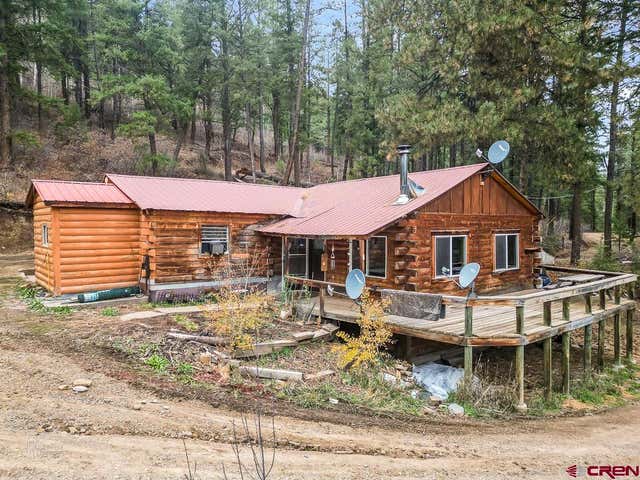


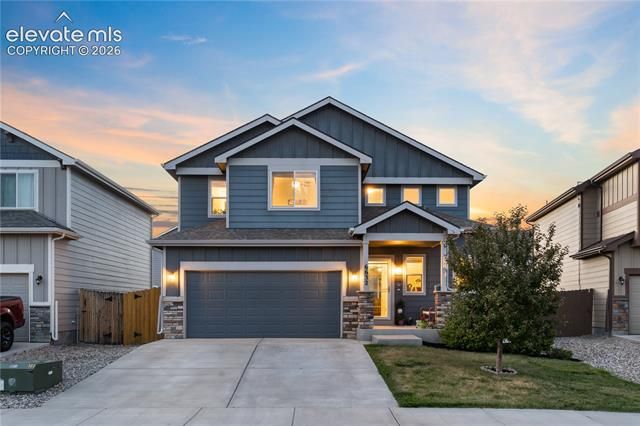
Similar Home Values
Comparable nearby listings and their asking prices.
| Address | Price | Beds | Baths | Sq Ft |
|---|---|---|---|---|
| 4416 E San Miguel Street, Colorado Springs, CO | $406,000 | 5 | 2 | 1,854 |
| 5638 Mammoth Lane, Colorado Springs, CO | $406,350 | 3 | 3 | 1,846 |
| 373 Gerhard Circle, Pagosa Springs, CO | $407,000 | 3 | 2 | 1,295 |
| 1521 E Platte Ave, Colorado Springs, CO | $407,000 | 3 | 2 | 1,538 |
| 1521 E Platte Avenue, Colorado Springs, CO | $407,000 | 3 | 2 | 1,538 |
| 6632 Galpin Drive, Colorado Springs, CO | $407,900 | 3 | 3 | 1,634 |
Moving Cost Estimate
EXIT Agents in Colorado Springs


Listing Courtesy: Walston Group Real Estate - janelle@walstongroup.com,719-477-1410
This publication is designed to provide information with regard to the subject matter covered. It is displayed with the understanding that the publisher and authors are not engaged in rendering real estate, legal, accounting, tax, or other professional services and that the publisher and authors are not offering such advice in this publication. If real estate, legal, or other expert assistance is required, the services of a competent, professional person should be sought. The information contained in this publication is subject to change without notice. METROLIST, INC., DBA RECOLORADO MAKES NO WARRANTY OF ANY KIND WITH REGARD TO THIS MATERIAL, INCLUDING, BUT NOT LIMITED TO, THE IMPLIED WARRANTIES OF MERCHANTABILITY AND FITNESS FOR A PARTICULAR PURPOSE. METROLIST, INC., DBA RECOLORADO SHALL NOT BE LIABLE FOR ERRORS CONTAINED HEREIN OR FOR ANY DAMAGES IN CONNECTION WITH THE FURNISHING, PERFORMANCE, OR USE OF THIS MATERIAL.
PUBLISHER'S NOTICE: All real estate advertised herein is subject to the Federal Fair Housing Act and the Colorado Fair Housing Act, which Acts make it illegal to make or publish any advertisement that indicates any preference, limitation, or discrimination based on race, color, religion, sex, handicap, familial status, or national origin.
METROLIST, INC., DBA RECOLORADO will not knowingly accept any advertising for real estate that is in violation of the law. All persons are hereby informed that all dwellings advertised are available on an equal opportunity basis.
Licensed in the state of Colorado
Data Terms of Use
The information contained in this publication is subject to change without notice. METROLIST, INC. MAKES NO WARRANTY OF ANY KIND WITH REGARD TO THIS MATERIAL, INCLUDING, BUT NOT LIMITED TO, THE IMPLIED WARRANTIES OF MERCHANTABILITY AND FITNESS FOR A PARTICULAR PURPOSE. METROLIST, INC. SHALL NOT BE LIABLE FOR ERRORS CONTAINED HEREIN OR FOR ANY DAMAGES IN CONNECTION WITH THE FURNISHING, PERFORMANCE, OR USE OF THIS MATERIAL.
 PUBLISHER'S NOTICE: All real estate advertised herein is subject to the Federal Fair Housing Act and the Colorado Fair Housing Act, which Acts make it illegal to make or publish any advertisement that indicates any preference, limitation, or discrimination based on race, color, religion, sex, handicap, familial status, or national origin.
METROLIST, INC. will not knowingly accept any advertising for real estate that is in violation of the law. All persons are hereby informed that all dwellings advertised are available on an equal opportunity basis.
©2017 METROLIST, INC. All Rights Reserved 7100 E. Belleview Ave. #110 Greenwood Village, CO 80111 USA
ALL RIGHTS RESERVED WORLDWIDE. No part of this publication may be reproduced, adapted, translated, stored in a retrieval system or transmitted in any form or by any means, electronic, mechanical, photocopying, recording, or otherwise, without the prior written permission of the publisher. The information contained herein including but not limited to all text, photographs, digital images, virtual tours, may be seeded and monitored for protection and tracking.