

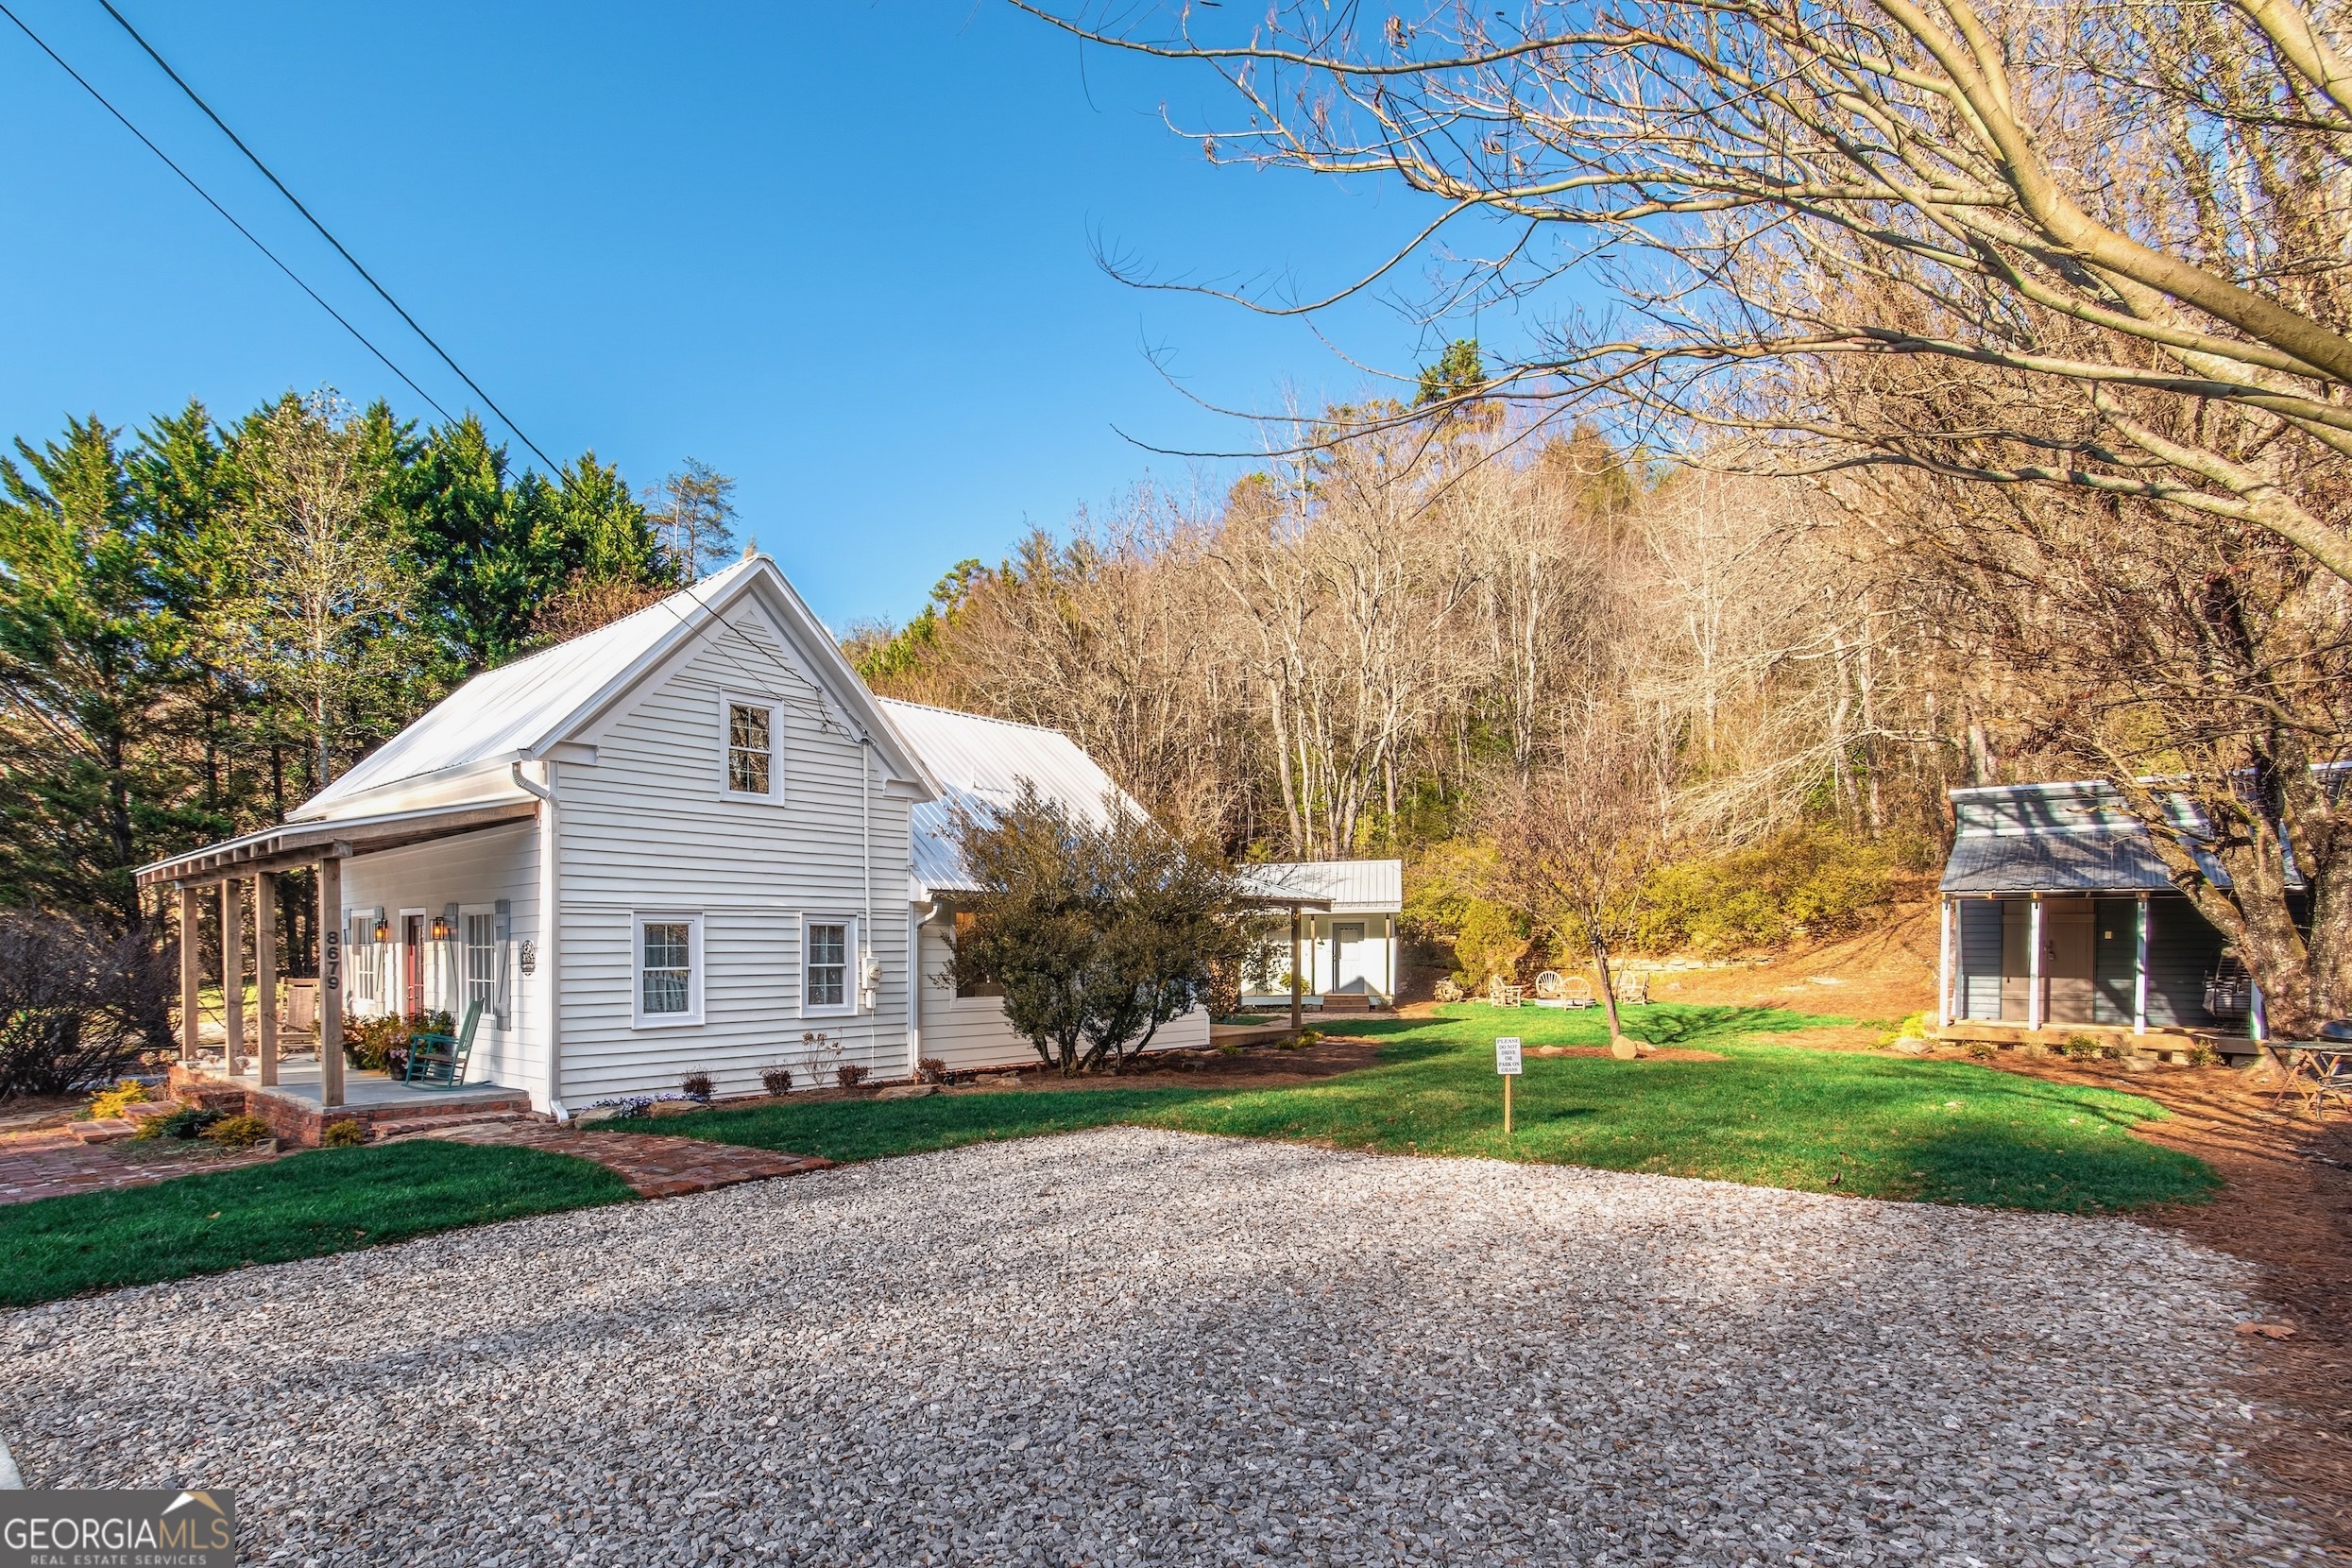
8679 Lakewood HWY, Mineral Bluff, GA 30559
None · Fannin County
Key Facts
Description
Own a piece of Fannin County history with this masterfully restored 1890 home, nestled in the heart of charming downtown Mineral Bluff. Offering 1,487 sq. ft. of blended vintage charm and modern construction, this flexible space is great for residential, STR, a second home or combined residential/commercial use. It is easy to imagine this as a family home, vacation rental, or art studio, bookstore, antique shop, coffee house, etc. Completely rebuilt in 2025, and being sold furnished, this 2-bedroom, 1.5-bath home features ALL-NEW plumbing, electrical, HVAC, appliances, cabinetry, and tongue-and-groove flooring while preserving original details like hand-hewn mantels, reclaimed wood accents, including refinished original wood floors in the loft. One of the centerpieces of this property is the original stone decorative fireplace that faces the parlor and front bedroom, and is prominently featured in the center of the upstairs loft. In addition to the main living spaces, the spacious loft offers incredible flexibility for a home office, studio, fitness space, reading nook, or an additional multi-purpose room. Situated on a rare 1.02-acre double lot-which includes a 0.66-acre parcel included behind the home-the property offers ample flexibility for expansion, additional parking, or even a second building or home. Enjoy sitting on the covered 280-square foot back porch enjoying nature while overlooking a beautiful and usable flat yard, with a firepit and plenty of room for entertaining, gardening, and outdoor enjoyment. Additional features include the finished "Patty Shack" cottage with HVAC, workshop space, and the separate "He Shed," perfect for hobbies, creative projects, or extra storage. Centrally located on a main street in downtown Mineral Bluff with easy access to the crossroads leading to Blue Ridge, Morganton, McCaysville, Blairsville and Murphy.
Property Information
Property Type
Residential
Sub-Type
Single Family Residence
Structure Type
House
Year Built
1890
Stories
1
Living Area
1,487 sq ft
Lot Size
1.02 acres
Days on Market
173
MLS® Listing#
10663478
Property Features
Interior
Exterior
Appliances
Cooling
Heating
Flooring
Fireplace
Basement
Parking
Laundry
Patio
Fencing
Lot Features
Construction
Roof
Other Structures
Utilities
Sewer
Water Source
Rooms
- Kitchen
Schools
- Elementary:
- East Fannin
- Middle:
- Fannin
- High:
- Fannin
Financial Details
HOA
None
Annual Taxes
$243
Parcel Number
MB01 048
Directions
From the US Post Office in Mineral Bluff, turn Right (going toward Blue Ridge), and the house will be about 450 feet up the road on the Left. From the main Appalachian Highway, head east from Blue Ridge, then turn left on Highway 60 North and go 1.7 miles to property on the right just before Spur 60. Sign in Place
Affordability Calculator
$103,800
Estimated monthly payment
$2,762/mo
Principal $415,200 · Est. interest $579,241 over 30 yrs
Neighborhood Market Statistics
How this home compares to active listings in Mineral Bluff, GA
- $755,882
- Median Listing Price
- 79
- Median Days on Market
- 2,547
- Median Sq Ft
- $303
- Median Price / Sq Ft
- 153
- Active Listings
- This home’s price is 31% below the area median.
- Its price per sq ft is 15% above the area median.
Market statistics compiled from active EXIT Realty® and MLS listings in Mineral Bluff, GA.
Location

Points of Interest in Mineral Bluff, GA
Showing the Mineral Bluff area map.
Nearby Schools
Fannin County Headstart
School · 0.2 mi away
Fannin County Middle School
Secondary · 3.4 mi away
Blue Ridge Elementary School
Elementary · 4.3 mi away
Fannin County High School
Secondary · 5.1 mi away
Blue Ridge Elementary School
Elementary · 5.3 mi away
West Fannin Elementary School
Elementary · 6.0 mi away
Mountain Area Christian Academy
School · 6.7 mi away
Ranger School
Elementary · 8.8 mi away
Copper Basin High School
Secondary · 9.7 mi away
Refugee Missionary Baptist Church
School · 11.9 mi away
The Lighthouse Church and Ministries
School · 12.2 mi away
Hiwassee Dam High School
Secondary · 13.4 mi away
Martins Creek Elementary School
Elementary · 16.2 mi away
Murphy Adventist Christian School
School · 16.4 mi away
Josephine Edwards Christian School
School · 17.3 mi away
Mountain Education Charter High School-Union
Secondary · 18.4 mi away
Union County Head Start
Elementary · 18.4 mi away
The Learning Center Charter
School · 18.4 mi away
Murphy Elementary School
Elementary · 18.4 mi away
Union County Middle School
Secondary · 18.5 mi away
Commute Calculator
Nearby Homes


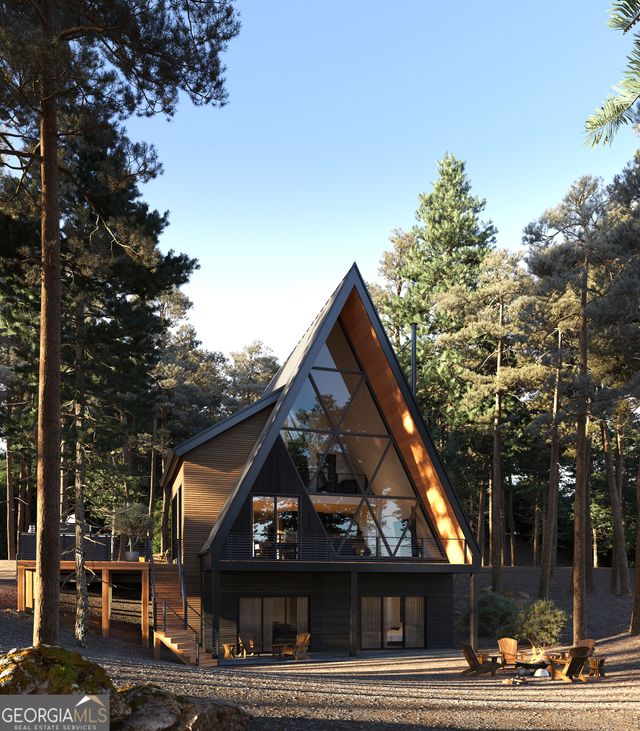
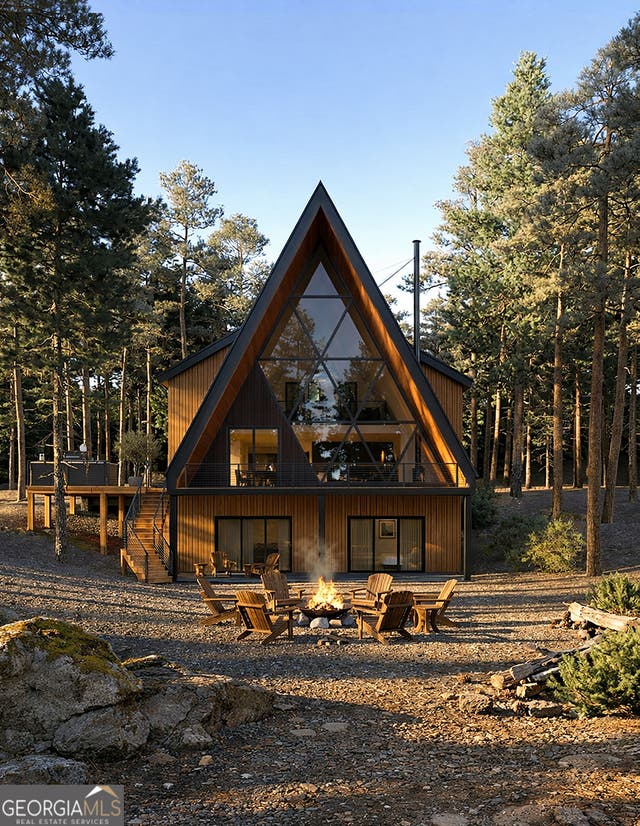

Similar Homes Nearby
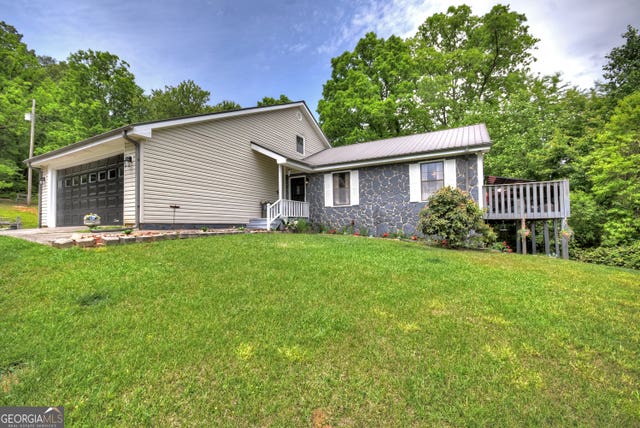

Similar Home Values
Comparable nearby listings and their asking prices.
| Address | Price | Beds | Baths | Sq Ft |
|---|---|---|---|---|
| 1359 Salem RD, Mineral Bluff, GA | $364,999 | 5 | — | 3,694 |
| 295 Ross DR, Mineral Bluff, GA | $369,900 | 1 | — | 1,344 |
| 777 Williamstown RD, Mineral Bluff, GA | $389,000 | 3 | — | 1,508 |
| 665 Shady LN, Mineral Bluff, GA | $389,900 | 2 | — | 1,640 |
| 711 ARP Road, Mineral Bluff, GA | $399,000 | 5 | 2 | 3,472 |
| 711 ARP RD, Mineral Bluff, GA | $399,000 | 5 | — | 3,472 |
Moving Cost Estimate
EXIT Agents in Mineral Bluff


Listing Courtesy: Engel & V?lkers North GA Mountains - 7064065572