

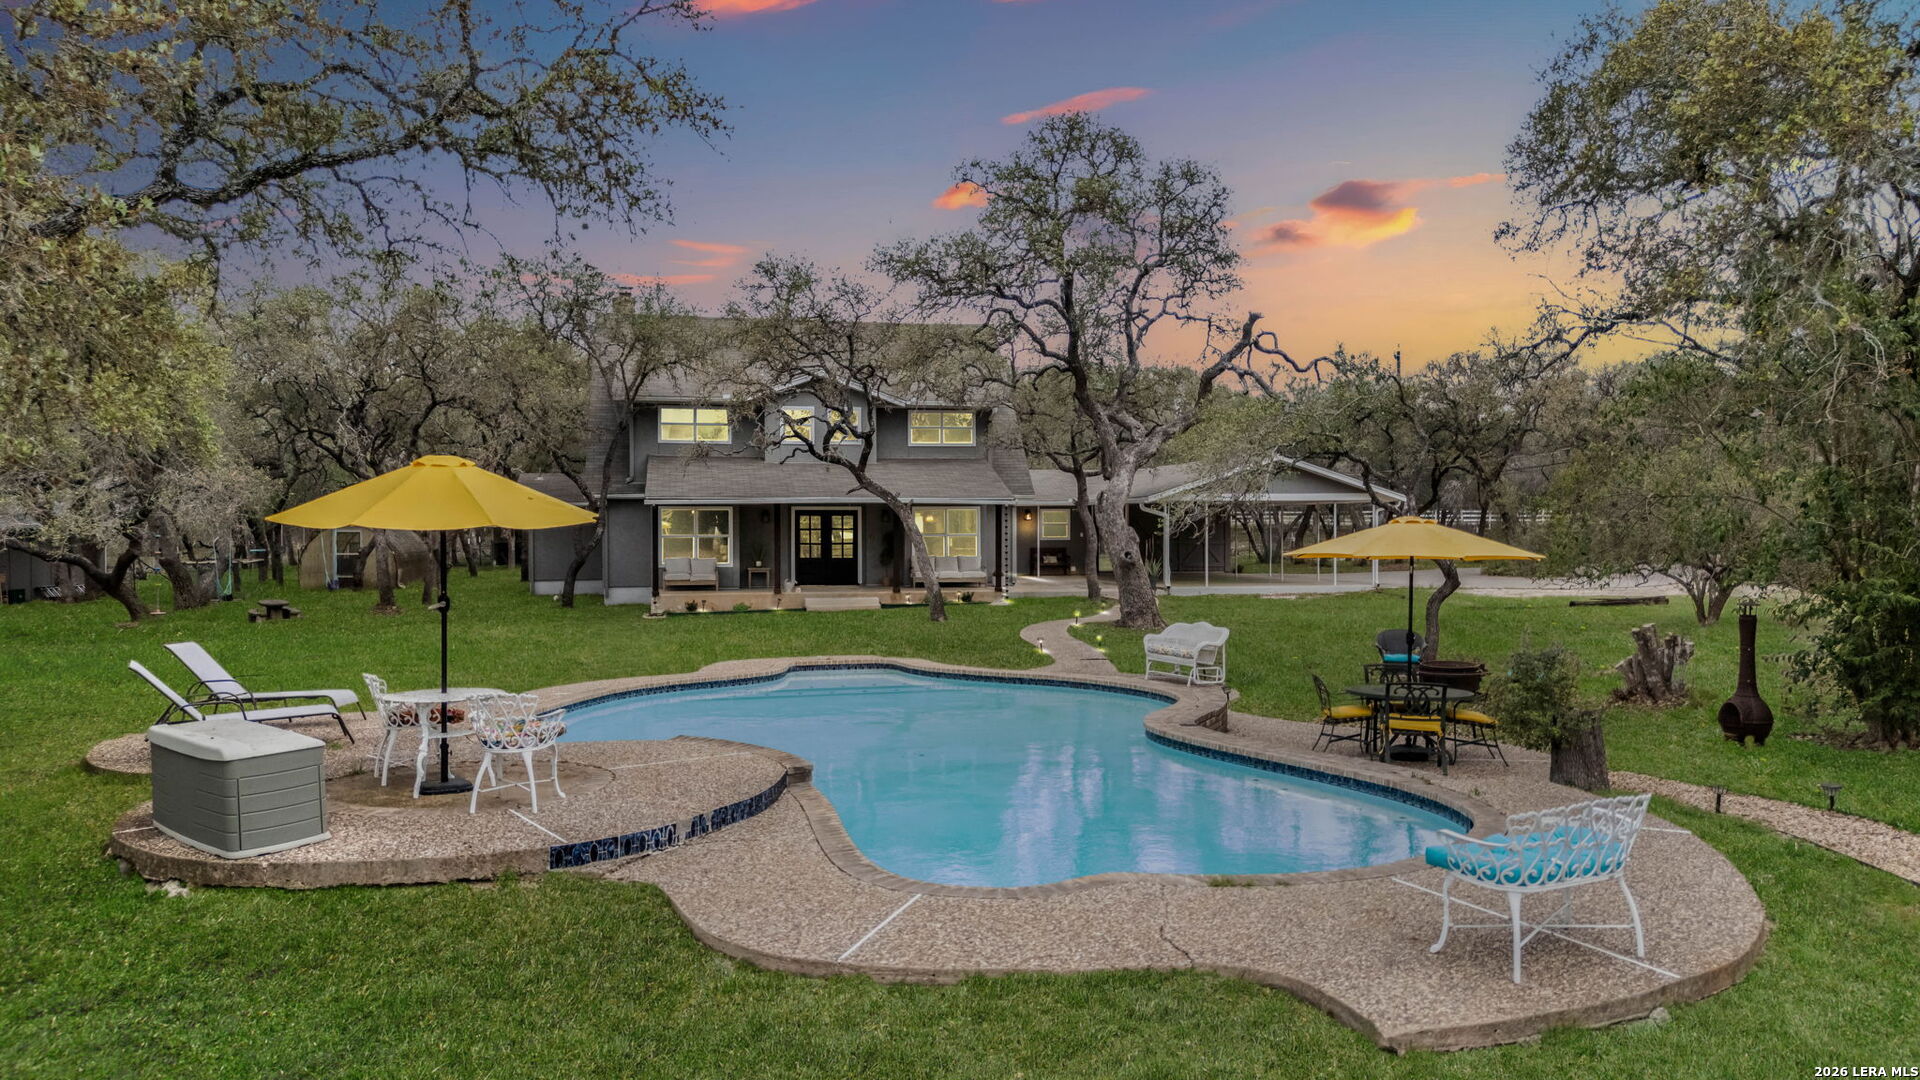
5410 Fm 1863, Bulverde, TX 78163
TWIN CREEKS · Comal County
Key Facts
Description
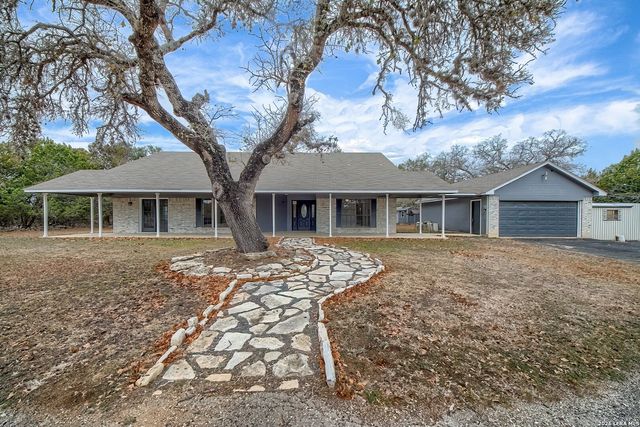
If you've been searching for space, privacy, and a property that offers both lifestyle and opportunity, this is it. Tucked away on 5 scenic acres in the heart of Bulverde, this unique estate features two fully functional residences, offering flexibility for a variety of living arrangements, guest accommodations, or potential short-term rental use. The main home offers 5 bedrooms, 3.5 bathrooms, and 2,896 square feet designed for comfortable living and effortless entertaining. Natural light, expansive views, and thoughtful updates create a warm and inviting atmosphere throughout. Step outside to your own private retreat complete with a resort-style pool, multiple outdoor living spaces, and wide-open Hill Country views that make everyday living feel like a getaway. The secondary residence includes 3 bedrooms, 2 bathrooms, and 1,730 square feet, providing additional space that can be used for a variety of purposes including rental opportunities or private guest quarters. Additional highlights include: New septic system, Updated HVAC units, New windows for improved efficiency, Horse barn, goat pen, and chicken coop for equestrian or hobby farm use. Located in Comal ISD, with easy access to Stone Oak, Spring Branch, Canyon Lake, and the Guadalupe River, you get the peace of country living without sacrificing convenience. Properties offering this level of land, flexibility, and income potential are rarely available. Schedule your private showing and experience it for yourself.
Property Information
Property Type
Residential
Sub-Type
Single Family Residence
Style
Two Story / Ranch
Year Built
1979
Stories
2
Living Area
2,880 sq ft
Lot Size
5.00 acres
Days on Market
177
MLS® Listing#
1934823
Property Features
Interior
Appliances
Cooling
Heating
Flooring
Fireplace
Pool
Parking
Laundry
Patio
Fencing
Lot Features
Construction
Foundation
Roof
Windows
Security
Other Structures
Sewer
Water Source
Rooms
- Main
- Main
- Bedroom 220x13Second
- Bedroom 313x13Second
- Bedroom 416x10Second
- Bedroom 516x10Second
- Dining Room13x13Main
- Kitchen19x12Main
- Living Room19x19Main
- Master Bathroom10x7Main
- Master Bedroom13x14Main
- Utility Room13x5Main
Schools
- Elementary:
- Johnson Ranch
- Middle:
- Bulverde
- High:
- Pieper
- District:
- Comal
Financial Details
HOA
None
Annual Taxes
$10,746
Tax year 2025
Parcel Number
550740000300
Directions
From 281 N take FM 1863 and turn right then turn right on Twin Creek and the property is the first one on the right.
Affordability Calculator
$205,000
Estimated monthly payment
$5,455/mo
Principal $820,000 · Est. interest $1,143,973 over 30 yrs
Neighborhood Market Statistics
How this home compares to active listings in Bulverde, TX
- $637,209
- Median Listing Price
- 68
- Median Days on Market
- 2,741
- Median Sq Ft
- $227
- Median Price / Sq Ft
- 228
- Active Listings
- This home’s price is 61% above the area median.
- Its price per sq ft is 57% above the area median.
Market statistics compiled from active EXIT Realty® and MLS listings in Bulverde, TX.
Location

Getting Around
Points of Interest in Bulverde, TX
Showing the Bulverde area map.
Nearby Schools
Johnson Ranch Elementary
Elementary · 2.3 mi away
St Paul Lutheran Christian Day School
School · 3.4 mi away
The Human Path
School · 4.1 mi away
Kinder Ranch Elementary
Elementary · 4.5 mi away
Smithson Valley High School
Secondary · 4.5 mi away
Bracken Christian School
School · 4.6 mi away
Indian Springs Elementary School
Elementary · 4.7 mi away
Arlon R Seay Elementary
Elementary · 4.8 mi away
Comal Independent School District
Elementary · 4.8 mi away
Rahe Bulverde Elementary School
Elementary · 4.9 mi away
Spring Branch Middle
Secondary · 5.0 mi away
Indian Springs Elementary
Elementary · 5.1 mi away
Pieper High School
Secondary · 5.5 mi away
Cisd Pieper Ranch Middle
Elementary · 5.5 mi away
Cibolo Green
Elementary · 5.5 mi away
Smithson Valley Middle School
Secondary · 5.8 mi away
Specht Elementary School
Elementary · 6.1 mi away
MH Specht Elementary
Elementary · 6.1 mi away
Primrose Schools
Elementary · 6.3 mi away
Tuscany Heights Elementary School
Elementary · 6.5 mi away
Commute Calculator
Nearby Homes
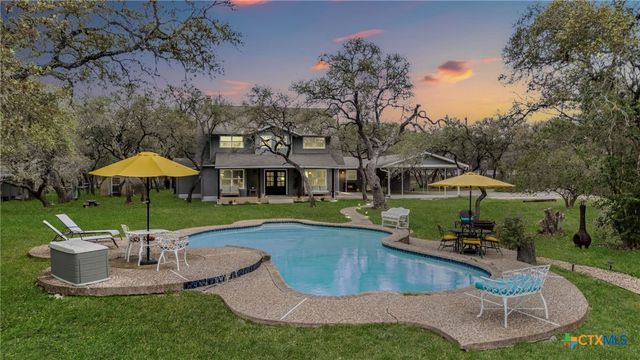


Similar Homes Nearby
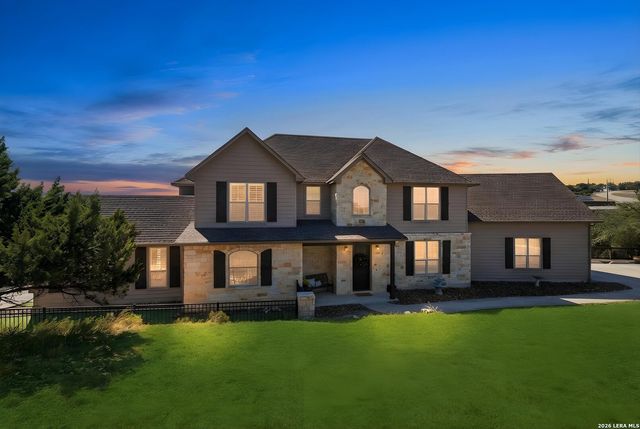

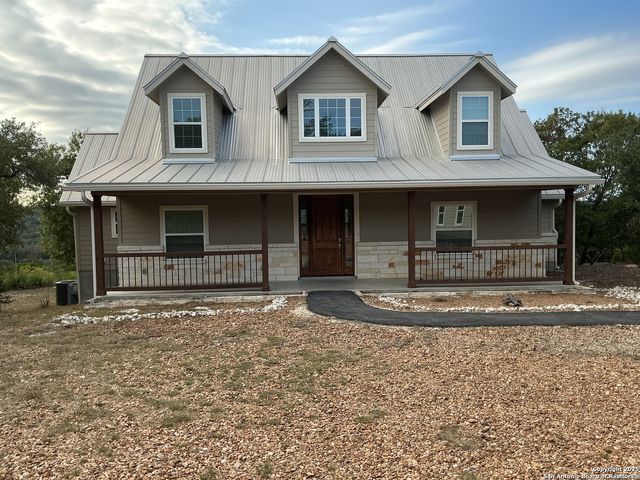


Similar Home Values
Comparable nearby listings and their asking prices.
| Address | Price | Beds | Baths | Sq Ft |
|---|---|---|---|---|
| 6460 Preakness Pass, Bulverde, TX | $724,900 | 4 | 4 | 2,874 |
| 3625 Agarita Pass, Bulverde, TX | $724,900 | 4 | 4 | 2,493 |
| 1524 freshwater, Bulverde, TX | $725,000 | 5 | 4 | 2,508 |
| 31138 Osage Run, Bulverde, TX | $739,000 | 4 | 3 | 2,732 |
| 32054 Oak Ridge Pkwy, Bulverde, TX | $745,900 | 4 | 2 | 2,277 |
| 3609 Agarita Pass, Bulverde, TX | $746,900 | 4 | 3 | 2,519 |
Moving Cost Estimate
EXIT Agents in Bulverde



Listing Courtesy: White Label Realty - (907) 347-8708 leaannehenryrealtor@gmail.com
Presented by: Lea Anne Henry