

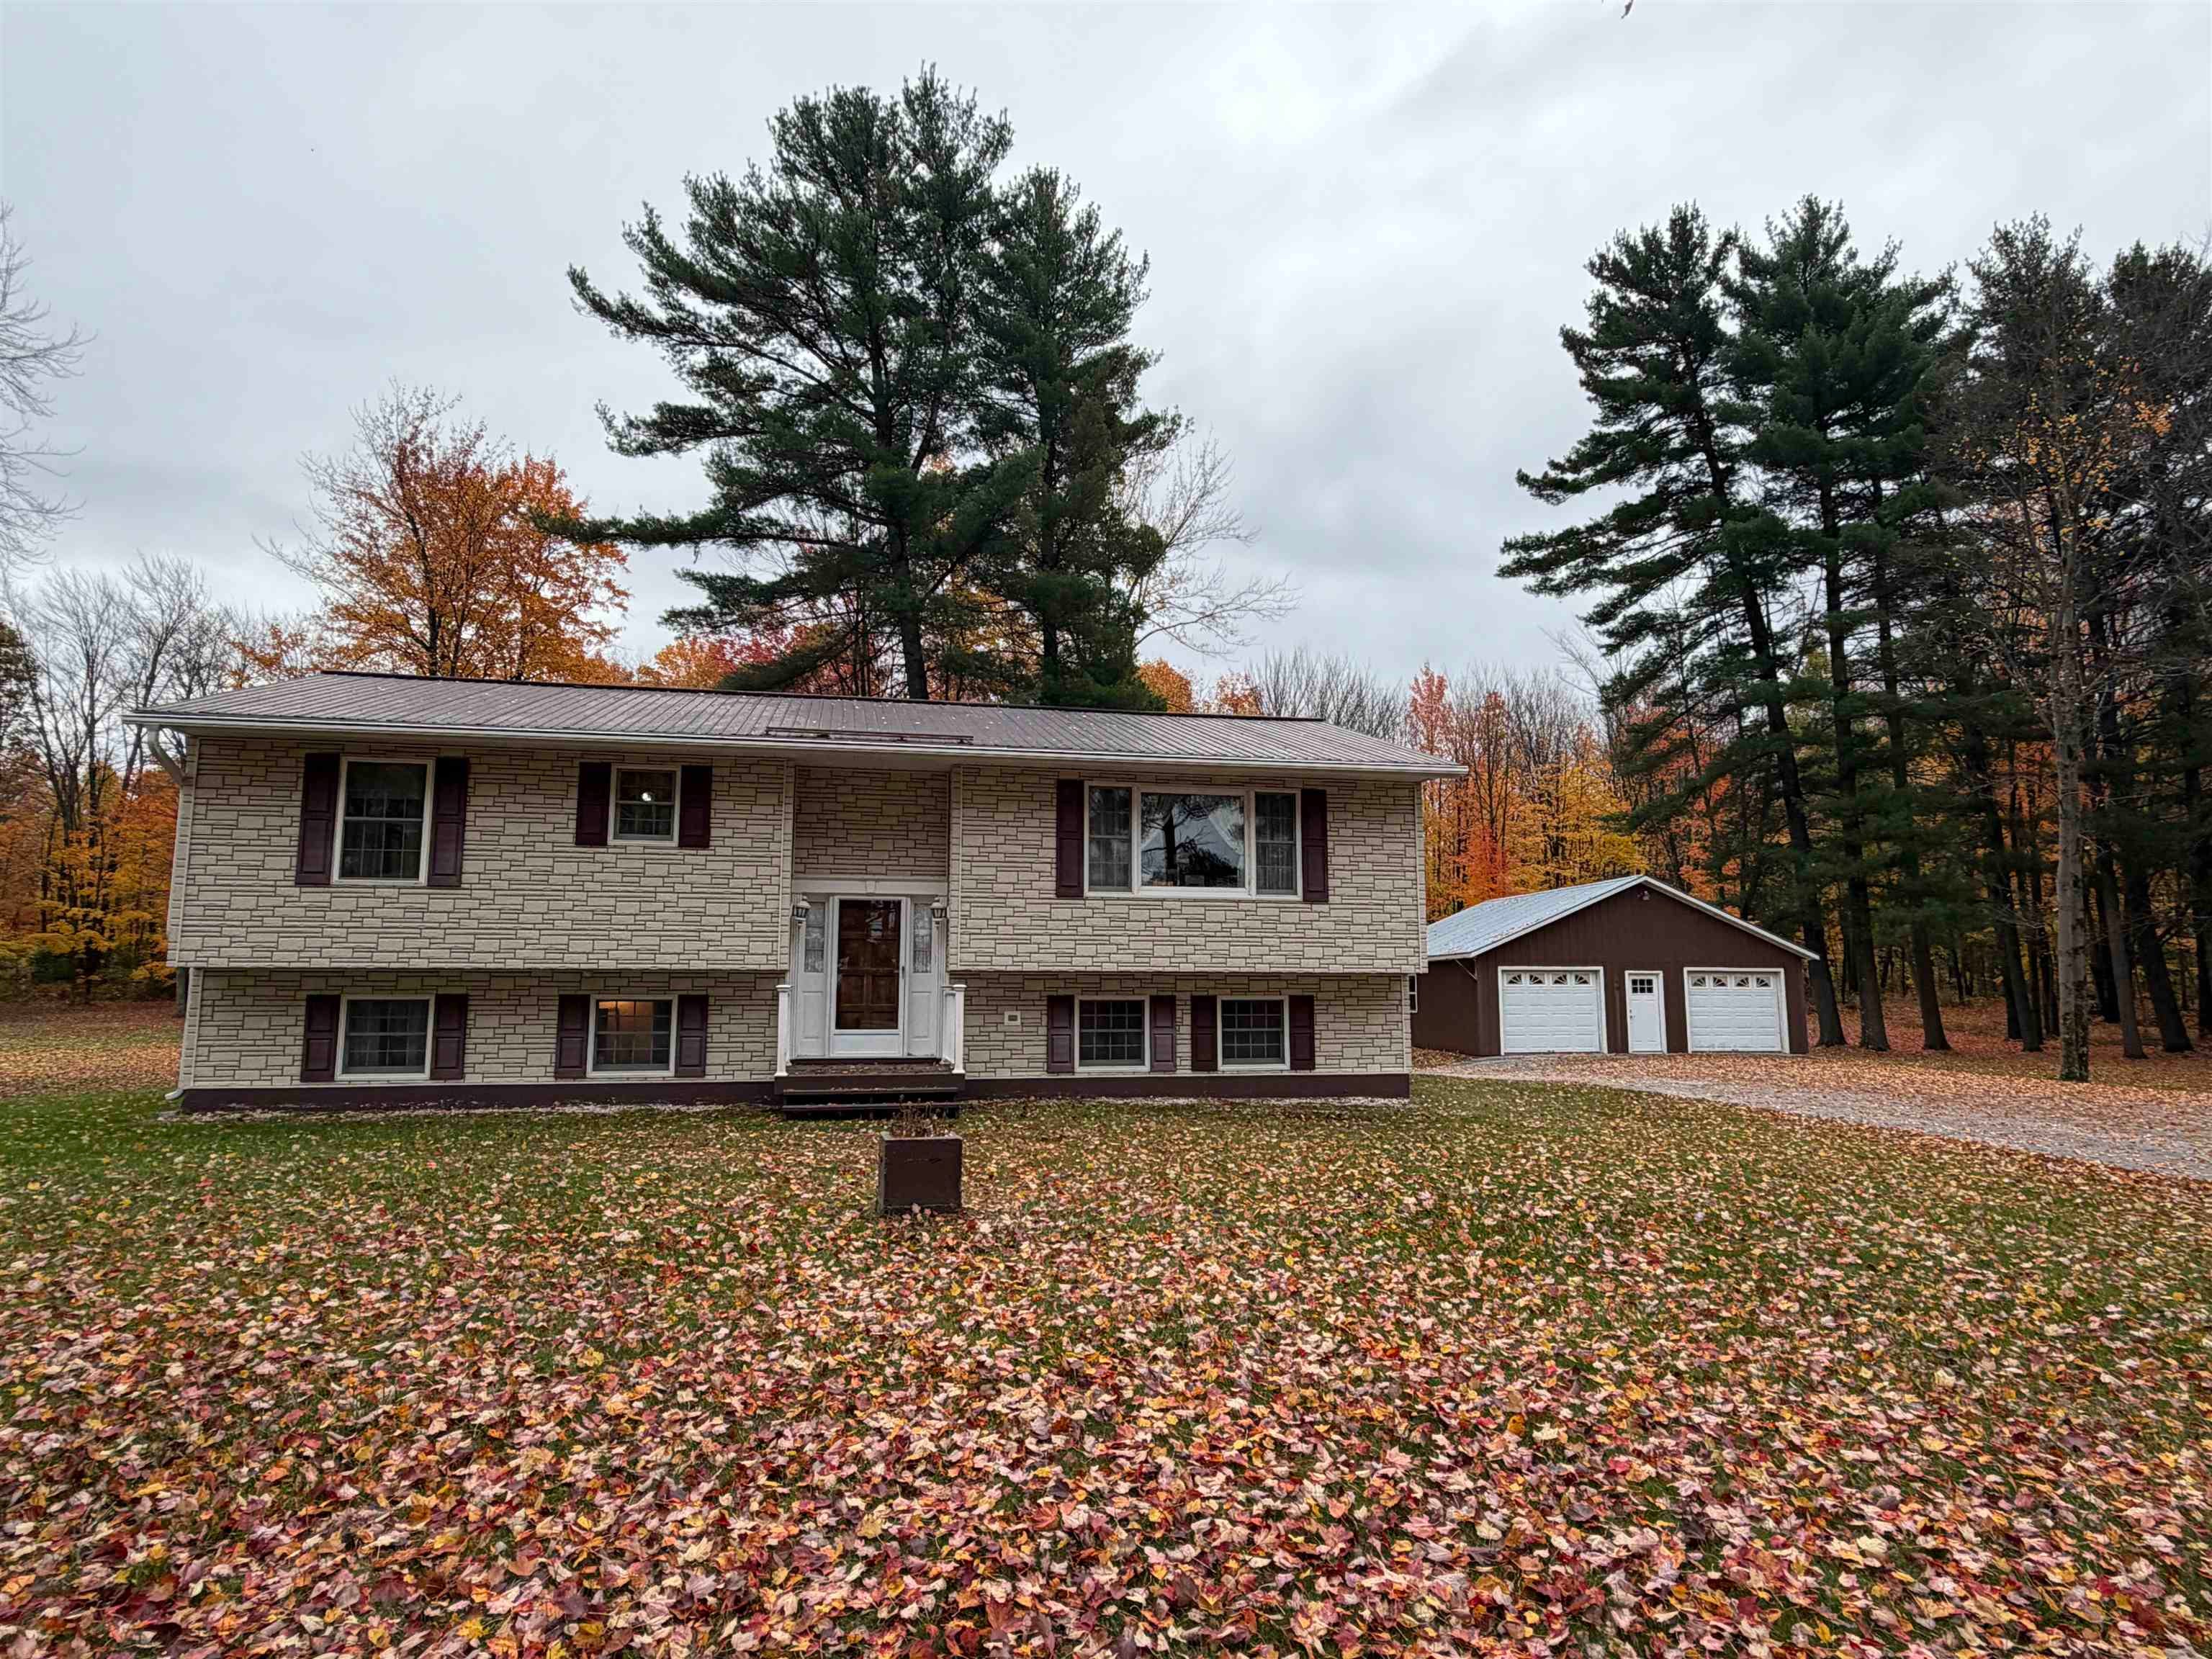
540 Route 7, Highgate, VT 05488
VT-Franklin County
Key Facts
Description
Highgate Home with Detached 2-Car Garage on 2.51± Acres This 2.51± acre property along the U.S. Route 7 corridor offers a practical combination of land, accessibility, and residential flexibility. Set back from the roadway, the single-family home provides privacy while remaining close to local services and major routes. The home offers two heat sources, providing options for seasonal comfort and added reliability. The layout works well for full-time living, rental use, or as a starting point for future updates or improvements. A key feature is the spacious detached 2-car garage, offering ample room for vehicles, tools, equipment, or workshop needs. The home also includes a nicely sized deck that expands the outdoor living space and provides a convenient area for seating, grilling, or enjoying views of the surrounding yard. The 2.51± acres offer a mix of open yard space and light tree cover, creating options for gardening, pets, small projects, or general outdoor activities. The lot size remains manageable while still providing more room than a typical residential parcel, and the natural buffer adds a sense of separation from neighboring properties. The location provides easy access to nearby amenities, including shopping, dining, schools, and village services. Interstate 89 is a short distance away, allowing efficient travel to St. Albans, Burlington, and the Canadian border. Outdoor recreation is close by, with Lake Champlain, the Missisquoi National Wildlife Refuge, an
Property Information
Property Type
Residential
Sub-Type
Single Family Residence
Style
Raised Ranch
Year Built
1984
Stories
2
Living Area
2,721 sq ft
Lot Size
2.51 acres
Garage Spaces
2
Parking Spaces
2
Zoning
Residential
Days on Market
177
MLS® Listing#
5070747
Property Features
Cooling
Heating
Basement
Parking
Lot Features
Construction
Roof
Utilities
Sewer
Water Source
Financial Details
Annual Taxes
$4,583
Tax year 2025
Affordability Calculator
$95,000
Estimated monthly payment
$2,528/mo
Principal $380,000 · Est. interest $530,134 over 30 yrs
Neighborhood Market Statistics
How this home compares to active listings in Highgate, VT
- $350,000
- Median Listing Price
- 125
- Median Days on Market
- 1,898
- Median Sq Ft
- $184
- Median Price / Sq Ft
- 20
- Active Listings
- This home’s price is 36% above the area median.
- Its price per sq ft is 5% below the area median.
Market statistics compiled from active EXIT Realty® and MLS listings in Highgate, VT.
Location

Points of Interest in Highgate, VT
Showing the Highgate area map.
Nearby Schools
Missisquoi Valley Union High School
Secondary · 1.2 mi away
Missisquoi Valley School District
Elementary · 1.7 mi away
Swanton Elementary School
Elementary · 1.8 mi away
Highgate Elementary School
Elementary · 3.5 mi away
Sheldon Elementary School
Elementary · 7.8 mi away
St. Albans City School
Elementary · 8.4 mi away
Alburgh Community Education Center
Elementary · 9.3 mi away
Northwest Technical Center
Secondary · 9.3 mi away
Bellows Free Academy
School · 9.3 mi away
Alburgh Elementary School
Elementary · 9.4 mi away
North Hero Elementary School
Elementary · 9.5 mi away
St. Albans Town Educational Center
Elementary · 9.7 mi away
Franklin Central School
Elementary · 10.1 mi away
Isle la Motte Elementary School
Elementary · 11.9 mi away
Rouses Point Elementary School
Elementary · 12.7 mi away
Fairfield Center School
Elementary · 12.7 mi away
Butler Elementary School
Elementary · 13.8 mi away
Georgia Elementary & Middle School
Elementary · 14.2 mi away
Northeastern Clinton Central School
Secondary · 15.0 mi away
Enosburg Middle School
School · 15.5 mi away
Commute Calculator
Nearby Homes



Similar Homes Nearby


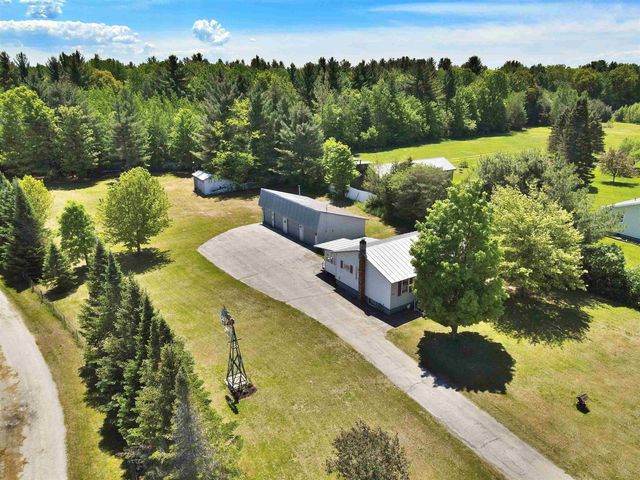
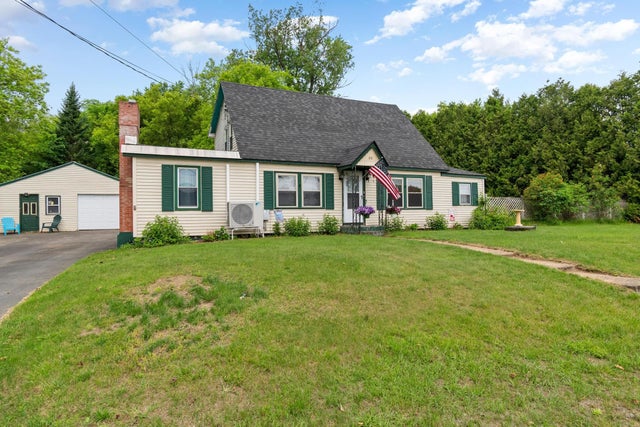

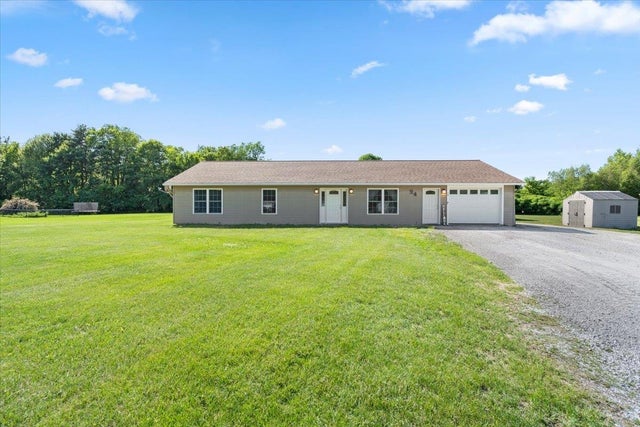
Similar Home Values
Comparable nearby listings and their asking prices.
| Address | Price | Beds | Baths | Sq Ft |
|---|---|---|---|---|
| 423 Highgate Road, Highgate, VT | $339,000 | 2 | 2 | 1,360 |
| 14 School Street, Highgate, VT | $345,000 | 3 | 1 | 1,900 |
| 4054 VT Route 78, Highgate, VT | $349,900 | 2 | 2 | 1,438 |
| 66 Cook Road, Highgate, VT | $349,900 | 3 | 2 | 1,896 |
| 4054 VT Route 78, Highgate, VT | $374,900 | 2 | 2 | 1,438 |
| 94 Boone Drive, Highgate, VT | $389,900 | 3 | 2 | 1,440 |


