

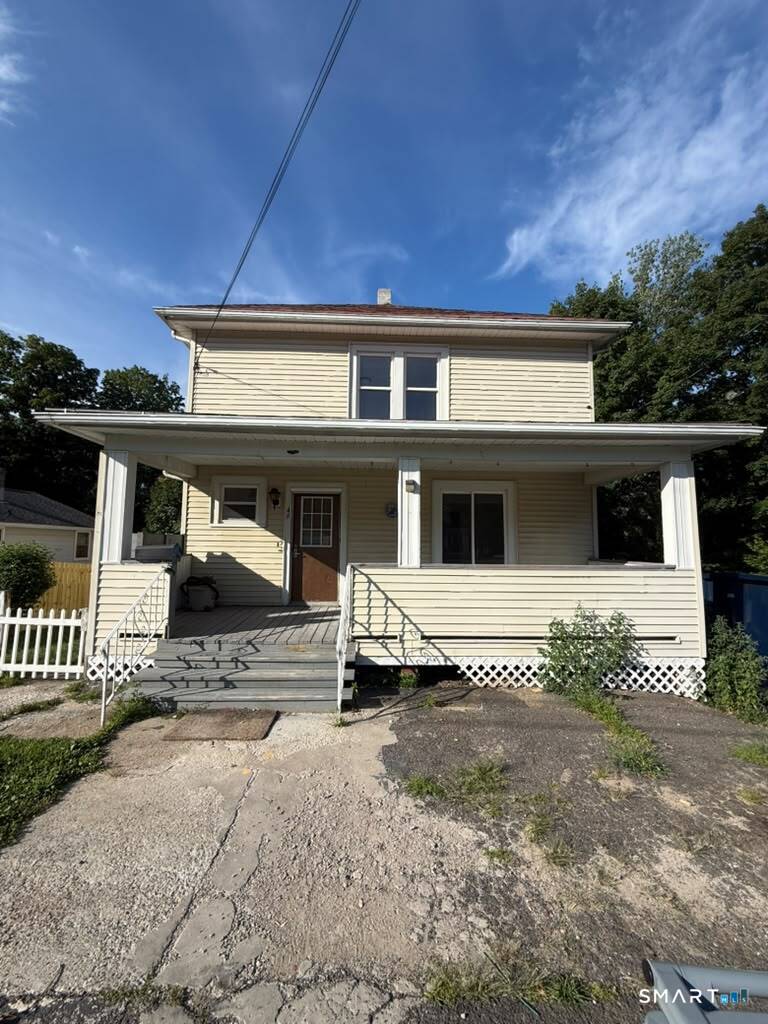
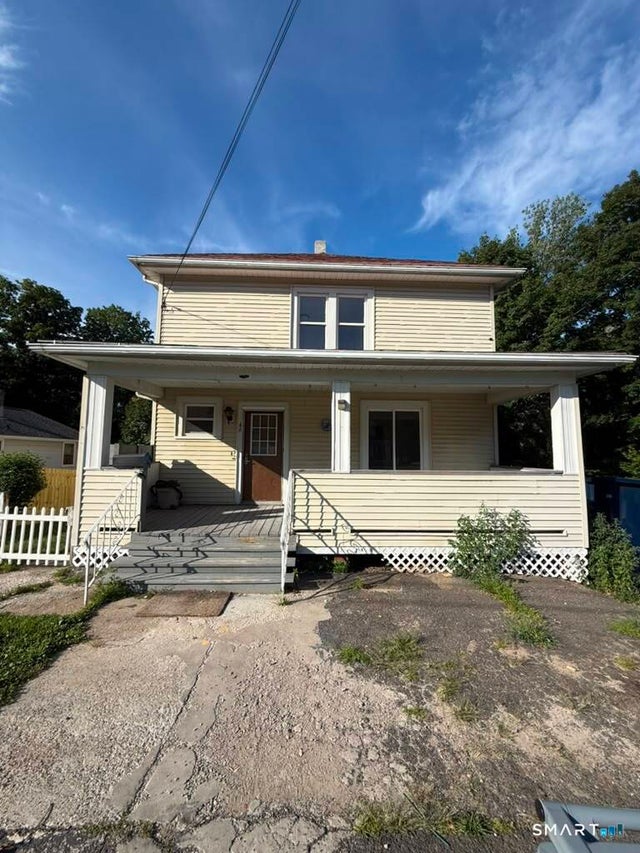
49 Forestville Avenue, Plainville, CT 06062
Hartford County
Key Facts
Description
Conveniently located in plainville! This 4 bedroom, 1.5 bath colonial style offers over 1500 square feet of living space. The layout is comfortable & functional featuring abundant natural light. The backyard is provided privacy through nature and fencing. New hot water heater, new AC Unit and new furnace! Brand new kitchen appliances! Oversized driveway! Basement features a walkout and has excellent potential for additional living space in the future. The first floor features a beautifully refinished hardwood & a spacious kitchen with brand new stainless steel appliances including a gas stove and refrigerator. The kitchen & living room are ideal for entertaining. Recessed lighting highlights the beautiful cabinetry and large, rolling stone island. The kitchen connects directly to the living space offering plentiful natural light through the slider that leads to the rear balcony. This home is perfect for both everyday living & entertaining. The second floor features 4 beautiful bedrooms and a primary bath. Each bedroom enjoys bountiful natural light and beautifully refinished hardwood floors. The charm of the home is noticed in the flooring and detail work. Separated from the main level by a stunningly crafted wooden staircase that serves as a centerpiece to the home. Outside, you can enjoy a beautiful and private backyard ft. a fence, oversized driveway that wraps around to the back, a front porch and a rear balcony. Great potential for gardening and entertaining.
Property Information
Property Type
Residential
Sub-Type
Single Family Residence
Style
Colonial
Year Built
1910
Living Area
1,536 sq ft
Lot Size
0.13 acres
Zoning
R-11
Days on Market
1
MLS® Listing#
24192574
Property Features
Appliances
Cooling
Heating
Basement
Laundry
Fencing
Construction
Foundation
Roof
Sewer
Water Source
Rooms
- Living RoomMain
Schools
- Elementary:
- Per Board of Ed
- Middle:
- Per Board of Ed
- High:
- Per Board of Ed
Financial Details
HOA
None
Annual Taxes
$3,844
Parcel Number
677109
Directions
Parking in front of home
Affordability Calculator
$70,000
Estimated monthly payment
$1,863/mo
Principal $279,999 · Est. interest $390,624 over 30 yrs
Neighborhood Market Statistics
How this home compares to active listings in Plainville, CT
- $372,727
- Median Listing Price
- 30
- Median Days on Market
- 1,485
- Median Sq Ft
- $263
- Median Price / Sq Ft
- 19
- Active Listings
- This home’s price is 6% below the area median.
- Its price per sq ft is 13% below the area median.
Market statistics compiled from active EXIT Realty® and MLS listings in Plainville, CT.
Location
Map is currently unavailable for this location.
Points of Interest in Plainville, CT
Showing the Plainville area map.
Commute Calculator
Nearby Homes
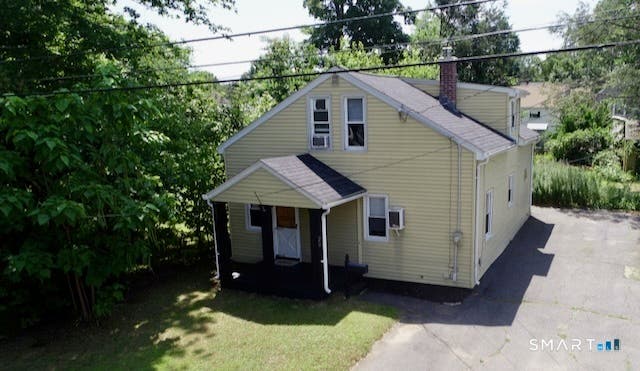
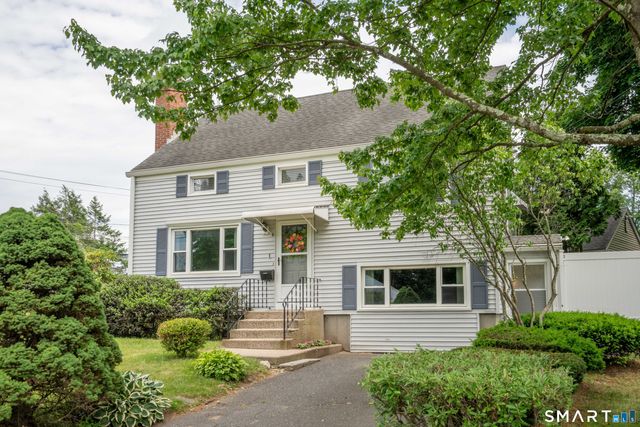
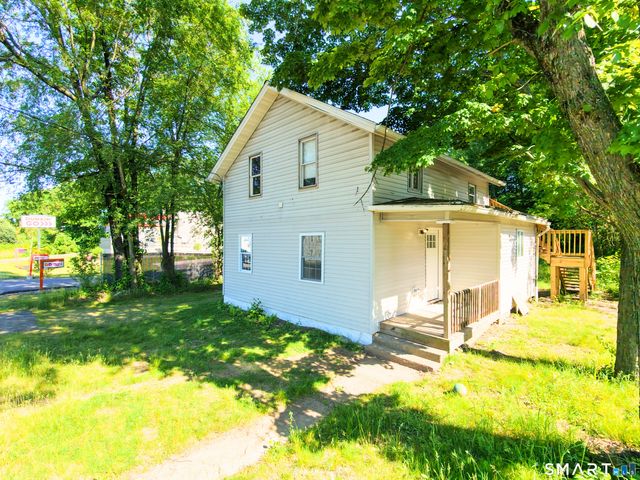


Similar Homes Nearby


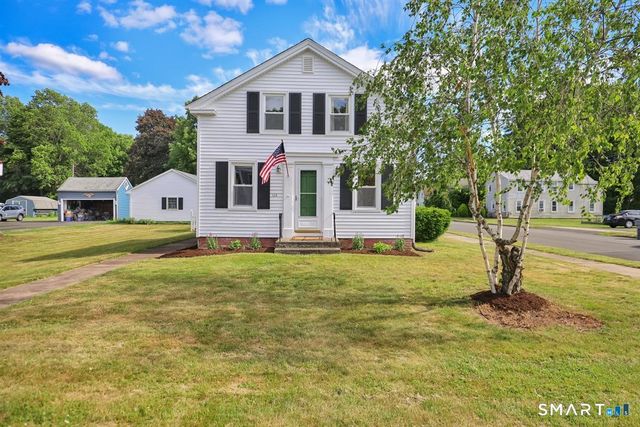

Similar Home Values
Comparable nearby listings and their asking prices.
| Address | Price | Beds | Baths | Sq Ft |
|---|---|---|---|---|
| 20 Wilson Street, Plainville, CT | $319,900 | 3 | 2 | 1,187 |
| 270 East Street, Plainville, CT | $325,000 | 3 | 2 | 792 |
| 129 Westwood Avenue, Plainville, CT | $325,000 | 3 | 1 | 960 |
| 55 Metacomet Road, Plainville, CT | $340,000 | 3 | 2 | 1,296 |
| 128 Broad Street, Plainville, CT | $374,900 | 3 | 2 | 1,485 |
| 1 Spruce Street, Plainville, CT | $399,900 | 4 | 2 | 1,878 |
Moving Cost Estimate
EXIT Agents in Plainville


Listing Courtesy: Precision Realty LLC - (860) 712-2074
Presented by: Francesco Petraccone