

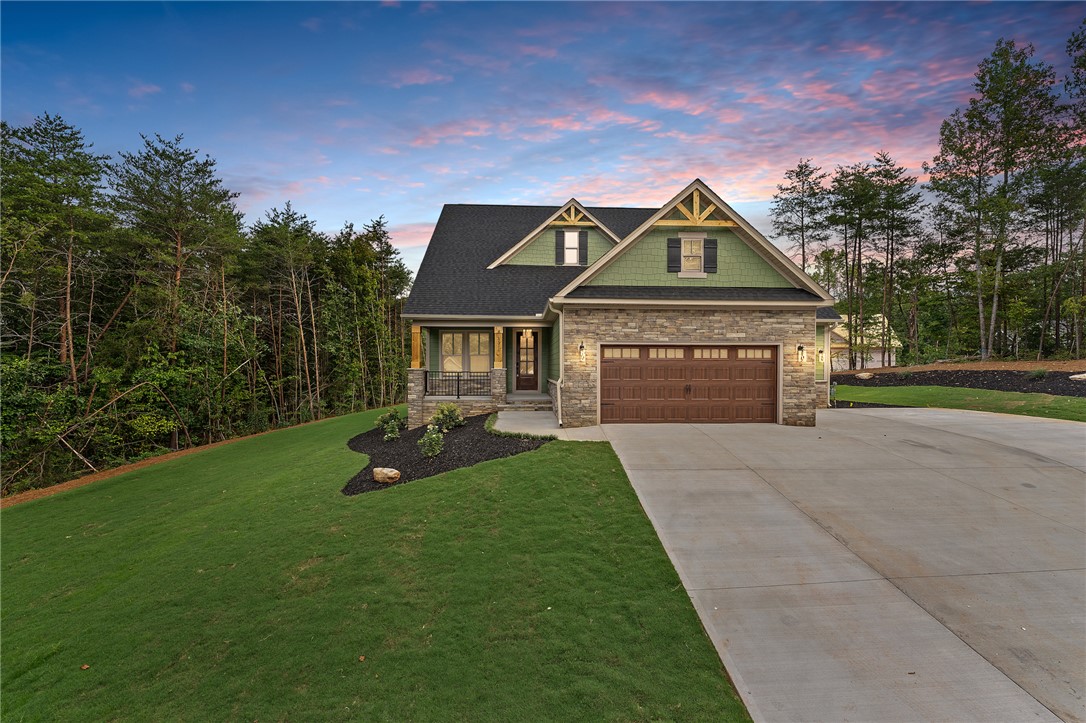
607 Autumn Mill Drive, Seneca, SC 29678
Autumn Mills · Oconee County
Key Facts
Description
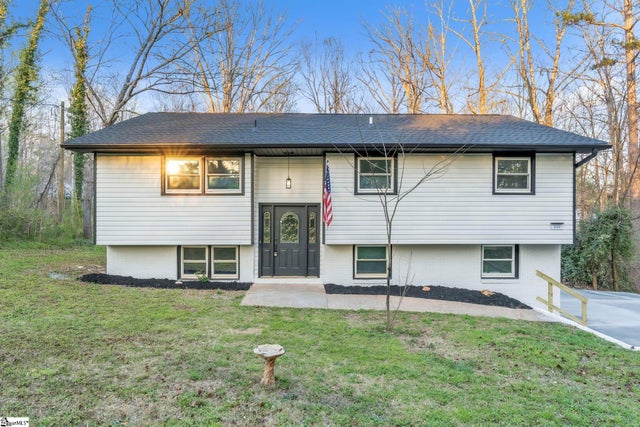
Welcome to Seneca's newest premier neighborhood, Autumn Mill! This home is in the process of being built with a completion date scheduled for September 2026. Autumn Mill is a boutique 14 lot community mere minutes from our beautiful lakes, lively downtown Seneca and Clemson University. This Bennett floorplan - Under Construction- features 3 bedrooms 2 1/2 baths, occupies 2,388 square feet and a 2 car attached garage! Walking into the home you're greeted with a Flex room that can serve many purposes such as an office, playroom, or even an extra bedroom. The open floorplan flows into the kitchen with stainless steel appliances and granite countertops that overlooks the living room and dining area. Owners love having the primary suite downstairs for maximum privacy and the Bennett serves just that. The other 2 bedrooms are placed upstairs along with an upstairs full bath! Enjoy the convenience of downtown living. Take a leisurely stroll or hop in your golf cart to enjoy Jazz on the Ally and the many other events Seneca has to offer.
Property Information
Property Type
Residential
Sub-Type
Single Family Residence
Style
Farmhouse
Year Built
2026
Stories
2
Living Area
2,388 sq ft
Lot Size
0.24 acres
Garage Spaces
2
Days on Market
47
MLS® Listing#
20300309
Property Features
Interior
Appliances
Cooling
Heating
Flooring
Fireplace
Basement
Parking
Laundry
Patio
Lot Features
Construction
Foundation
Roof
Security
Utilities
Sewer
Water Source
Rooms
- 21.4x21.8Main
- 18.5x7Main
- Bedroom 211.6x16.0Upper
- Bedroom 311.7x16.0Upper
- Bonus Room13.9x11.0Upper
- Great Room22x13.5Main
- Kitchen18.5x13.8Main
- Master Bedroom15.1x15.2Main
- Office9.4x9.4Main
Schools
- Elementary:
- Blue Ridge Elementary
- Middle:
- Seneca Middle
- High:
- Seneca High
Financial Details
HOA
Yes
Parcel Number
520-45-11-002
Directions
From downtown Seneca Autumn Mill is at 7th Street and Fairplay Street. Neighborhood is on your right
Affordability Calculator
$86,597
Estimated monthly payment
$2,305/mo
Principal $346,388 · Est. interest $483,242 over 30 yrs
Neighborhood Market Statistics
How this home compares to active listings in Seneca, SC
- $423,077
- Median Listing Price
- 71
- Median Days on Market
- 2,364
- Median Sq Ft
- $182
- Median Price / Sq Ft
- 334
- Active Listings
- This home’s price is 2% above the area median.
- Its price per sq ft is right around the area median.
Market statistics compiled from active EXIT Realty® and MLS listings in Seneca, SC.
Location
Map is currently unavailable for this location.
Points of Interest in Seneca, SC
Showing the Seneca area map.
Commute Calculator
Nearby Homes

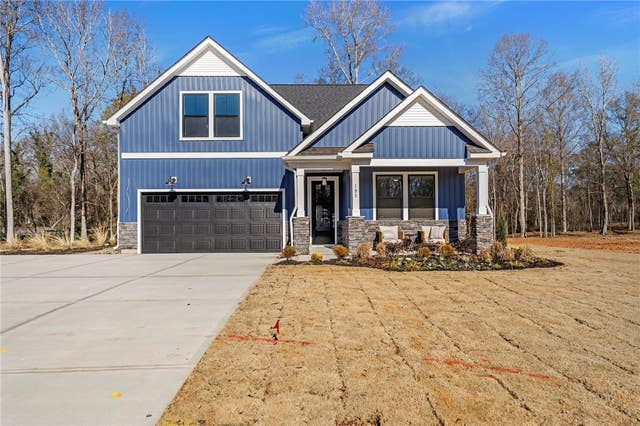
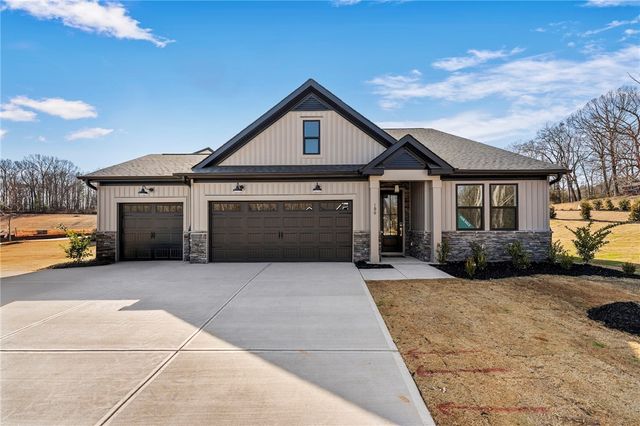
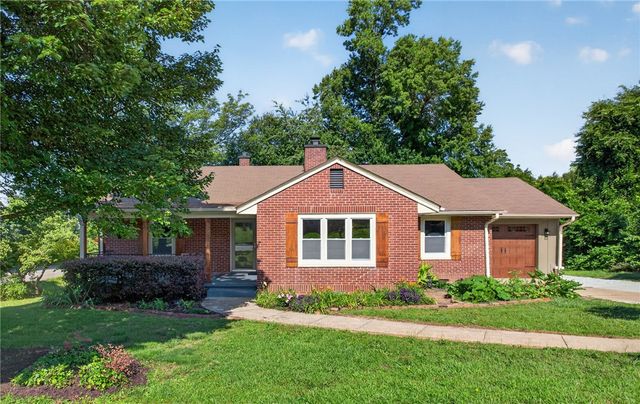
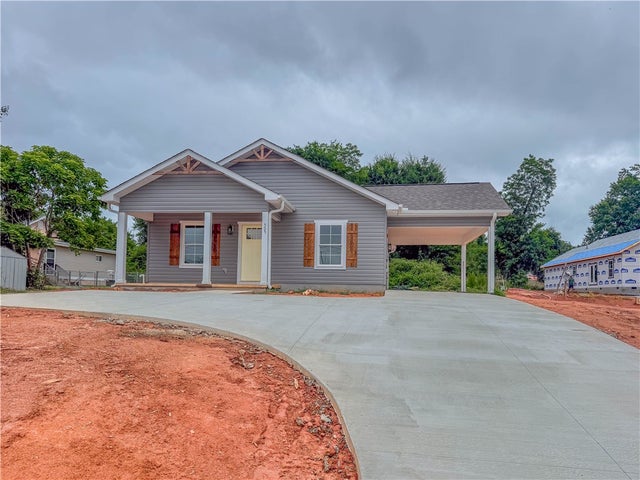
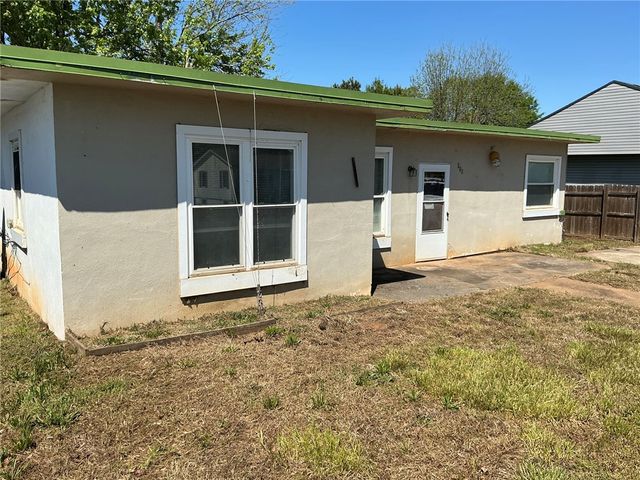
Similar Homes Nearby
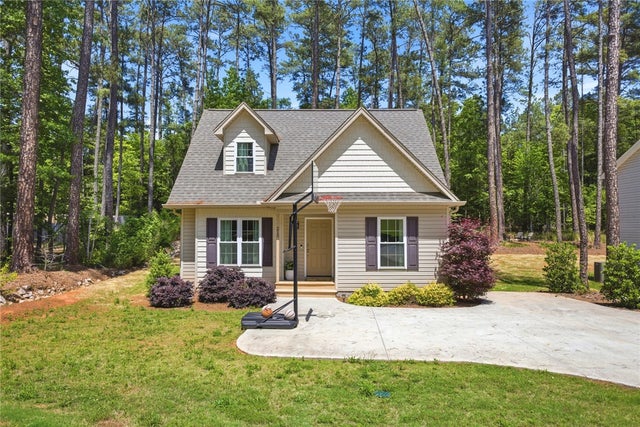


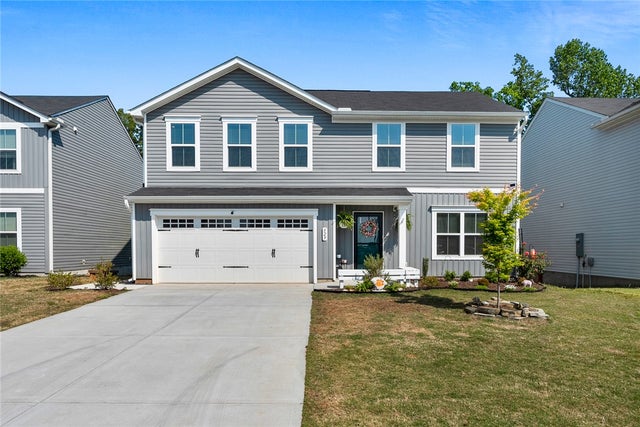
Similar Home Values
Comparable nearby listings and their asking prices.
| Address | Price | Beds | Baths | Sq Ft |
|---|---|---|---|---|
| 213 Singing Pines Road, Seneca, SC | $309,000 | 3 | 2 | 1,546 |
| 604 Dusty Trail Drive, Seneca, SC | $309,500 | 3 | 2 | 1,700 |
| 1055 S Depot Street, Seneca, SC | $309,900 | 4 | 3 | 1,660 |
| 634 Middle Park Drive, Seneca, SC | $315,000 | 3 | 2 | 2,480 |
| 329 Kings Grant Court, Seneca, SC | $315,000 | 4 | 3 | — |
| 319 Catawba Circle, Seneca, SC | $315,000 | 3 | 3 | 2,296 |
Moving Cost Estimate
EXIT Agents in Seneca


Listing Courtesy: HQ Real Estate, LLC - 8645238837
Presented by: Julia Cook