

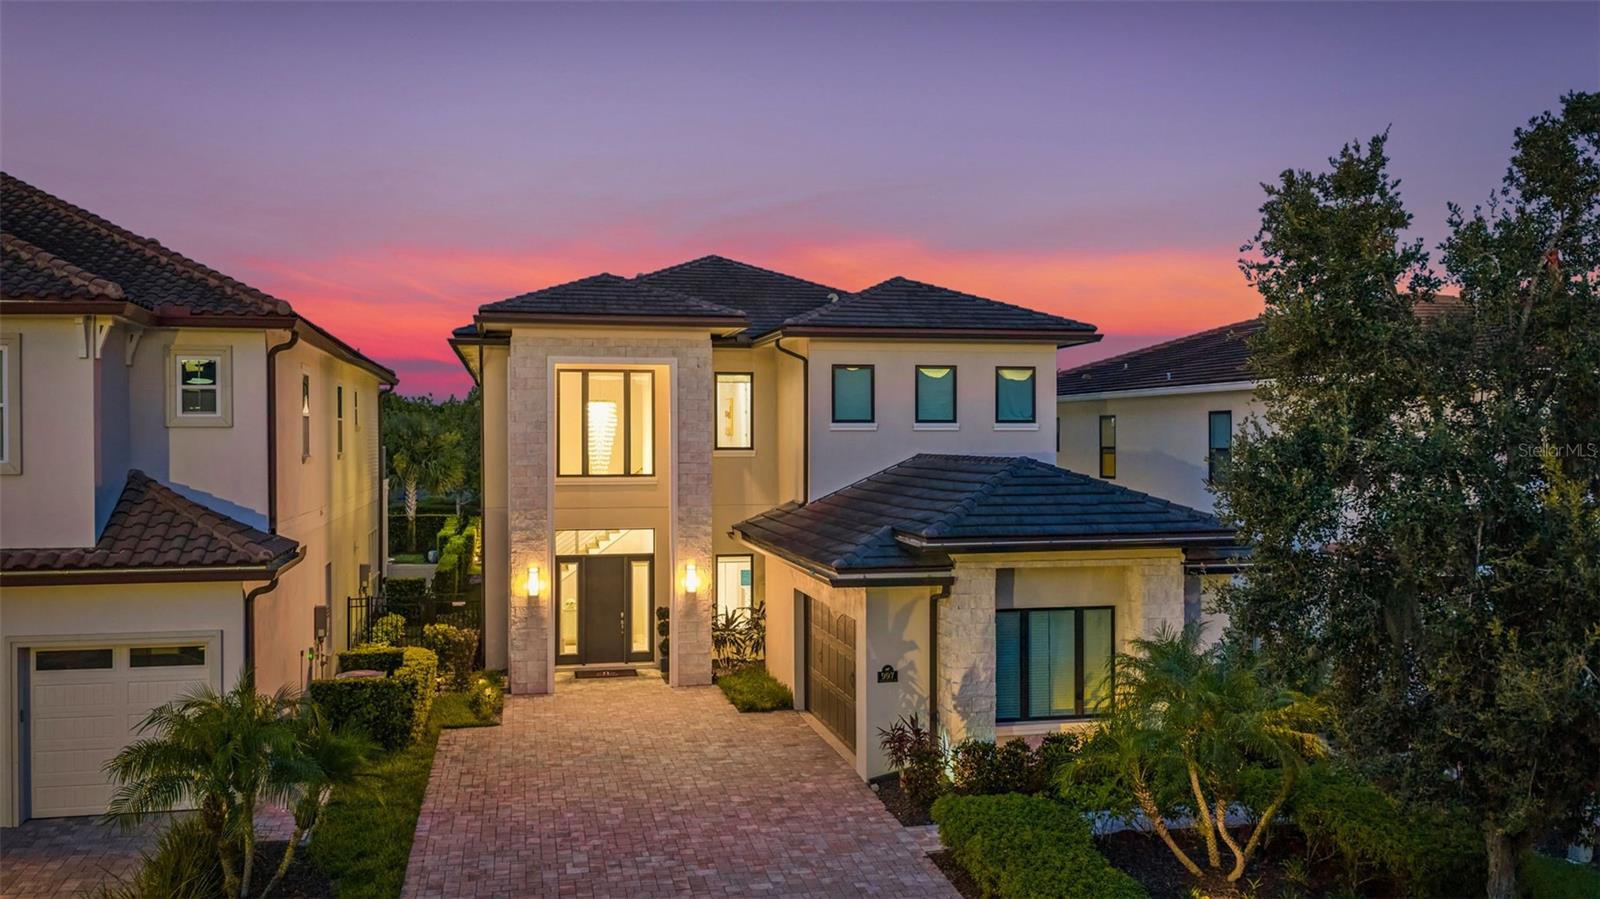
997 JACK NICKLAUS COURT, REUNION, FL 34747
REUNION WEST FAIRWAYS 17 & 18 REP · Osceola County
Key Facts
Description
ACTIVE TRANSFERABLE PLATINUM MEMBERSHIP AVAILABLE for the next owner. From the moment you step through the doors of this SPECTACULAR home you will realize you have found VACATION LUXURY at its finest. Welcome to Nicklaus Manor at Reunion located in the exclusive Bear's Den community at Reunion Resort. This well appointed and meticulously kept 6 Bedroom, 6 Full Bath En suite, and 3 half bath home, is being offered TURN KEY. The Santa Barbara Model boasts high end finishes throughout with an open floor plan that consists of a first floor primary bedroom that includes a HUGE custom walk-in owner's closet with the ability to lock off for privacy as well as additional closet for guests, dual sinks, a large walk-in shower and soaking tub. There is an 2nd en suite guest bedroom on the first floor. The spacious chef's kitchen includes a large island with seating for 4 ppl., an abundance of hardwood cabinets with crown moulding, quartz countertops, stainless JENN-AIR appliances that include a Gas Range, two refrigerators, two dishwashers, convection oven and more. Enjoy quiet meals in the formal dining area with seating for 10 ppl. Adjacent to the dining area is a spacious wet bar area with wine racks, two beverage coolers and additional cabinets for your convenience. Recent enhancements to the home include a converted garage to a state of the art Golf Simulator, two professionally themed children's rooms, decorative accent walls and decor were added throughout the home, and updated movie theater with gaming consoles. The expansive loft area has additional seating, air hockey, pool table, classic arcade game console and a beverage cooler, making this space ideal for both kids and adults to enjoy hours of entertainment. Step outside the loft area to a spacious covered lanai complete with new patio furniture, shuffleboard and an amazing views of the pool deck and the Bear's Den residents only park. The two remaining bedrooms one being an additional primary suite that offers private access to a covered lanai on the second floor. As you step outside to an island oasis enjoy countless hours of enjoyment on your amazing pool deck, featuring a covered lanai with ample seating for family & guests, a lagoon style pool, jacuzzi and beautiful water feature. There is a summer kitchen with a decorative tile backsplash, and a pool half bath just off the lanai. This amazing home is a great opportunity for a vacation rental, second home or primary residence and is walking distance to the Jack Nicklaus clubhouse where the Traditions restaurant and bar is located as well as the Jack Nicklaus Pro Shop. The Bear's Den community features gated security within the gates of Reunion, a fantastic dog park that you can access from your back gate on you pool deck, a sand volleyball court and putting green to practice your game. Reunion Resort is a one of a kind 2300 acre Resort and Golf community that has many amenities including a water park complete with water slides, lazy river, zero entry pools & food and beverage service, 3 award-winning golf courses designed by the legends of golf (Palmer, Watson & Nicklaus), 11 pools throughout the community, mini putt putt golf, world class tennis courts, pickleball courts, playgrounds, dog parks, golf cart & bike rentals and several on-site restaurants to include fine dining. Reunion Resort is located just 6 miles to Disney and the parks, and a short drive to the Orlando Int Airport. STRONG RENTAL INCOME available upon request.
Property Information
Property Type
Residential
Sub-Type
Single Family Residence
Year Built
2019
Living Area
6,589 sq ft
Lot Size
0.18 acres
Garage Spaces
2
Ownership
Fee Simple
Zoning
RES
Days on Market
108
MLS® Listing#
O6394439
Property Features
Interior
Exterior
Appliances
Cooling
Heating
Flooring
Pool
Parking
Laundry
Patio
Lot Features
Construction
Foundation
Roof
Security
Community
Utilities
Sewer
Water Source
Rooms
- Dining Room15x20First
- Kitchen15x20First
- Living Room25x20First
- Master Bedroom22x20First
Financial Details
HOA
$1,000 / Monthly
Artemis Lifestyles- John Kingsley
Annual Taxes
$20,956
Tax year 2025
Parcel Number
27-25-27-4927-0001-0130
Directions
Exit onto Sinclair Rd from 429. Follow Sinclair Rd to West Gate entrance to Reunion. Continue on Traditions Blvd to Bear's Den entrance and turn right. Turn left onto Jack Nicklaus Ct, home is on the left.
Affordability Calculator
$455,000
Estimated monthly payment
$12,109/mo
Principal $1,820,000 · Est. interest $2,539,062 over 30 yrs
Neighborhood Market Statistics
How this home compares to active listings in REUNION, FL
- $486,667
- Median Listing Price
- 125
- Median Days on Market
- 2,069
- Median Sq Ft
- $247
- Median Price / Sq Ft
- 186
- Active Listings
- This home’s price is 367% above the area median.
- Its price per sq ft is 40% above the area median.
Market statistics compiled from active EXIT Realty® and MLS listings in REUNION, FL.
Location

Points of Interest in REUNION, FL
Showing the REUNION area map.
Nearby Schools
Island Village Elementary
Elementary · 1.3 mi away
Kids Core Learning Center
School · 2.0 mi away
Celebration High School
Secondary · 2.4 mi away
Four Corners Upper School
Secondary · 3.1 mi away
Four Corners Charter School
Elementary · 3.3 mi away
Bella Citta
Elementary · 3.4 mi away
Davenport School of the Arts
Elementary · 3.7 mi away
Davenport High School
Secondary · 3.7 mi away
Montessori School of Celebration
Elementary · 3.7 mi away
Westside K-8 School
Elementary · 3.9 mi away
Ridgeview Global Studies Academy
School · 4.1 mi away
Citrus Ridge A Civics Academy
School · 4.2 mi away
Celebration School
Elementary · 4.5 mi away
Loughman Oaks Elementary School
Elementary · 4.6 mi away
Creation Development Foundation
Elementary · 4.7 mi away
Oasis Residential Center
Secondary · 4.9 mi away
Montessori School of Davenport
Elementary · 5.0 mi away
Creative Kids Connection
School · 5.1 mi away
Renaissance Charter School
Elementary · 7.1 mi away
Poinciana High School
Secondary · 7.4 mi away
Commute Calculator
Nearby Homes

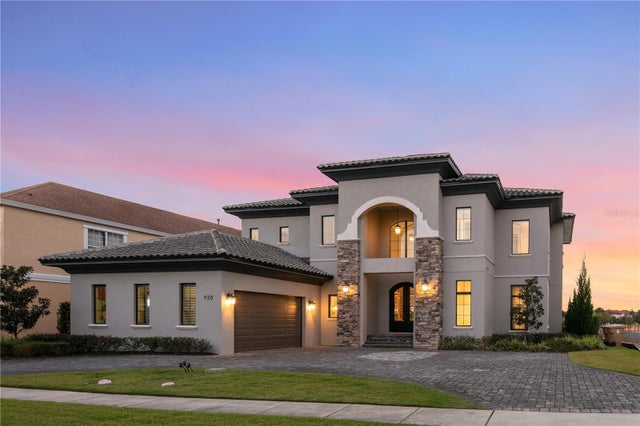

Similar Homes Nearby
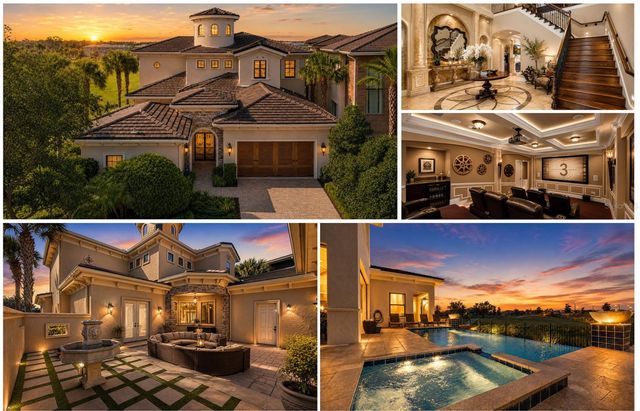


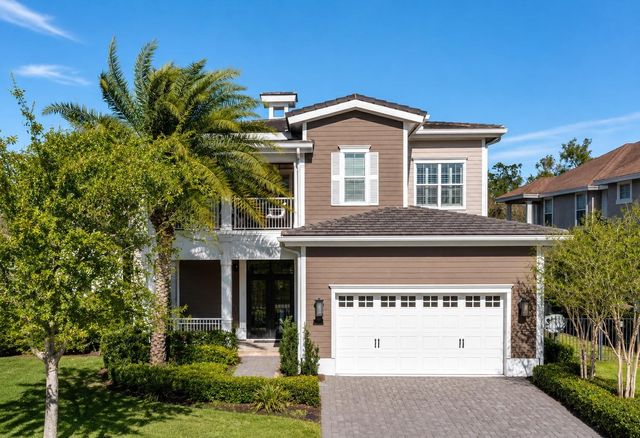
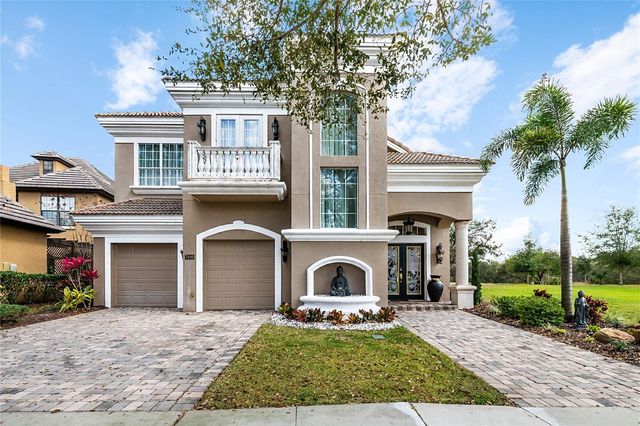
Similar Home Values
Comparable nearby listings and their asking prices.
| Address | Price | Beds | Baths | Sq Ft |
|---|---|---|---|---|
| 340 MUIRFIELD LOOP, REUNION, FL | $1,625,000 | 5 | 7 | 5,668 |
| 451 MUIRFIELD LOOP, REUNION, FL | $1,629,000 | 5 | 6 | 5,061 |
| 441 MUIRFIELD LOOP, REUNION, FL | $1,650,000 | 5 | 6 | 4,984 |
| 7481 GATHERING LOOP, REUNION, FL | $1,650,000 | 5 | 5 | 5,776 |
| 7453 GATHERING DRIVE, REUNION, FL | $1,895,000 | 5 | 7 | 4,708 |
| 7409 GATHERING COURT, REUNION, FL | $1,900,000 | 5 | 6 | 4,200 |
Moving Cost Estimate
EXIT Agents in REUNION


Listing Courtesy: REAL BROKER, LLC - 855-450-0442
Last Updated: 2026-03-31