

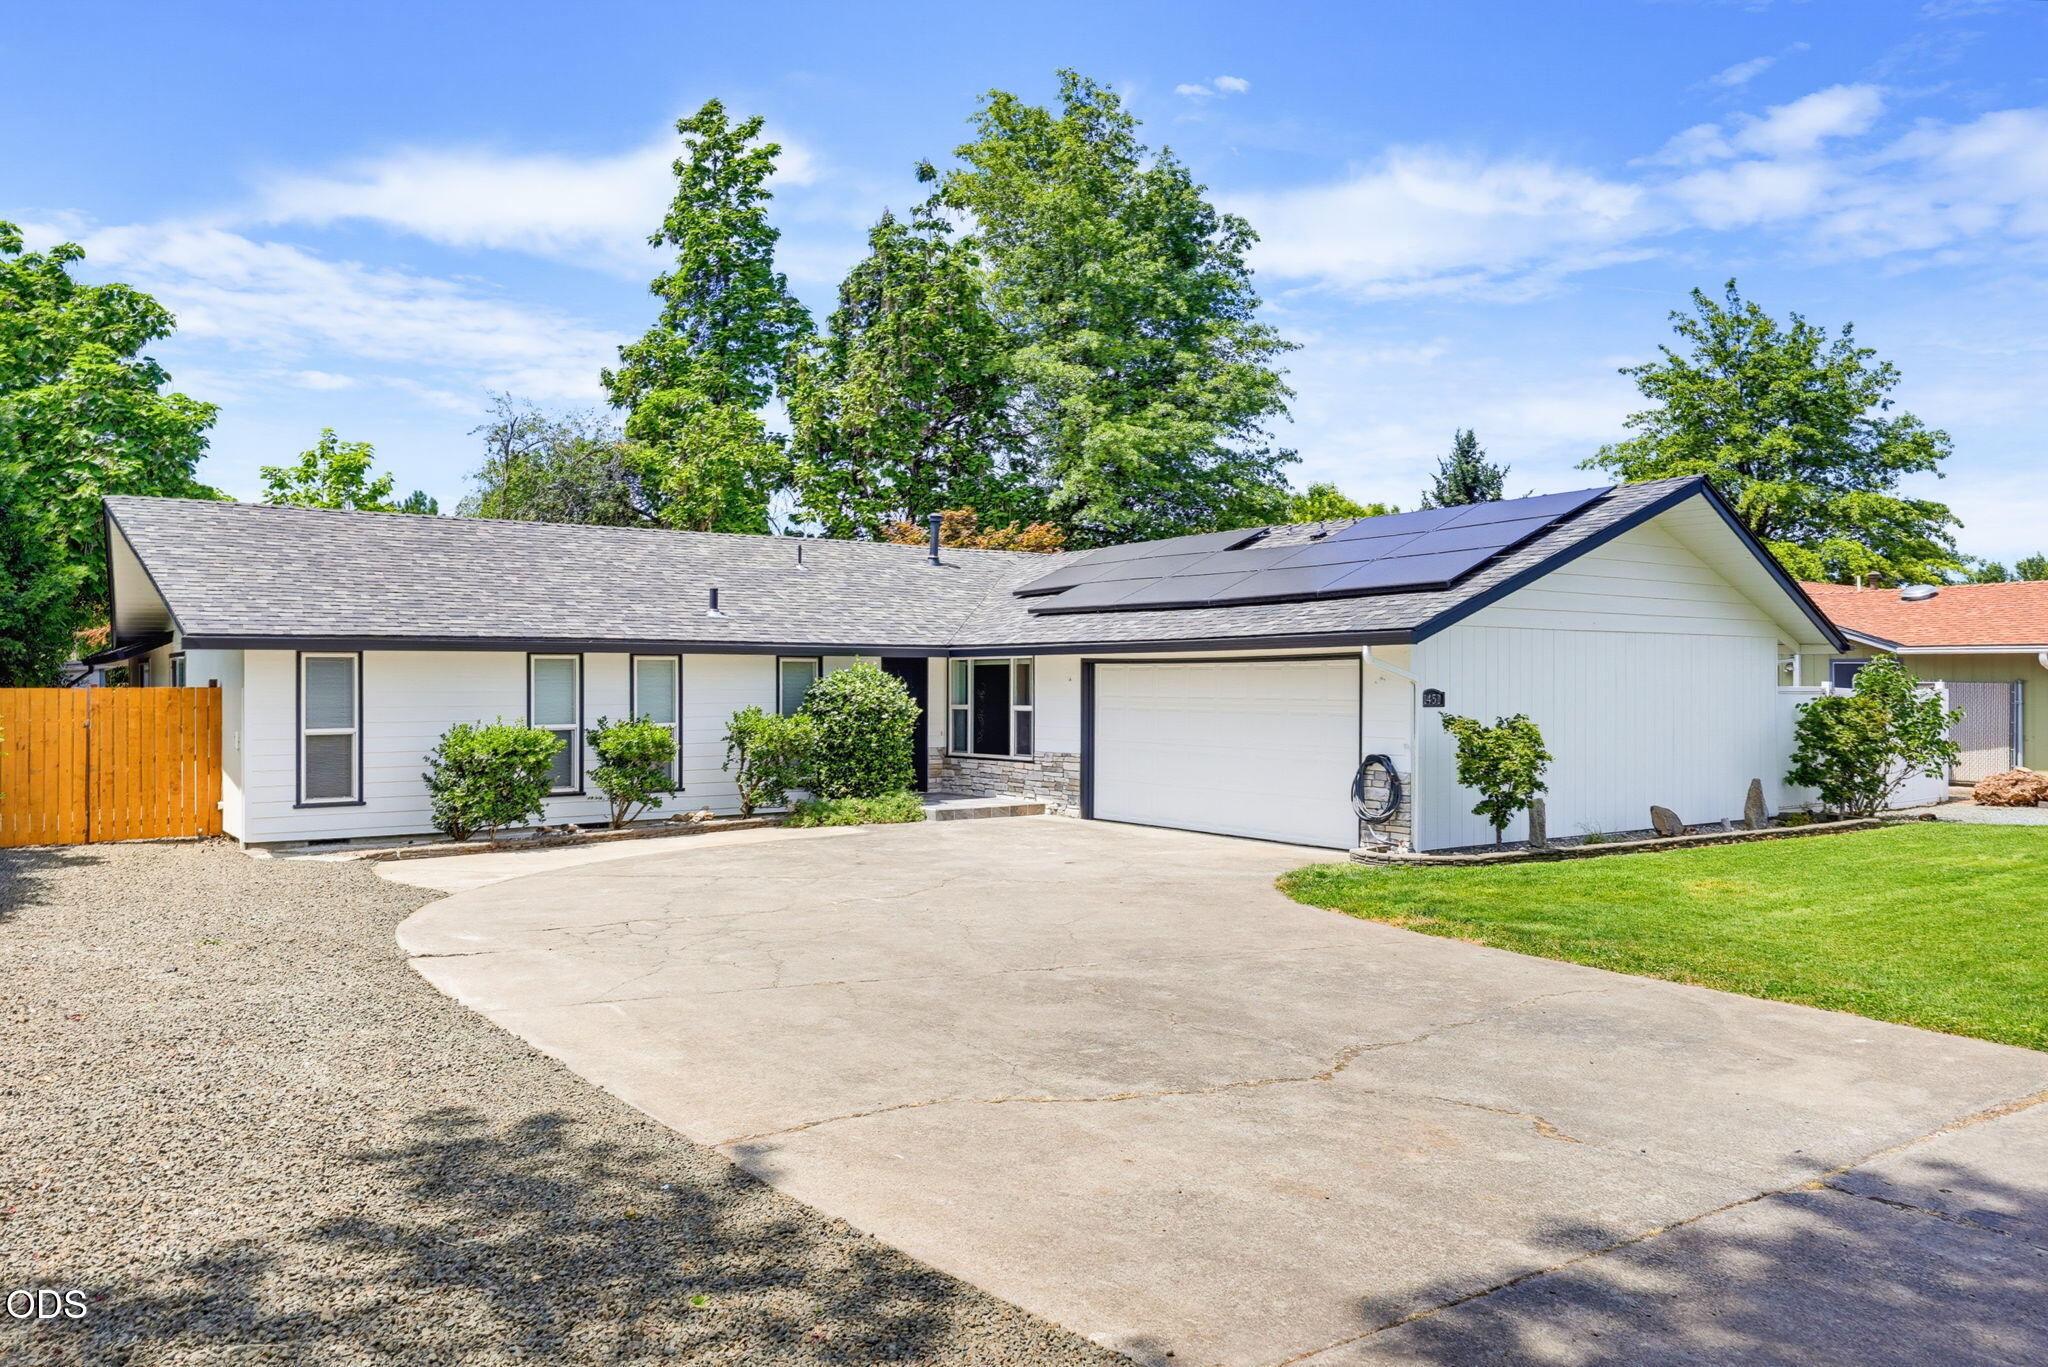
1451 Bluebonnet Avenue, Medford, OR 97504
N/A · Jackson County
Key Facts
Description
Unmatched space, flexibility, and parking make this exceptional 2,102 sq.ft., five-bedroom home a rare find! Designed for large or multi- generational families, the open floor plan features vaulted ceilings, hardwood floors, granite countertops, custom soft-close cabinetry, oversize island with large basin sink, a prep sink, and an enormous walk-in pantry. Spacious bedrooms and abundant storage offer room for everyone. Relax or entertain on the large deck overlooking beautifully landscaped, sprinklered grounds. The level lot provides unmatched parking, including space for a 50-foot trailer parking, 34 feet of gated RV parking with full hookups, a two-car garage, and parking for 6+ vehicles. A detached office, man cave, or hobby studio adds incredible versatility. New Trane HVAC system, pellet stove, gas appliances, and solar available as an option complete this one-of-a-kind property.
Property Information
Property Type
Residential
Sub-Type
Single Family Residence
Structure Type
House
Year Built
1966
Living Area
2,102 sq ft
Lot Size
0.23 acres
Garage Spaces
2
MLS® Listing#
220224380
Property Features
Interior
Exterior
Appliances
Cooling
Heating
Flooring
Fireplace
Basement
Pool
Parking
Patio
Fencing
Lot Features
Construction
Foundation
Roof
Windows
Security
Other Structures
Sewer
Water Source
Schools
- Elementary:
- Wilson Elem
- Middle:
- Hedrick Middle
- High:
- North Medford High
Financial Details
HOA
None
Annual Taxes
$3,784
Tax year 2025
Parcel Number
10335167
Directions
West on East Mcandrews Rd. Left on Keene Way Dr. Left on Bluebonnet Ave. 1451 is on the left
Affordability Calculator
$105,720
Estimated monthly payment
$2,813/mo
Principal $422,880 · Est. interest $589,955 over 30 yrs
Neighborhood Market Statistics
How this home compares to active listings in Medford, OR
- $465,359
- Median Listing Price
- 68
- Median Days on Market
- 1,758
- Median Sq Ft
- $259
- Median Price / Sq Ft
- 448
- Active Listings
- This home’s price is 14% above the area median.
- Its price per sq ft is 3% below the area median.
Market statistics compiled from active EXIT Realty® and MLS listings in Medford, OR.
Location

Points of Interest in Medford, OR
Showing the Medford area map.
Nearby Schools
North Medford High School
Secondary · 0.3 mi away
Rogue Valley Montessori Center
Elementary · 0.5 mi away
Wilson Elementary School
Elementary · 0.6 mi away
Grace Christian School
Elementary · 0.7 mi away
Medford Montessori School
Elementary · 0.8 mi away
The Valley School of Southern Oregon
Secondary · 0.8 mi away
Hedrick Middle School
Secondary · 0.8 mi away
Roosevelt Elementary
Elementary · 1.0 mi away
Kennedy Elementary School
Elementary · 1.0 mi away
Lone Pine Elementary School
Elementary · 1.1 mi away
Abraham Lincoln Elementary
Elementary · 1.6 mi away
Rogue School of Phlebotomy
Secondary · 1.7 mi away
McLoughlin Middle School
Secondary · 1.7 mi away
Hoover Elementary School
Elementary · 1.8 mi away
New Dimensions Christian School
Secondary · 1.8 mi away
Sacred Heart Catholic School
Secondary · 1.9 mi away
Southern Oregon Head Start
School · 1.9 mi away
Cascade Christian High School
Secondary · 1.9 mi away
First United Methodist Church
Elementary · 1.9 mi away
Jackson Elementary School
Elementary · 1.9 mi away
Commute Calculator
Nearby Homes


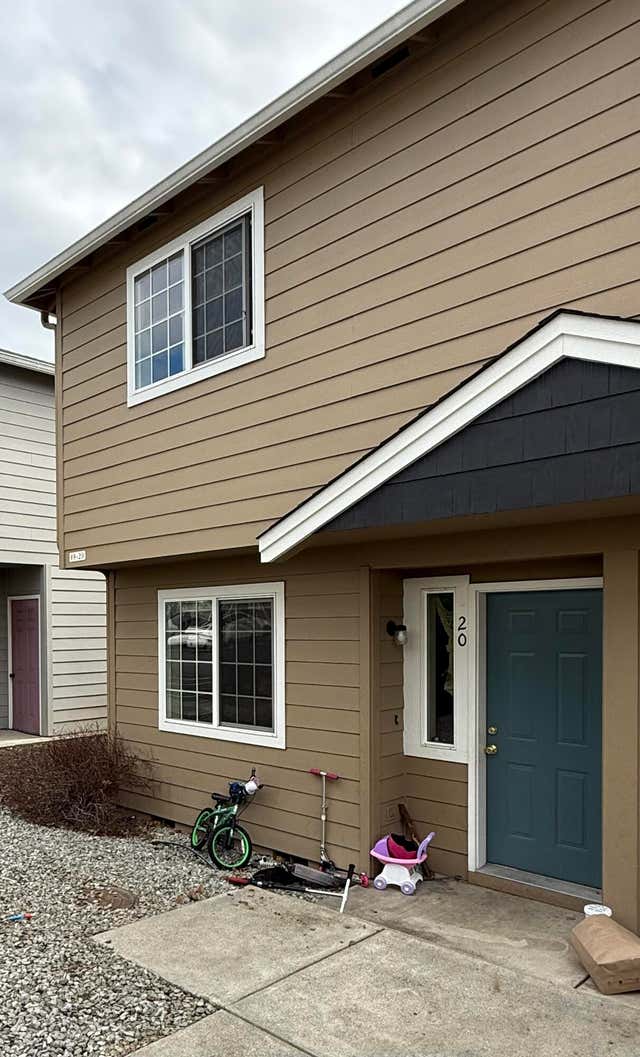
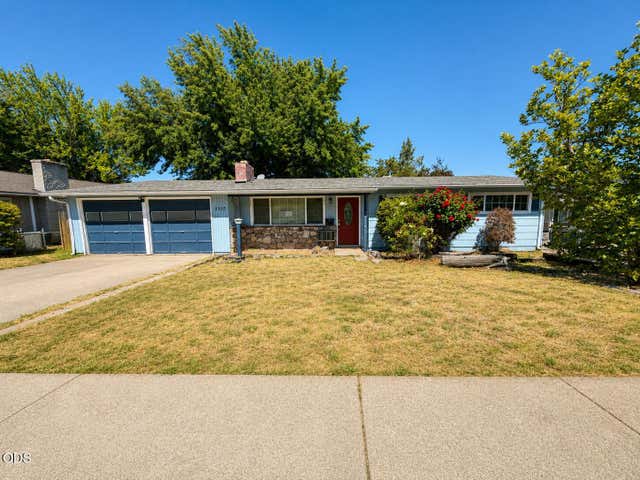
Similar Homes Nearby


Similar Home Values
Comparable nearby listings and their asking prices.
| Address | Price | Beds | Baths | Sq Ft |
|---|---|---|---|---|
| 2570 Addysen Park Way, Medford, OR | $409,995 | 4 | 3 | 1,497 |
| 1418 Coquette Street, Medford, OR | $410,000 | 4 | 2 | 1,624 |
| 2610 Addysen Pk Way, Medford, OR | $419,995 | 4 | 3 | 1,860 |
| 2635 Addysen Pk Way, Medford, OR | $419,995 | 4 | 3 | 1,860 |
| 2650 Addysen Pk Way, Medford, OR | $437,995 | 4 | 3 | 1,860 |
| 2618 Addysen Pk Way, Medford, OR | $442,995 | 5 | 3 | 2,045 |
Moving Cost Estimate
EXIT Agents in Medford


Listing Courtesy: Windermere Van Vleet Jacksonville - 5418992000
Last Updated: 2026-06-30