

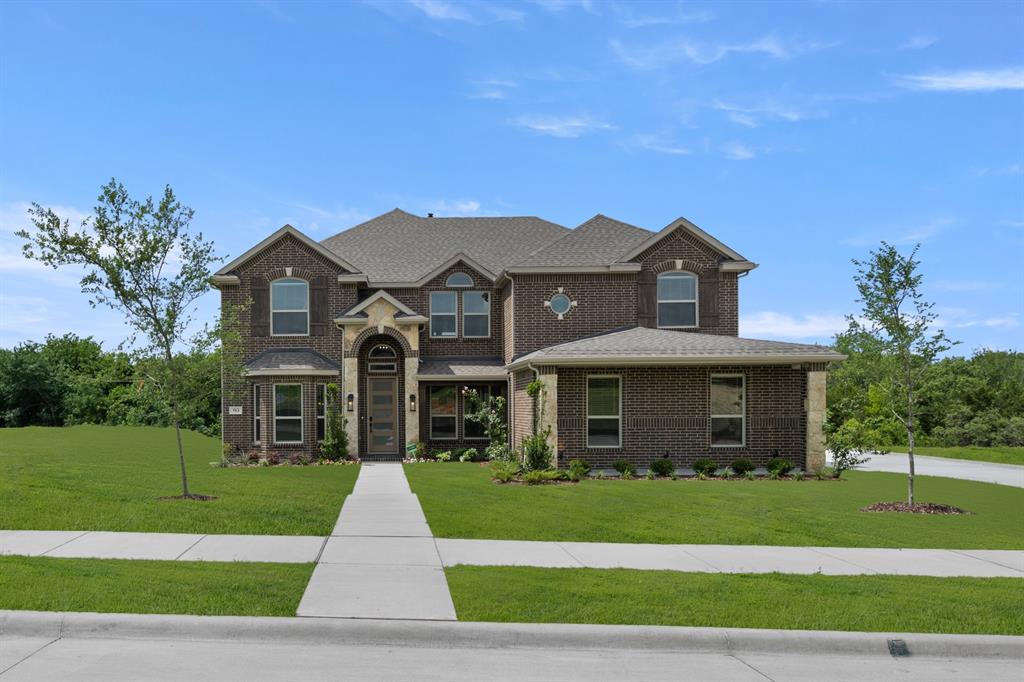
513 S Hidden Lakes Drive, DeSoto, TX 75115
Hidden Lakes Estates · Dallas County
Key Facts
Description
MLS# 21184477 - Built by First Texas Homes - Ready Now! ~ Beautiful new construction home is sitting on an oversize lot, 5 bedrooms with 2 bedrooms downstairs, 3 car garages, 4 baths with Media room home is available! This amazing home has a curved staircase, a study, large game room, and a large California island in the kitchen with a butler’s pantry that connects to the dining area. Granite countertops with stainless steel appliances for the luxury appearance! Double oven and covered patio are just a few of the many great features this house has to offer! This spacious home is 3,894 sq. ft. Property is ready for you to make your new home!
Property Information
Property Type
Residential
Sub-Type
Single Family Residence
Style
Traditional
Year Built
2025
Living Area
3,894 sq ft
Lot Size
0.50 acres
Lot Dimensions
100 x 146
Garage Spaces
3
Days on Market
149
MLS® Listing#
21184477
Property Features
Interior
Exterior
Appliances
Cooling
Heating
Flooring
Fireplace
Parking
Laundry
Patio
Fencing
Construction
Foundation
Roof
Security
Sewer
Water Source
Rooms
- Bedroom15 x 11First
- Bedroom15 x 13Second
- Bedroom14 x 13Second
- Bedroom15 x 15Second
- Bonus Room13 x 12First
- Dining Room12 x 11First
- Game Room16 x 17Second
- Kitchen20 x 12First
- Living Room21 x 19First
- Master Bedroom17 x 18First
- Media Room19 x 18Second
- Office13 x 12First
- Utility Room8 x 8First
Schools
- Elementary:
- Woodridge
- Middle:
- Desoto East
- High:
- Desoto
- District:
- Desoto ISD
Financial Details
HOA
$1,200 / Annually
See Sales Office
Parcel Number
20-05215-00A-022-0000
Directions
Directions to Sales Office: Directions from I-35: Exit Belt Line Road and head West to Newpark Blvd. Go North on Newpark Blvd to Castle Street and turn left. Model will be on your right.
Affordability Calculator
$144,306
Estimated monthly payment
$3,840/mo
Principal $577,226 · Est. interest $805,281 over 30 yrs
Neighborhood Market Statistics
How this home compares to active listings in DeSoto, TX
- $413,235
- Median Listing Price
- 69
- Median Days on Market
- 2,582
- Median Sq Ft
- $164
- Median Price / Sq Ft
- 175
- Active Listings
- This home’s price is 75% above the area median.
- Its price per sq ft is 13% above the area median.
Market statistics compiled from active EXIT Realty® and MLS listings in DeSoto, TX.
Location
Map is currently unavailable for this location.
Points of Interest in DeSoto, TX
Showing the DeSoto area map.
Commute Calculator
Nearby Homes

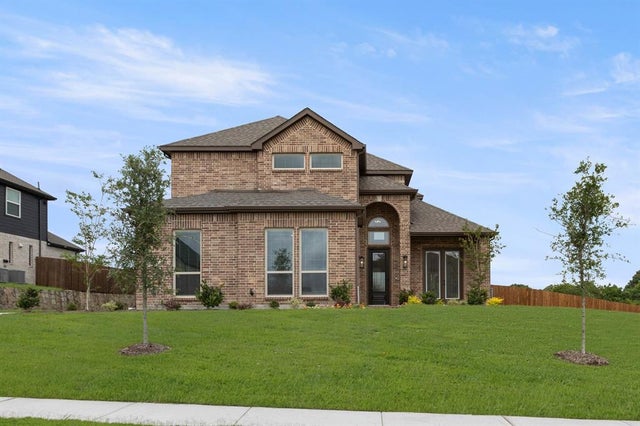

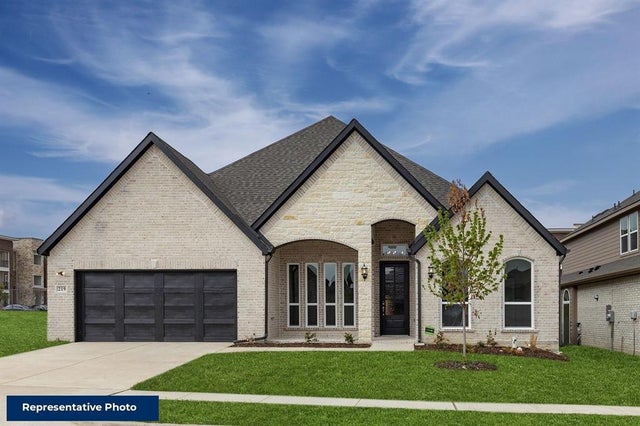
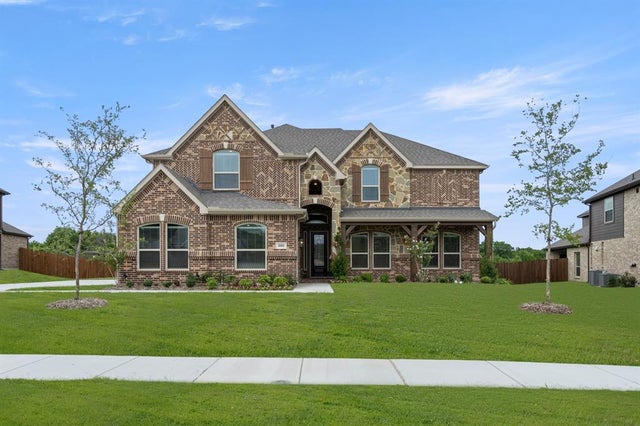
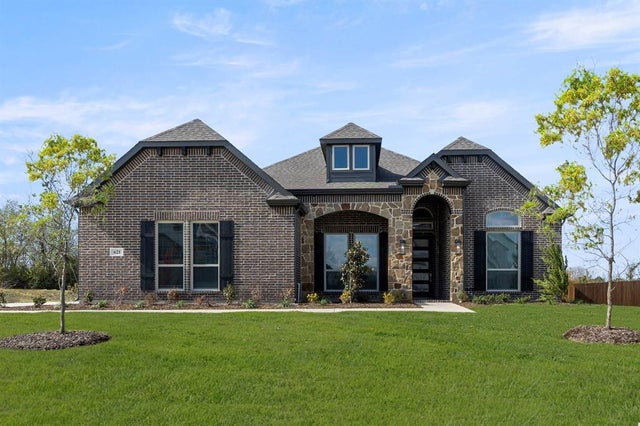
Similar Homes Nearby
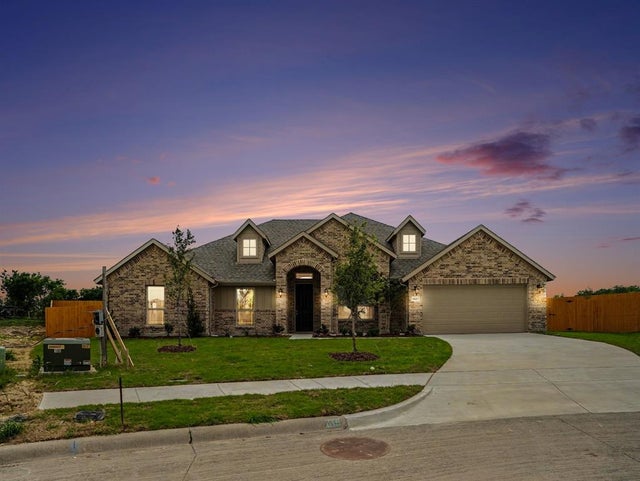
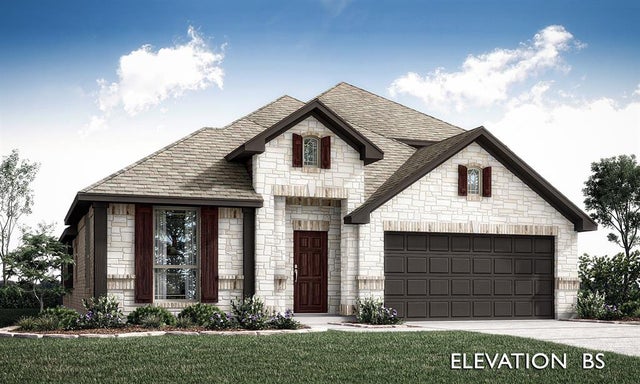


Similar Home Values
Comparable nearby listings and their asking prices.
| Address | Price | Beds | Baths | Sq Ft |
|---|---|---|---|---|
| 1027 Ella Drive, DeSoto, TX | $519,990 | 4 | 3 | 2,666 |
| 837 Yellowstone Lane, DeSoto, TX | $521,333 | 4 | 3 | 2,452 |
| 950 Shady Cove Place, DeSoto, TX | $525,000 | 4 | 3 | 3,014 |
| 408 McKinley Street, DeSoto, TX | $526,950 | 4 | 4 | 2,775 |
| 733 Candace Drive, DeSoto, TX | $529,990 | 5 | 4 | 2,810 |
| 636 Bent Creek Drive, DeSoto, TX | $534,900 | 4 | 4 | 3,567 |
Moving Cost Estimate
EXIT Agents in DeSoto


Listing Courtesy: HomesUSA.com - 888-872-6006
Presented by: Ben Caballero
Last Updated: 2026-02-19
0437572