

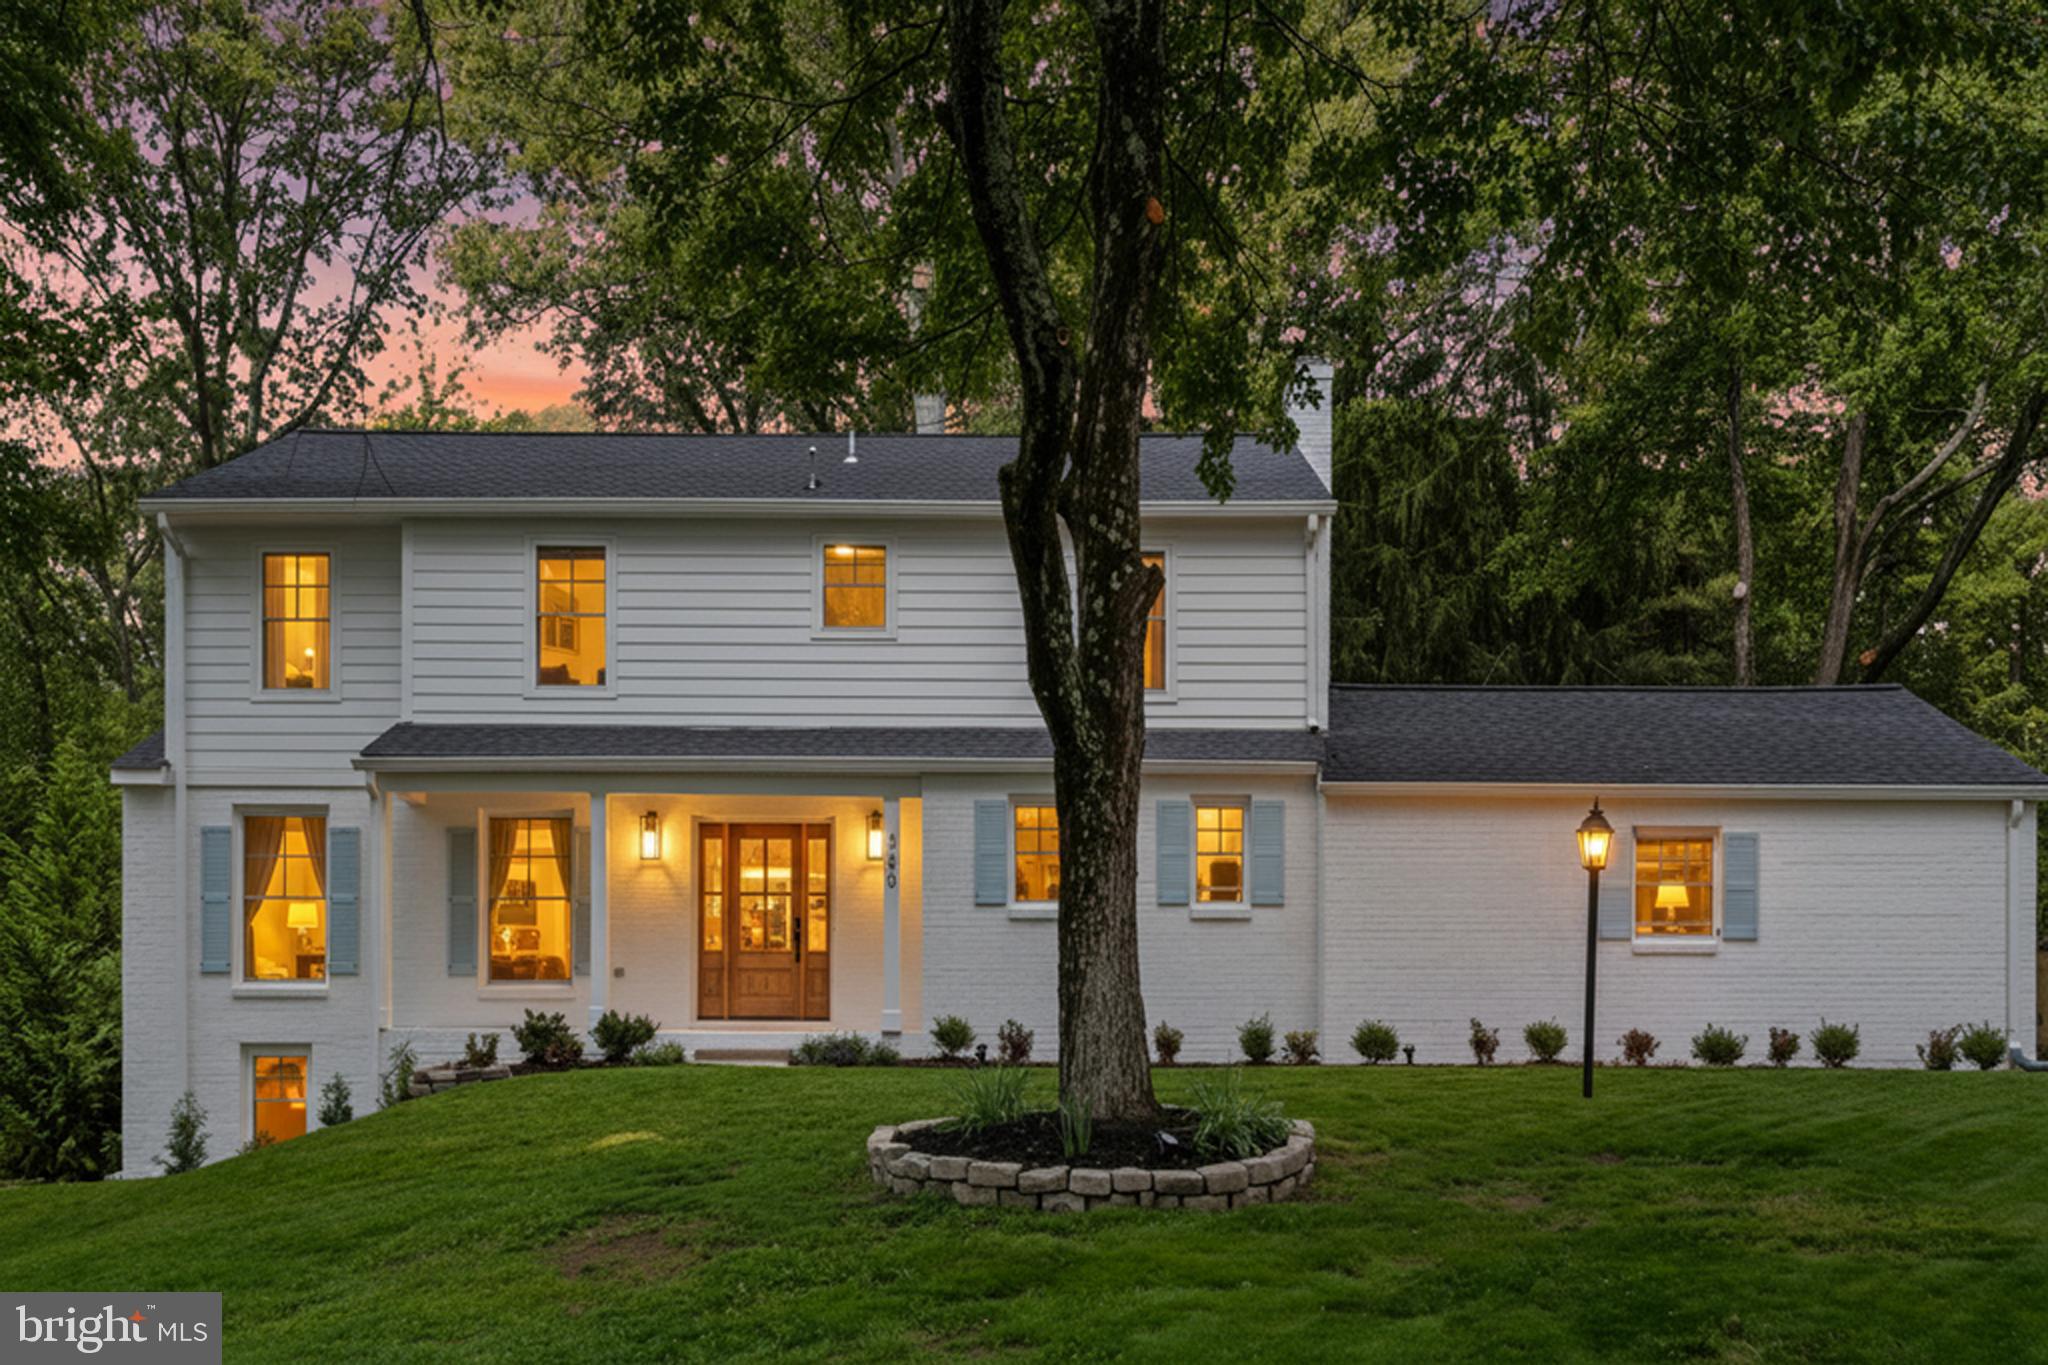
358 PRESTONFIELD LANE, SEVERNA PARK, MD 21146
CHARTWELL ON THE SEVERN · ANNE ARUNDEL County
Key Facts
Description
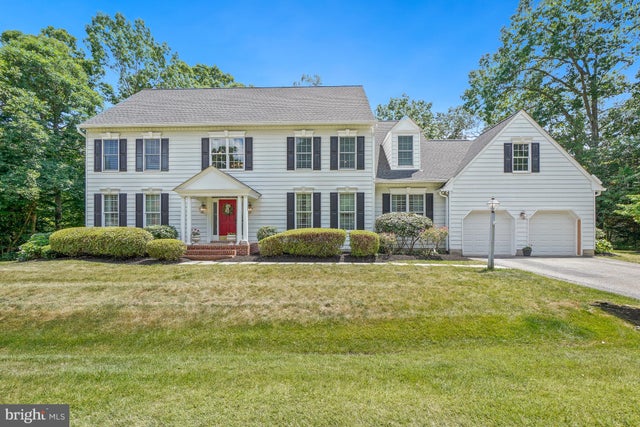
Welcome to 358 Prestonfield Lane — a stunning, fully renovated 3,738+square foot home (county records are wrong) nestled on a quiet, tree-lined street in the heart of Severna Park's coveted Chartwell community. From top to bottom, inside and out, every detail of this exceptional residence has been thoughtfully updated and move-in ready, offering the perfect combination of modern luxury and timeless Severna Park charm. Step inside and be immediately impressed by the brand new gourmet kitchen — the true heart of this home. Featuring gorgeous quartz countertops, all-new stainless steel appliances, and a beautifully coordinated center island, this kitchen was designed for both everyday living and effortless entertaining. The primary suite is a true retreat. The completely reimagined en-suite bathroom showcases a custom walk-in shower, elegant tile floors, and a generously spacious layout that feels like your own private spa. A large walk-in closet completes the suite, providing abundant storage and organization. Throughout all bedrooms, new recessed lighting and ceiling fans add a fresh, polished feel. Downstairs, the fully finished basement delivers impressive bonus living space — featuring new drywall, a cozy electric fireplace, a full bathroom, and an additional bedroom, perfect for guests, a home office, or a recreation room. The exterior received an equally impressive transformation. New Hardie Board siding and fresh paint give the home outstanding curb appeal, while a brand new roof delivers long-term peace of mind. The attached garage has been refreshed with new drywall and paint — clean, crisp, and ready for your vehicles and storage needs. A freshly paved asphalt driveway completes the picture. Enjoy your own resort-style retreat featuring a beautiful kidney-shaped pool with all-new pumps, natural flagstone coping, and dramatic boulder accents. The expansive flagstone deck wraps the pool and flows into a spacious patio — perfect for entertaining. The yard is enclosed by a brand-new privacy fence throughout, with a new cedar gate along the side yard lined with evergreen shrubs. Fresh sod makes the lawn lush and move-in ready, all set among mature trees for incredible natural privacy. A freshly paved oversized driveway and a versatile separate structure complete this exceptional outdoor package — the big-ticket updates are already done! Beyond your front door, the Chartwell lifestyle awaits. Enjoy exclusive access to the St. Andrew's Swim and Tennis Club, fairway views and membership opportunities at the scenic Chartwell Golf Course, and the convenience of being minutes from premier shopping, dining, and major commuter routes, including Route 2, Route 50, and I-97 — making trips to Annapolis, Baltimore, and Washington, D.C. more convenient. Homes of this caliber — fully renovated, in one of Anne Arundel County's most sought-after communities — don't last long. Schedule your private tour today and experience everything 358 Prestonfield Lane has to offer.
Property Information
Property Type
Residential
Sub-Type
Single Family Residence
Structure Type
House
Year Built
1970
Living Area
3,931 sq ft
Lot Size
0.40 acres
Garage Spaces
2
Parking Spaces
2
Zoning
R2
Days on Market
90
MLS® Listing#
MDAA2140534
Property Features
Appliances
Cooling
Heating
Flooring
Basement
Pool
Parking
Construction
Foundation
Roof
Sewer
Water Source
Schools
- Elementary:
- BENFIELD
- Middle:
- SEVERNA PARK
- High:
- SEVERNA PARK
- District:
- ANNE ARUNDEL COUNTY PUBLIC SCHOOLS
Financial Details
HOA
None
Annual Taxes
$8,713
Tax year 2025
Assessed Value
$804,900
Parcel Number
020318017852503
Directions
Benifield to Saint Andrew Crossing to Saint Andrew Rd to London Rd to Prestonfield
Affordability Calculator
$269,800
Estimated monthly payment
$7,180/mo
Principal $1,079,200 · Est. interest $1,505,580 over 30 yrs
Neighborhood Market Statistics
How this home compares to active listings in SEVERNA PARK, MD
- $529,091
- Median Listing Price
- 41
- Median Days on Market
- 1,784
- Median Sq Ft
- $288
- Median Price / Sq Ft
- 177
- Active Listings
- This home’s price is 155% above the area median.
- Its price per sq ft is 19% above the area median.
Market statistics compiled from active EXIT Realty® and MLS listings in SEVERNA PARK, MD.
Location
Map is currently unavailable for this location.
Points of Interest in SEVERNA PARK, MD
Showing the SEVERNA PARK area map.
Commute Calculator
Nearby Homes


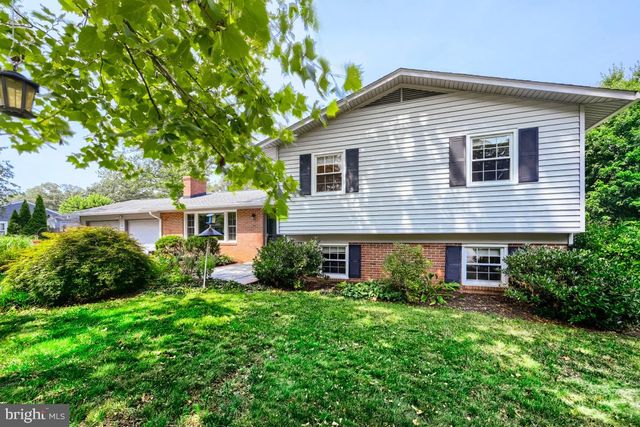


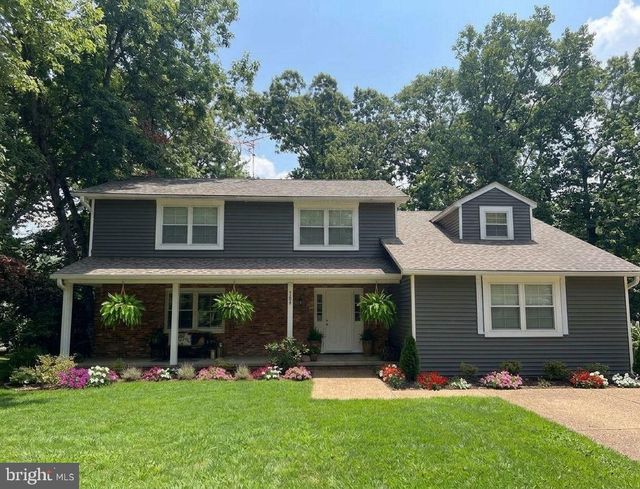
Similar Homes Nearby

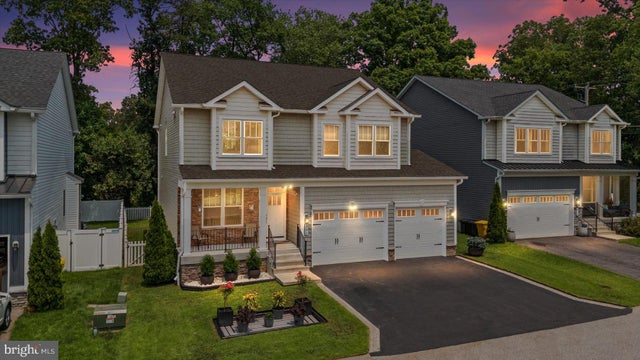


Similar Home Values
Comparable nearby listings and their asking prices.
| Address | Price | Beds | Baths | Sq Ft |
|---|---|---|---|---|
| 901 DAVIS AVENUE, TAKOMA PARK, MD | $949,000 | 4 | 4 | 2,592 |
| 380 SHEFFIELD ROAD, SEVERNA PARK, MD | $959,500 | 5 | 4 | 2,728 |
| 806 LYNWOOD LANE, SEVERNA PARK, MD | $969,000 | 4 | 4 | 4,105 |
| 4612 CALVERT ROAD, COLLEGE PARK, MD | $1,049,000 | 6 | 4 | 2,240 |
| 319 CARLYN DRIVE, SEVERNA PARK, MD | $1,149,000 | 4 | 4 | 4,413 |
| 205 CAHILL AVE, SEVERNA PARK, MD | $1,299,900 | 5 | 5 | 4,300 |
Moving Cost Estimate
EXIT Agents in SEVERNA PARK


Listing Courtesy: Keller Williams Flagship - 4107297700