

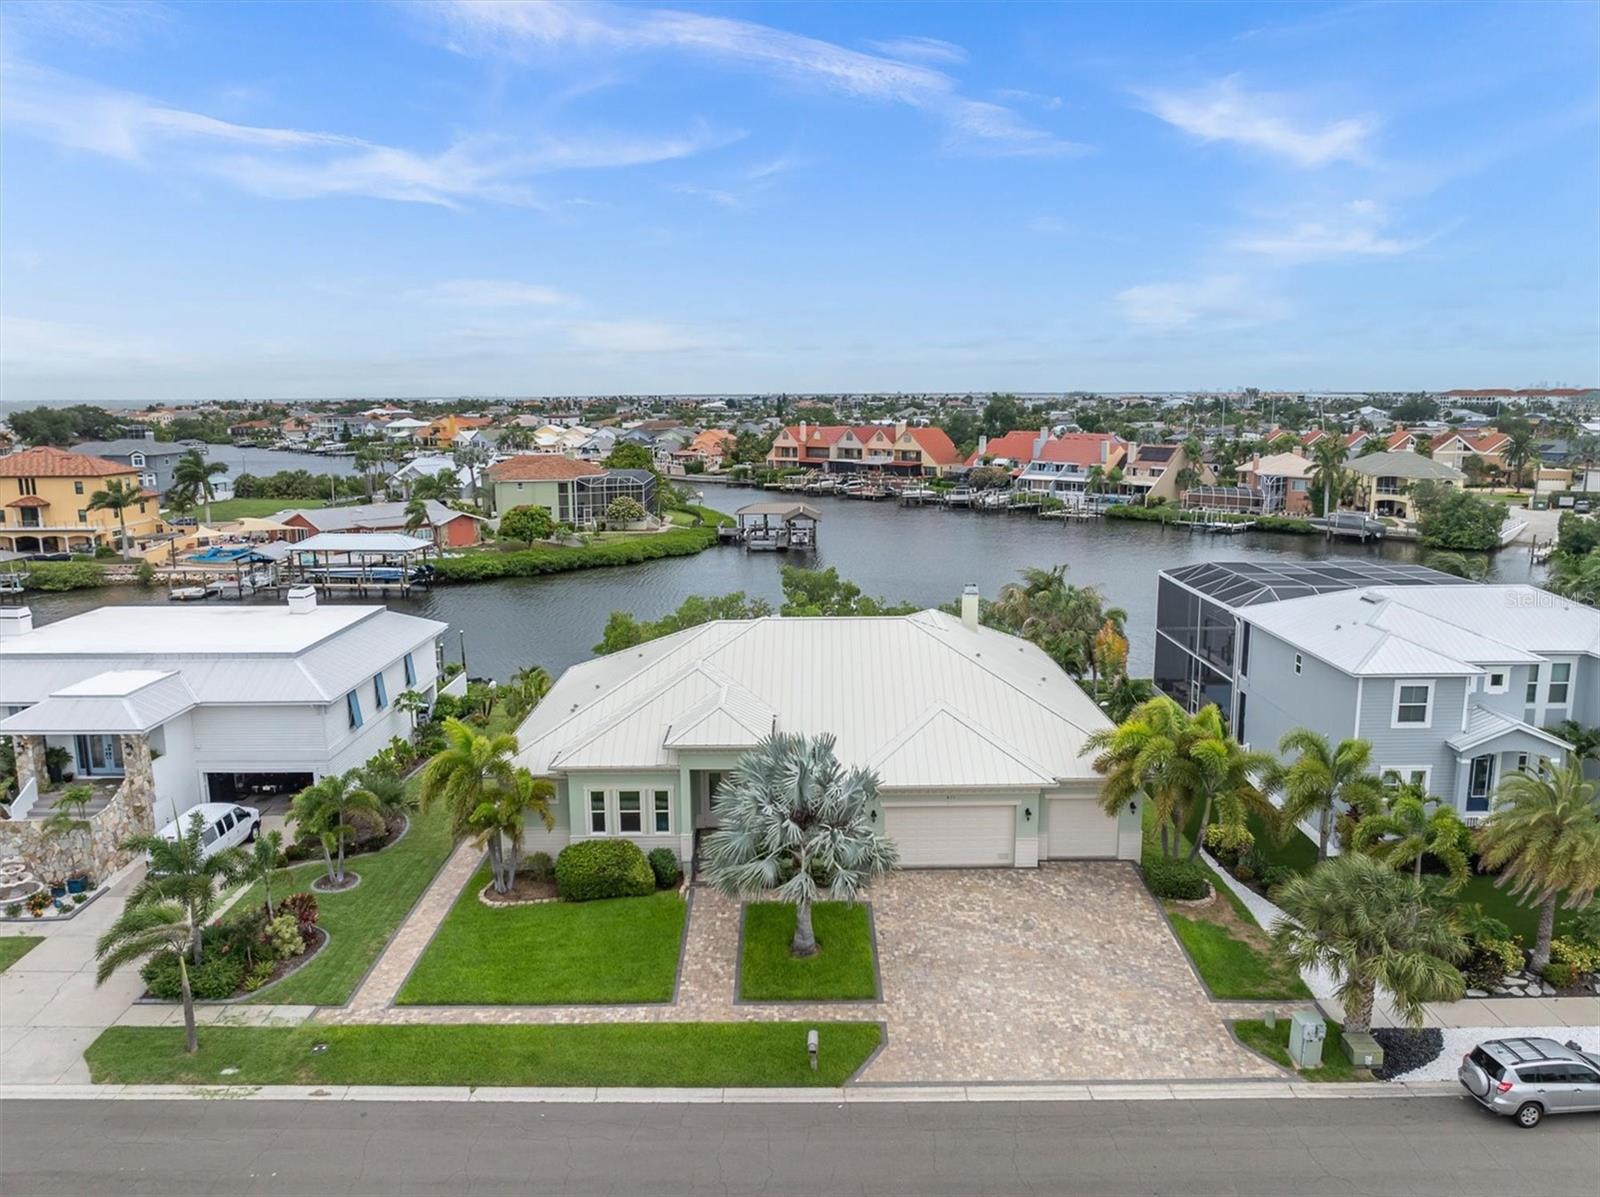
811 BIRDIE WAY, APOLLO BEACH, FL 33572
A RESUB OF A POR OF APOLLO · Hillsborough County
Key Facts
Description
Welcome to 811 Birdie Way, a stunning custom-built waterfront residence offering the ultimate Apollo Beach boating lifestyle. Built in 2016 and thoughtfully enhanced throughout, this energy-efficient Florida-style home features 4 bedrooms, 4 full baths, a dedicated office, and approximately 3,700 square feet of beautifully designed living space on a rare 100-foot-wide deep water homesite. What truly sets this property apart is the opportunity to purchase the fenced and gated vacant lot directly across the street. The vacant lot is .29A. Thus providing a unique opportunity for additional recreation space, a secure area for pets to roam, or convenient storage for boats, trailers, RVs, and other toys. Combined with the waterfront homesite, this creates an exceptional amount of usable property rarely found in Apollo Beach. Best of all, there are NO HOA or CDD fees. Inside, you’ll appreciate the exceptional craftsmanship, custom built-ins, and expansive water views from multiple rooms throughout the home. Recent upgrades include new PGT impact windows and doors (2025), offering enhanced storm protection, energy efficiency, and abundant natural light. Exterior freshly painted (2025). The finished 3-car garage features custom cabinetry and a golf simulator setup, creating the perfect space for hobbies, storage, and entertainment. Designed for seamless indoor-outdoor living, the fenced backyard showcases breathtaking basin views, a saltwater pool with water feature, and an expansive patio that spans nearly the entire width of the property. Boating enthusiasts will appreciate the impressive U-shaped dock complete with a 43’ x 17’ covered 20,000-pound lift, two PWC swivel lifts, and dredging completed in 2022 to maximize water depth and vessel accessibility. Whether you're entertaining by the pool, enjoying the golf simulator, or cruising out to Tampa Bay from your private dock, 811 Birdie Way is designed to embrace every aspect of the waterfront lifestyle. With direct deep water access, extensive upgrades, NO HOA or CDD fees, and the rare opportunity to acquire the fenced and gated vacant lot across the street, this one-of-a-kind property offers a level of freedom and versatility seldom found in today's market. Blending luxury, convenience, and exceptional boating amenities, this is coastal Florida living at its finest.
Property Information
Property Type
Residential
Sub-Type
Single Family Residence
Year Built
2015
Stories
1
Living Area
5,113 sq ft
Lot Size
0.29 acres
Lot Dimensions
100x125
Garage Spaces
3
Ownership
Fee Simple
Zoning
PD
Days on Market
29
MLS® Listing#
W7886580
Property Features
Interior
Exterior
Appliances
Cooling
Heating
Flooring
Fireplace
Pool
Parking
Laundry
Lot Features
Construction
Foundation
Roof
Windows
Security
Community
Utilities
Sewer
Water Source
Rooms
- 8x9First
- Bathroom 26x6First
- Bathroom 36x8First
- Bathroom 45x10First
- Bedroom 212x15First
- Bedroom 312x13First
- Bedroom 411.1x11.2First
- Den11x14First
- Dining Room12.9x15.11First
- Family Room13x16First
- Kitchen15x18First
- Laundry9x11.8First
- Living Room18x23First
- Master Bathroom9x17First
- Master Bedroom16x21First
Schools
- Elementary:
- Apollo Beach-HB
- Middle:
- Eisenhower-HB
- High:
- Lennard-HB
Financial Details
HOA
None
Annual Taxes
$20,468
Tax year 2025
Parcel Number
U-20-31-19-1TC-000033-00016.0
Directions
From 41, turn onto Miller Mac Rd. Turn right onto Golf and Sea Blvd. Turn left onto Cacao Dr. Turn left onto Flamingo Dr. Turn left onto Birdie Way. House is on the right.
Affordability Calculator
$499,000
Estimated monthly payment
$13,279/mo
Principal $1,996,000 · Est. interest $2,784,598 over 30 yrs
Neighborhood Market Statistics
How this home compares to active listings in APOLLO BEACH, FL
- $503,076
- Median Listing Price
- 115
- Median Days on Market
- 1,408
- Median Sq Ft
- $383
- Median Price / Sq Ft
- 27,289
- Active Listings
- This home’s price is 396% above the area median.
- Its price per sq ft is 27% above the area median.
Market statistics compiled from active EXIT Realty® and MLS listings in APOLLO BEACH, FL.
Location

Points of Interest in APOLLO BEACH, FL
Showing the APOLLO BEACH area map.
Nearby Schools
Apollo Beach Elementary School
Elementary · 1.1 mi away
Waterset Charter School
Elementary · 2.0 mi away
Slam Apollo
Elementary · 2.0 mi away
The Southshore Montessori School
Elementary · 2.9 mi away
Doby Elementary School
Elementary · 3.2 mi away
Bayside Academy
School · 3.4 mi away
Lennard High School
Secondary · 3.4 mi away
Corr Elementary School
Elementary · 3.4 mi away
Thompson Elementary
Elementary · 3.4 mi away
East Bay High School Athletic Boosters
Secondary · 3.6 mi away
Eisenhower Middle School
Secondary · 3.7 mi away
Shields Middle School
Secondary · 3.7 mi away
Cypress Creek Elementary School
Elementary · 3.8 mi away
East Bay High School
Secondary · 3.8 mi away
Care Access
School · 3.9 mi away
Ruskin Elementary School
Elementary · 4.1 mi away
Ruskin Christian School
Elementary · 4.3 mi away
Belmont Elementary School
Elementary · 4.5 mi away
East Bay Christian School
School · 4.9 mi away
Little Giants Learning Academy
School · 5.3 mi away
Commute Calculator
Nearby Homes

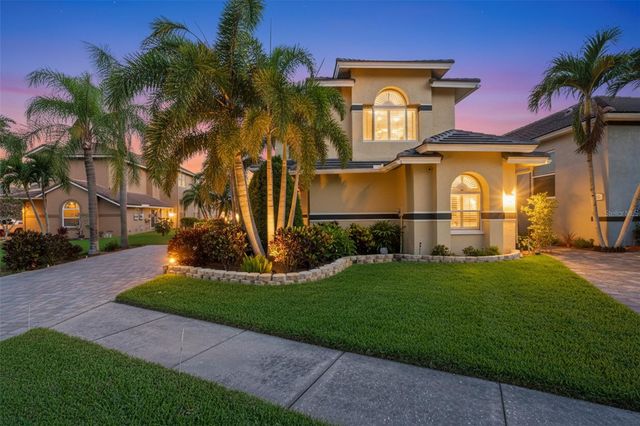
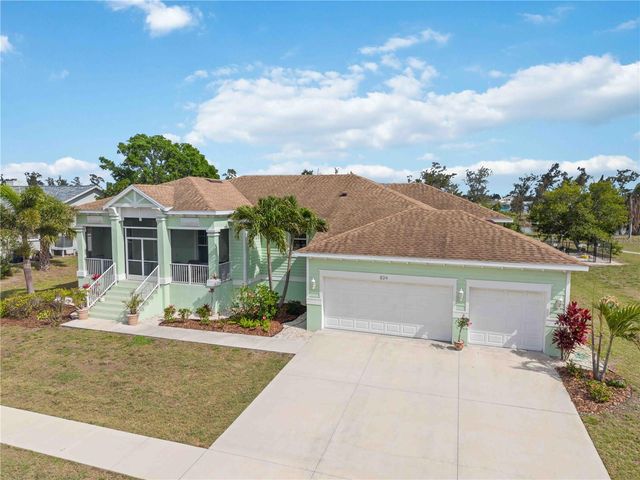
Similar Homes Nearby


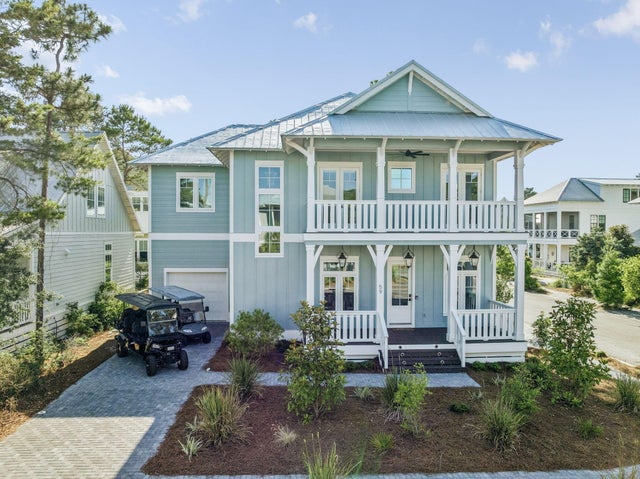
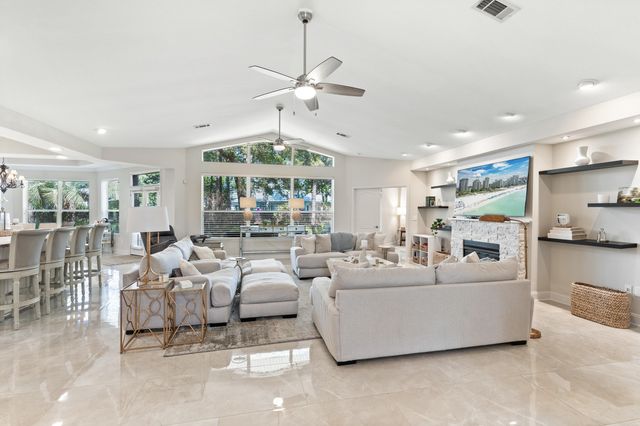

Similar Home Values
Comparable nearby listings and their asking prices.
| Address | Price | Beds | Baths | Sq Ft |
|---|---|---|---|---|
| 53 N Cypress Breeze Boulevard, Santa Rosa Beach, FL | $1,749,000 | 3 | 4 | 3,566 |
| 1170 GULF BOULEVARD 201, CLEARWATER BEACH, FL | $1,749,000 | 3 | 3 | 2,521 |
| 490 Randy Lane, Fort Myers Beach, FL | $1,749,000 | 3 | 3 | 2,407 |
| 59 Ashley Lane, Santa Rosa Beach, FL | $1,749,000 | 4 | 4 | 2,648 |
| 1415 E Baytowne Circle 32550, Miramar Beach, FL | $1,749,000 | 4 | 4 | 3,323 |
| 13549 S Indian River Dr, Jensen Beach, FL | $1,749,000 | 5 | 4 | 3,600 |
Moving Cost Estimate
EXIT Agents in APOLLO BEACH


Listing Courtesy: CHARLES RUTENBERG REALTY INC - 866-580-6402
Last Updated: 2026-06-03