

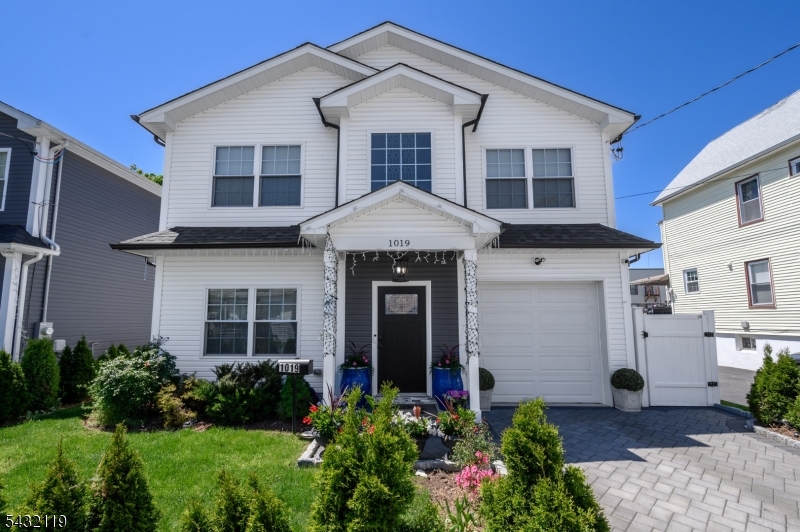
1019 Bishop Evans Way, Linden City, NJ 07036
St George · Union County
Key Facts
Description
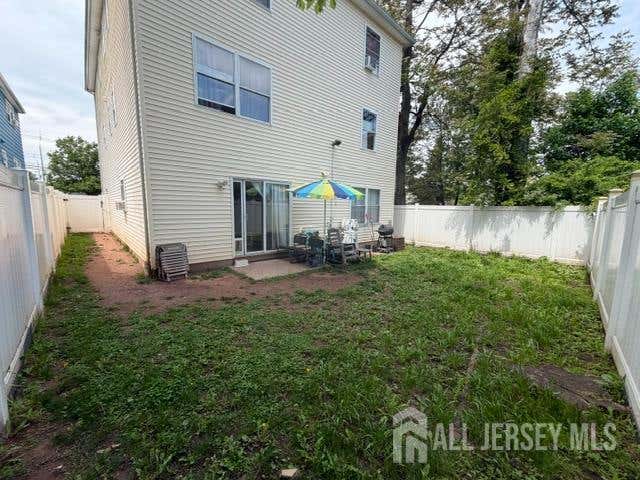
Stunning 4 Bed 3.5 Bath Turn-Key Colonial with Dual Master Suites & 1 Car Garage in thriving Linden is sure to impress! Newly constructed in 2022, ft a modern style for luxurious living. Curb appeal gives way to a spacious, sophisticated interior ft generous room sizes, hardwood floors, new lighting fixtures & an open concept layout. Exquisite trim work ft crown moldings, coffered ceilings, & cherry molding. 2 story foyer gives way to a light and bright living room that flows seamlessly into the formal dining room. Open eat-in-kitchen offers new SS appliances, quartz counters, rec lighting, ample cabinet storage & center island, along with a slider to the patio. The EIK opens to the family room, adorned with an electric fireplace. Convenient 1/2 bath rounds out the main level. Upstairs, find the laundry closet, along with all 4 generous bedrooms & 3 full baths, inc the Master Suite. MBR boasts 2 walk-in closets & spa-like ensuite bath with dual sinks, stall shower & soaking tub. The 2nd bedroom makes a great Princess Suite with attached full bath, and the 3rd jack'n'jill bath is shared between the remaining bedrooms. Park-like backyard with patio and beautiful gardens is fenced-in for your privacy and comfort. 1 car garage with Belgium block paver driveway adds to the elegance. Addtl features inc a tankless HWH, 2 zone HVAC, & addtl storage in the attic. All conveniently located to schools, churches, the hospital, dining, shopping, fire + police station and public transit.
Property Information
Property Type
Residential
Sub-Type
Single Family Residence
Style
Colonial
Year Built
2022
Living Area
2,396 sq ft
Lot Size
0.10 acres
Garage Spaces
1
Ownership
Fee Simple
MLS® Listing#
4027787
Property Features
Interior
Appliances
Cooling
Heating
Flooring
Fireplace
Parking
Patio
Lot Features
Construction
Roof
Security
Sewer
Water Source
Rooms
- Bedroom 114x17Second
- Bedroom 210x15Second
- Bedroom 312x12Second
- Bedroom 412x12Second
- Dining Room12x15First
- Family Room17x17First
- KitchenFirst
- Living Room12x14First
- Master Bedroom
Financial Details
Annual Taxes
$13,022
Tax year 2025
Assessed Value
$177,300
Parcel Number
2909-00083-0000-00003-0000-
Directions
St. George Ave to Bishop Evans Way
Affordability Calculator
$165,000
Estimated monthly payment
$4,391/mo
Principal $660,000 · Est. interest $920,759 over 30 yrs
Neighborhood Market Statistics
How this home compares to active listings in Linden City, NJ
- $613,714
- Median Listing Price
- 48
- Median Days on Market
- 1,350
- Median Sq Ft
- $428
- Median Price / Sq Ft
- 3,180
- Active Listings
- This home’s price is 34% above the area median.
- Its price per sq ft is 20% below the area median.
Market statistics compiled from active EXIT Realty® and MLS listings in Linden City, NJ.
Location

Points of Interest in Linden City, NJ
Showing the Linden City area map.
Nearby Schools
Christian Nicole Academy
School · 0.1 mi away
The Leagurs
School · 0.2 mi away
Dr. Charles C. Polk Elementary School
Elementary · 0.4 mi away
Number 5
Elementary · 0.4 mi away
School No. 4
School · 0.5 mi away
Roselle Catholic High School
Secondary · 0.7 mi away
Joseph E. Soehl Middle School
Secondary · 0.8 mi away
Abraham Clark High School
Secondary · 0.9 mi away
Harrison Elementary School
Elementary · 0.9 mi away
Grace Wilday Junior High School
Secondary · 0.9 mi away
Saints Mary & Elizabeth Academy
School · 0.9 mi away
Leonard V. Moore Middle School
Secondary · 0.9 mi away
Roselle Public Schools
Secondary · 1.0 mi away
School 1
School · 1.0 mi away
Sunshine Academy
School · 1.0 mi away
Linden Public Schools
School · 1.0 mi away
St Joseph the Carpenter School
Elementary · 1.1 mi away
School No. 6
School · 1.1 mi away
Linden High School
Secondary · 1.2 mi away
Raymond J. Lesniak Experience Strength & Hope Recovery High School
Secondary · 1.2 mi away
Commute Calculator
Nearby Homes


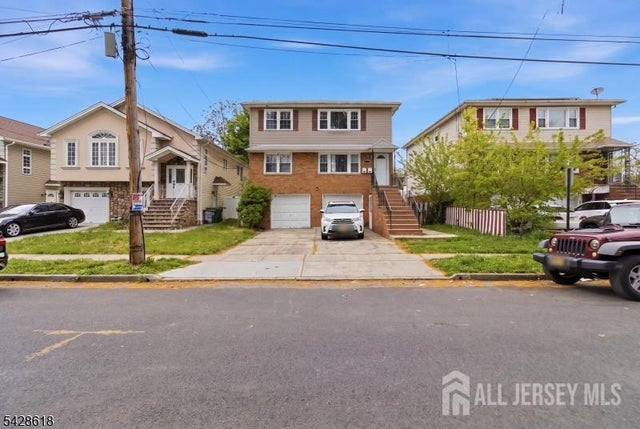
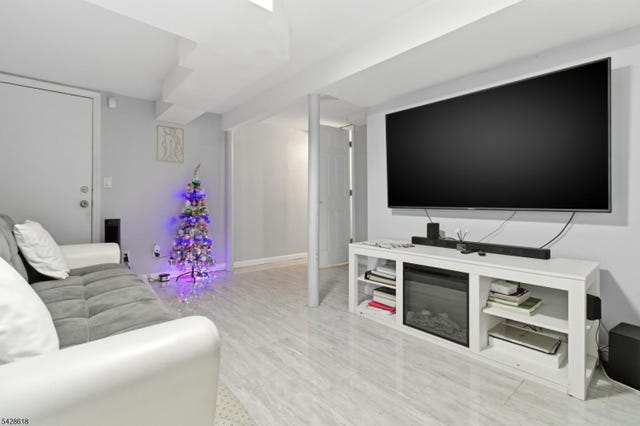
Similar Homes Nearby
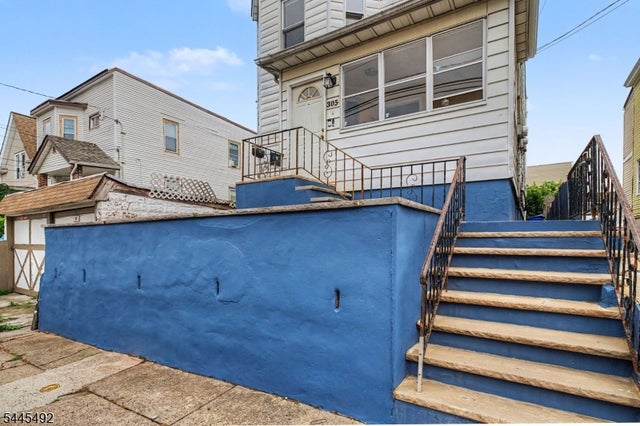
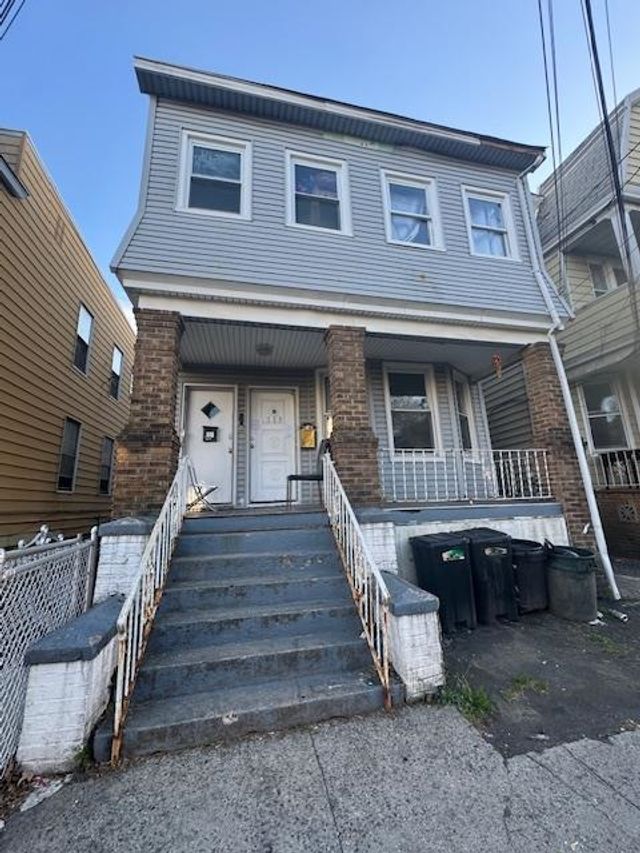
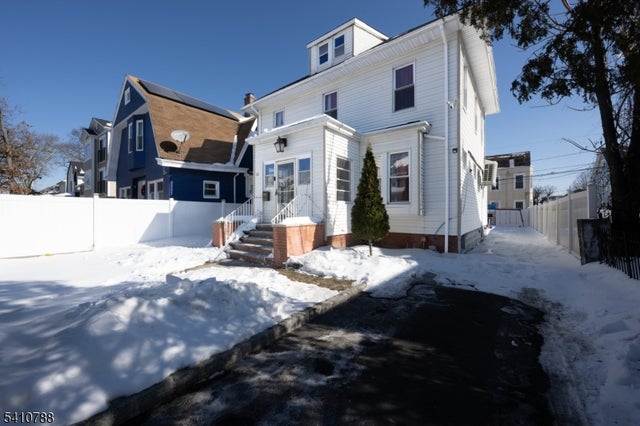
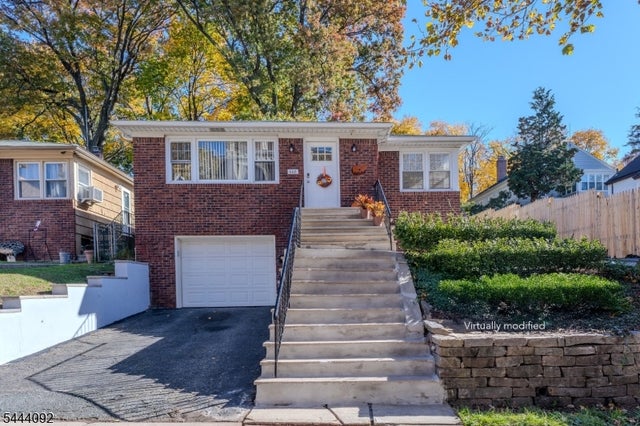
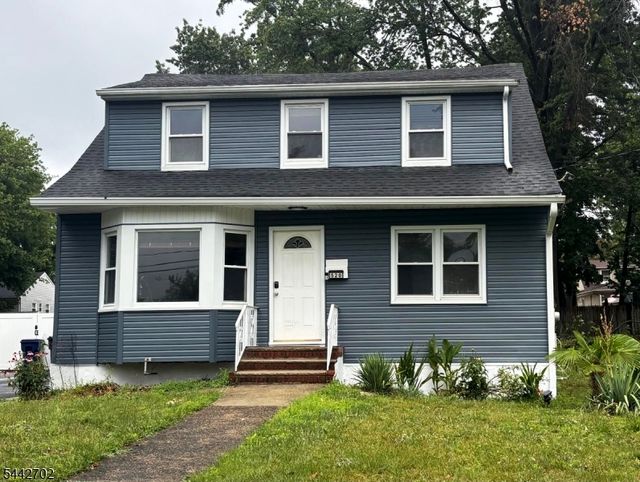

Similar Home Values
Comparable nearby listings and their asking prices.
| Address | Price | Beds | Baths | Sq Ft |
|---|---|---|---|---|
| 305 Pacific St, Paterson City, NJ | $577,777 | 4 | 3 | 19,998 |
| 119 WOODLAWN AVE, Jersey City, NJ | $579,000 | 7 | — | — |
| 32 Newfield St, East Orange City, NJ | $579,000 | 4 | 4 | — |
| 668 Lincoln Ave, City Of Orange Twp., NJ | $579,000 | 3 | 2 | — |
| 520 Huntington Ave, Plainfield City, NJ | $579,000 | 4 | 2 | 960 |
| 129 Seaside, Atlantic City, NJ | $579,000 | 5 | — | — |
Moving Cost Estimate
EXIT Agents in Linden City


Listing Courtesy: RE/MAX 1ST ADVANTAGE - 7328275344