

4555 13th Street 2C, Boulder, CO 80304
Village At Uptown · Boulder County
Key Facts
Description
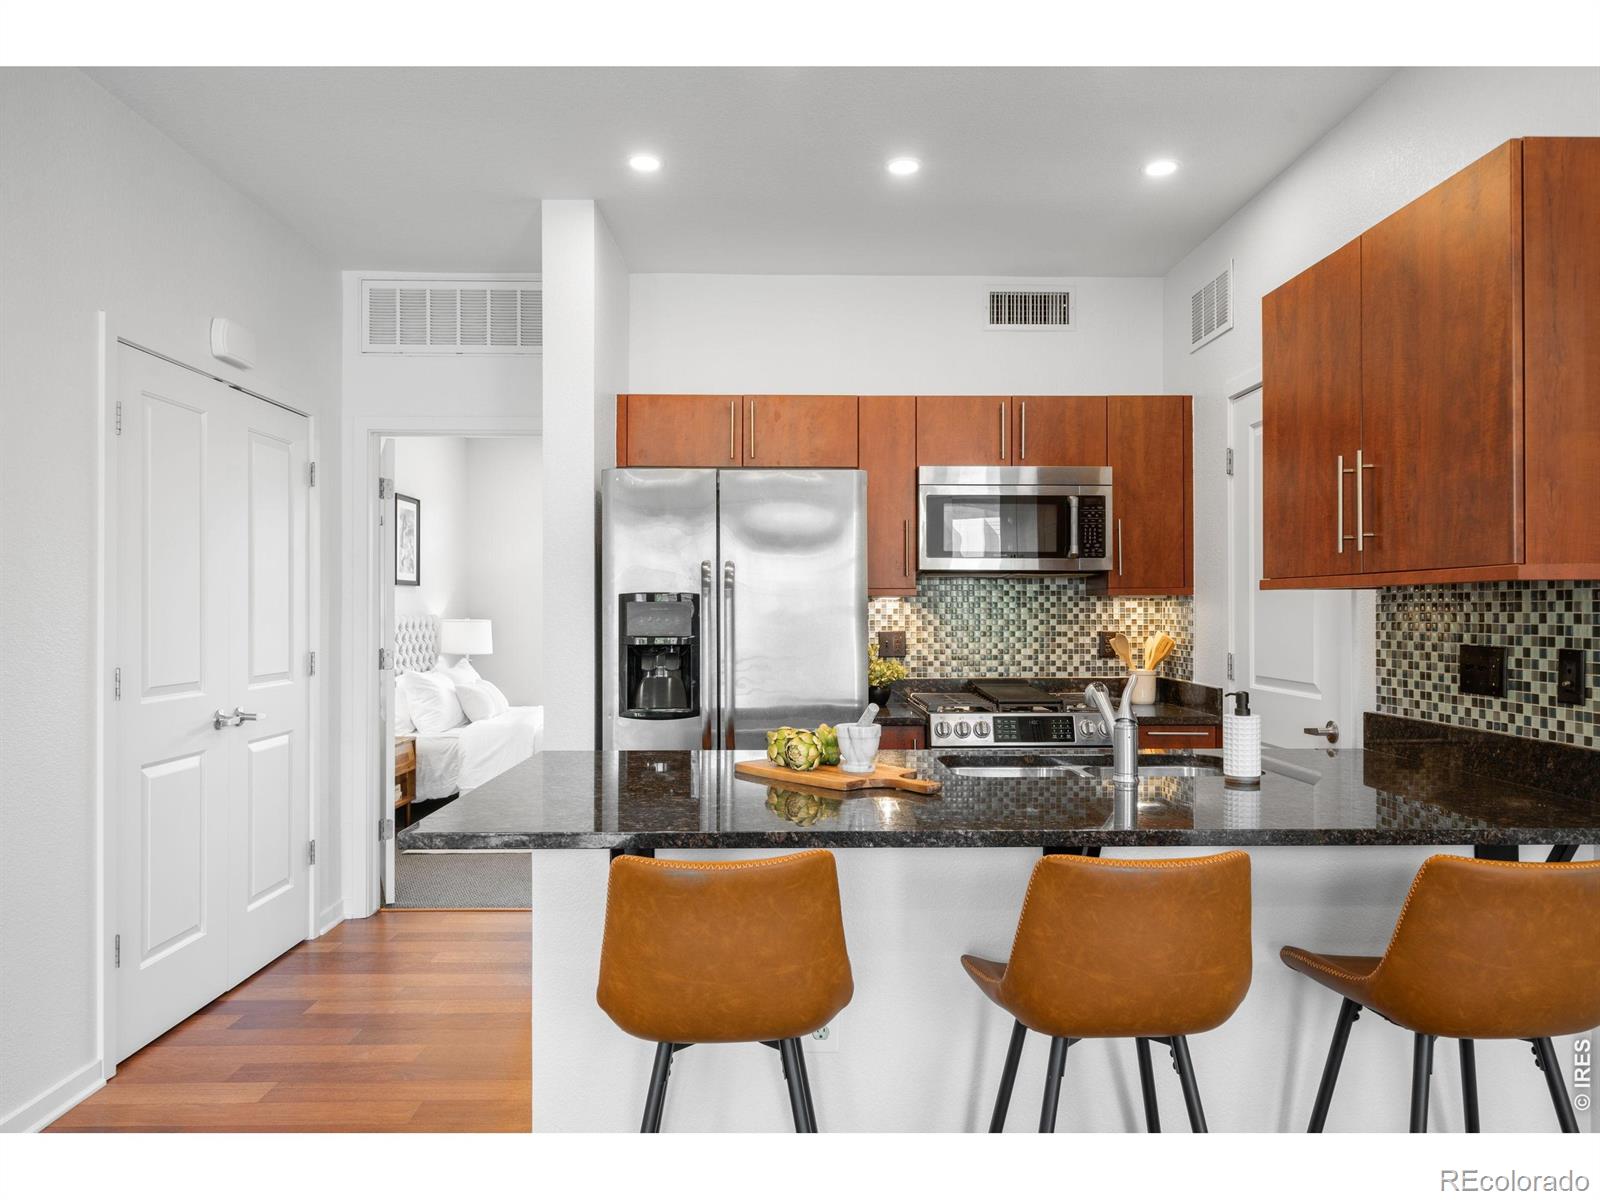
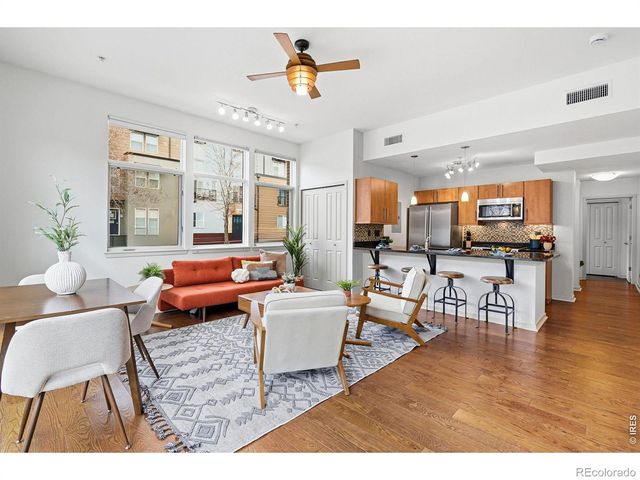
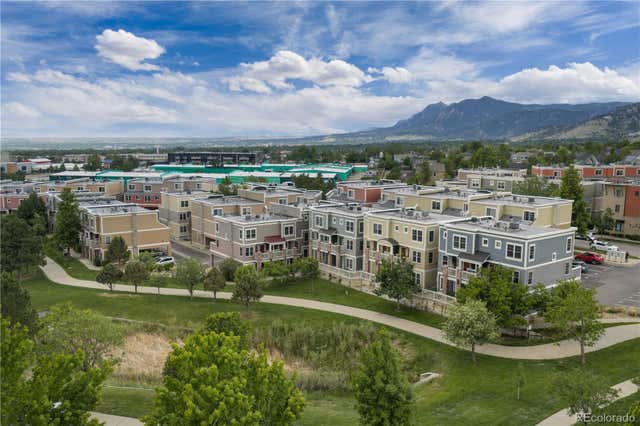
Revel in refined urban living in this mid-floor residence in the coveted Village at Uptown. Featuring Euro-inspired designer finishes, this light-filled residence boasts soaring ceilings, floor-to-ceiling glass and rich wood flooring. A sleek kitchen showcases granite countertops, stainless steel appliances, a tiled backsplash and beautiful wood cabinetry. The spacious one-bedroom layout includes a rare, separate workspace with its own bath - ideal for remote work or creative pursuits. Enjoy morning sunlight and fresh air on the oversized private balcony. The sizable bedroom is complemented by a serene bath with a walk-in shower and modern fixtures. Custom built-in California Closets enhance storage and functionality throughout, including curated closets, a pantry and an entertainment center. A detached garage adds convenience. Residents enjoy a central location with proximity to shopping and eateries in North Boulder, the NoBo Library and nature trails, plus easy access to Downtown Boulder amenities.
Property Information
Property Type
Residential
Sub-Type
Townhouse
Structure Type
Townhouse
Year Built
2008
Living Area
971 sq ft
Garage Spaces
1
Parking Spaces
1
Ownership
Individual
Zoning
RES
Days on Market
235
MLS® Listing#
IR1047635
Property Features
Interior
Exterior
Appliances
Cooling
Heating
Flooring
Basement
Laundry
Construction
Roof
Windows
Utilities
Sewer
Water Source
Rooms
- Main
- Lower
- Main
- Bedroom1 x 1Main
- Kitchen1 x 1Main
- Living RoomMain
- OfficeLower
Schools
- Elementary:
- Crest View
- Middle:
- Centennial
- High:
- Boulder
Financial Details
HOA
$398 / Monthly
The Village At Uptown Broadway
Annual Taxes
$5,920
Tax year 2024
Parcel Number
R0515818
Affordability Calculator
$100,000
Estimated monthly payment
$2,661/mo
Principal $400,000 · Est. interest $558,036 over 30 yrs
Neighborhood Market Statistics
How this home compares to active listings in Boulder, CO
- $1,000,000
- Median Listing Price
- 63
- Median Days on Market
- 2,038
- Median Sq Ft
- $568
- Median Price / Sq Ft
- 1,389
- Active Listings
- This home’s price is 50% below the area median.
- Its price per sq ft is 9% below the area median.
Market statistics compiled from active EXIT Realty® and MLS listings in Boulder, CO.
Location

Points of Interest in Boulder, CO
Showing the Boulder area map.
Nearby Schools
Shining Mountain Waldorf School
Elementary · 0.3 mi away
New Horizons Cooperative Preschool - Boulder
School · 0.4 mi away
Boulder Journey School
Elementary · 0.5 mi away
Crest View Elementary School
Elementary · 0.6 mi away
Tara Performing Arts High School
Secondary · 0.7 mi away
Jarrow Montessori School
Elementary · 0.8 mi away
Centennial Middle School
Secondary · 1.1 mi away
Foothill Elementary School
Elementary · 1.5 mi away
Snow Lion School
School · 1.7 mi away
Columbine Elementary School
Elementary · 1.8 mi away
Blue Sky Kindergarten
Elementary · 1.9 mi away
Watershed School
School · 2.2 mi away
Mount Zion Lutheran Church & School
Elementary · 2.2 mi away
Mapleton Montessori School
Elementary · 2.2 mi away
Friends School
Secondary · 2.2 mi away
Casey Middle School
Secondary · 2.4 mi away
Whittier Elementary School
Elementary · 2.5 mi away
Mapleton Ecc-BVSD
School · 2.6 mi away
The Acorn School
School · 2.7 mi away
Doorways English School for International Women
School · 2.8 mi away
Commute Calculator
Nearby Homes


Similar Homes Nearby



Similar Home Values
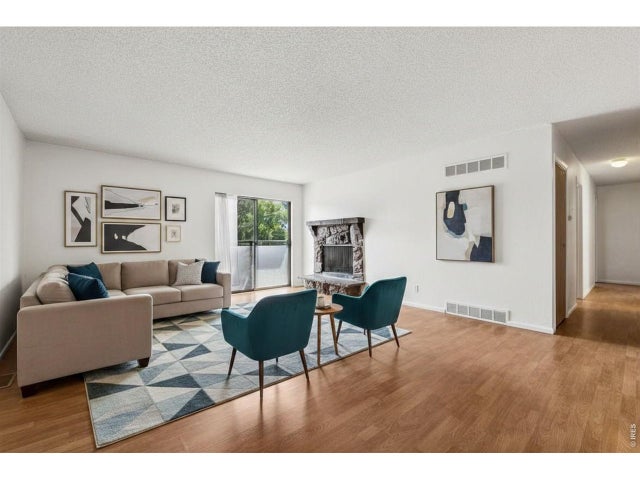
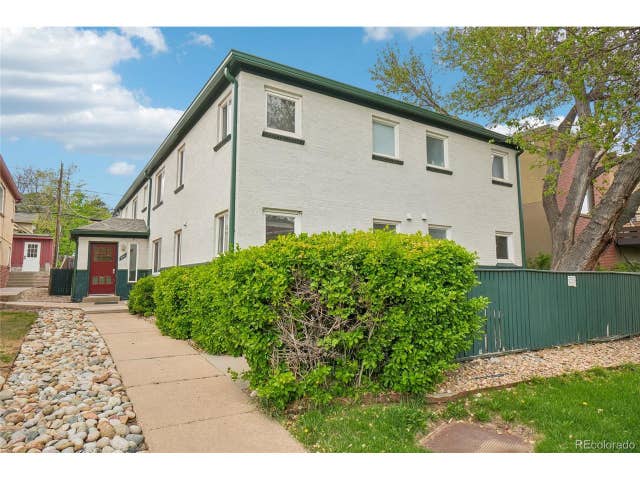
Comparable nearby listings and their asking prices.
| Address | Price | Beds | Baths | Sq Ft |
|---|---|---|---|---|
| 3250 Oneal Circle 25J, Boulder, CO | $350,000 | 2 | 2 | 931 |
| 947 Laramie Boulevard B, Boulder, CO | $350,000 | 1 | 1 | 690 |
| 6505 Kalua Rd 302B, Boulder, CO | $350,000 | 3 | 2 | 1,173 |
| 961 16th St 8, Boulder, CO | $350,000 | 1 | 1 | 464 |
| 947 Laramie Blvd B, Boulder, CO | $350,000 | 1 | 1 | 690 |
| 3250 Oneal Cir 25J, Boulder, CO | $350,000 | 2 | 2 | 931 |
Moving Cost Estimate
EXIT Agents in Boulder


Listing Courtesy: milehimodern - Boulder - 3107398642
This publication is designed to provide information with regard to the subject matter covered. It is displayed with the understanding that the publisher and authors are not engaged in rendering real estate, legal, accounting, tax, or other professional services and that the publisher and authors are not offering such advice in this publication. If real estate, legal, or other expert assistance is required, the services of a competent, professional person should be sought. The information contained in this publication is subject to change without notice. METROLIST, INC., DBA RECOLORADO MAKES NO WARRANTY OF ANY KIND WITH REGARD TO THIS MATERIAL, INCLUDING, BUT NOT LIMITED TO, THE IMPLIED WARRANTIES OF MERCHANTABILITY AND FITNESS FOR A PARTICULAR PURPOSE. METROLIST, INC., DBA RECOLORADO SHALL NOT BE LIABLE FOR ERRORS CONTAINED HEREIN OR FOR ANY DAMAGES IN CONNECTION WITH THE FURNISHING, PERFORMANCE, OR USE OF THIS MATERIAL.
PUBLISHER'S NOTICE: All real estate advertised herein is subject to the Federal Fair Housing Act and the Colorado Fair Housing Act, which Acts make it illegal to make or publish any advertisement that indicates any preference, limitation, or discrimination based on race, color, religion, sex, handicap, familial status, or national origin.
METROLIST, INC., DBA RECOLORADO will not knowingly accept any advertising for real estate that is in violation of the law. All persons are hereby informed that all dwellings advertised are available on an equal opportunity basis.
Licensed in the state of Colorado
Data Terms of Use
The information contained in this publication is subject to change without notice. METROLIST, INC. MAKES NO WARRANTY OF ANY KIND WITH REGARD TO THIS MATERIAL, INCLUDING, BUT NOT LIMITED TO, THE IMPLIED WARRANTIES OF MERCHANTABILITY AND FITNESS FOR A PARTICULAR PURPOSE. METROLIST, INC. SHALL NOT BE LIABLE FOR ERRORS CONTAINED HEREIN OR FOR ANY DAMAGES IN CONNECTION WITH THE FURNISHING, PERFORMANCE, OR USE OF THIS MATERIAL.
 PUBLISHER'S NOTICE: All real estate advertised herein is subject to the Federal Fair Housing Act and the Colorado Fair Housing Act, which Acts make it illegal to make or publish any advertisement that indicates any preference, limitation, or discrimination based on race, color, religion, sex, handicap, familial status, or national origin.
METROLIST, INC. will not knowingly accept any advertising for real estate that is in violation of the law. All persons are hereby informed that all dwellings advertised are available on an equal opportunity basis.
©2017 METROLIST, INC. All Rights Reserved 7100 E. Belleview Ave. #110 Greenwood Village, CO 80111 USA
ALL RIGHTS RESERVED WORLDWIDE. No part of this publication may be reproduced, adapted, translated, stored in a retrieval system or transmitted in any form or by any means, electronic, mechanical, photocopying, recording, or otherwise, without the prior written permission of the publisher. The information contained herein including but not limited to all text, photographs, digital images, virtual tours, may be seeded and monitored for protection and tracking.