

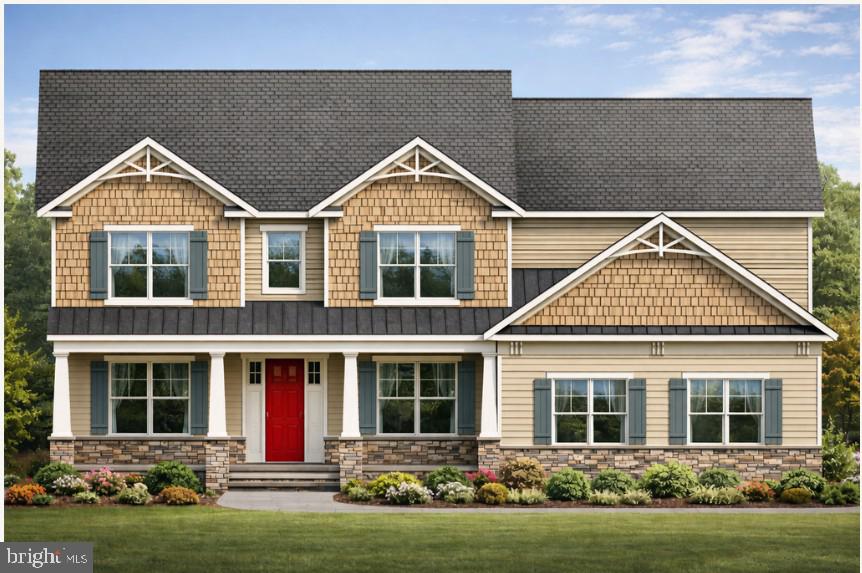
2009 FLORAL PARK ROAD, CLINTON, MD 20735
GREENS PISCATAWAY · PRINCE GEORGES County
Key Facts
Description
New Construction by Crosslane Construction | The York – Elevation B New construction opportunity by Crosslane Construction featuring The York – Elevation B, situated on a spacious approximately 0.66-acre lot in Accokeek. This thoughtfully designed home offers approximately 5,794 finished square feet across three finished levels, blending classic architecture with modern functionality. The home includes a side-load two-car garage, 9-foot ceilings on the basement and main level, and an areaway exit basement. The fully finished basement features a bedroom, full bath with shower, recreation room, and wet bar rough-in, providing ideal space for guests, extended living, or entertaining. The main level offers an open and versatile layout with a guest bedroom and full bath, a formal dining room with tray ceiling, a custom room with tray ceiling and pocket doors, and a dramatic two-story great room filled with natural light. The gourmet kitchen is designed for both everyday living and entertaining, featuring two islands, quartz countertops, 42” maple cabinetry, a 6-burner cooktop, stainless steel hood, 36” refrigerator, 24” freezer, 24” beverage refrigerator, and drawer microwave. The upper level includes a spacious owner’s suite with multiple closets and a spa-style bath with garden tub and separate shower. Bedrooms two and three share a buddy bath, while bedroom four features a private full bath. Additional features include LVP hardwood flooring in the basement, first floor, and second-floor hallway, ceramic tile in baths, carpeted bedrooms, oak stairs stained to match hardwoods, recessed lighting, pendant lighting over the kitchen island, dual-zone HVAC, 200-amp electrical service, public water and sewer, and a 2-10 Home Warranty.
Property Information
Property Type
Residential
Sub-Type
Single Family Residence
Structure Type
House
Living Area
5,794 sq ft
Lot Size
0.66 acres
Garage Spaces
2
Parking Spaces
2
Zoning
LCD
Days on Market
32
MLS® Listing#
MDPG2189358
Property Features
Appliances
Cooling
Heating
Basement
Pool
Parking
Construction
Foundation
Sewer
Water Source
Schools
- District:
- PRINCE GEORGE'S COUNTY PUBLIC SCHOOLS
Financial Details
HOA
None
Annual Taxes
$398
Tax year 2025
Assessed Value
$26,800
Parcel Number
17053445418
Directions
Use gps for a more precise directions
Affordability Calculator
$194,980
Estimated monthly payment
$5,189/mo
Principal $779,920 · Est. interest $1,088,058 over 30 yrs
Neighborhood Market Statistics
How this home compares to active listings in CLINTON, MD
- $556,410
- Median Listing Price
- 40
- Median Days on Market
- 2,352
- Median Sq Ft
- $223
- Median Price / Sq Ft
- 73
- Active Listings
- This home’s price is 75% above the area median.
- Its price per sq ft is 25% below the area median.
Market statistics compiled from active EXIT Realty® and MLS listings in CLINTON, MD.
Location

Points of Interest in CLINTON, MD
Showing the CLINTON area map.
Nearby Schools
St Mary's School of Piscataway
Elementary · 0.4 mi away
Eugene Burroughs Middle School
School · 0.9 mi away
Accokeek Academy
School · 0.9 mi away
Fort Washington Forest Elementary School
Elementary · 0.9 mi away
Henry G Ferguson Elementary School
Elementary · 1.1 mi away
Beddow High School
Secondary · 3.0 mi away
Friendly High School
Secondary · 3.6 mi away
Berry Elementary School
Elementary · 3.6 mi away
Mattawoman Middle School
Secondary · 3.7 mi away
Theodore G. Davis Middle School
Secondary · 3.9 mi away
Rose Valley Elementary School
Elementary · 3.9 mi away
North Point High School
Secondary · 4.0 mi away
Broad Creek Child DVLP't Program
School · 4.1 mi away
William A Diggs Elementary School
Elementary · 4.4 mi away
Maryland Gospel Assembly
School · 4.6 mi away
Indian Queen Elementary School
Elementary · 4.7 mi away
Oxon Hill Middle
Secondary · 4.8 mi away
Waynewood Elementary School
Elementary · 4.8 mi away
Isaac J. Gourdine Middle School
Elementary · 5.0 mi away
Plymouth Haven Christian Preschool
School · 5.0 mi away
Commute Calculator
Nearby Homes
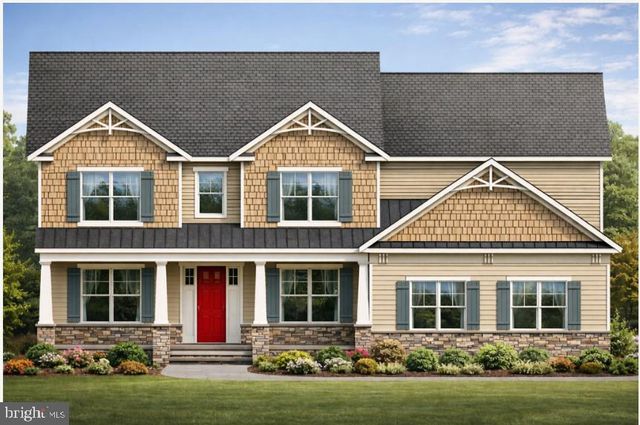
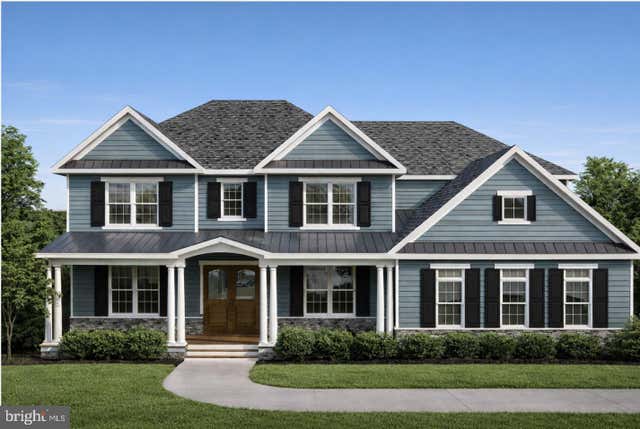

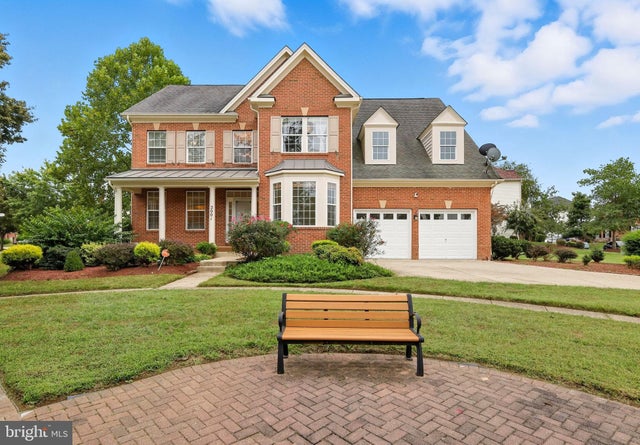

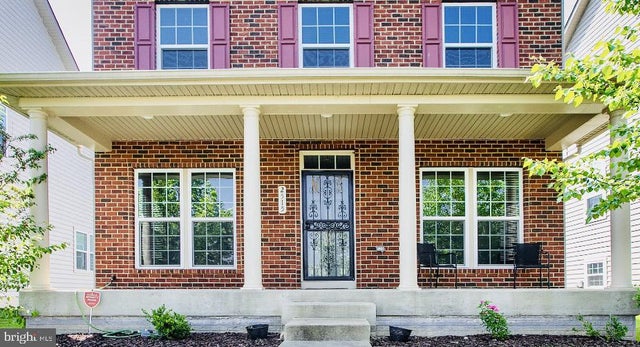
Similar Homes Nearby


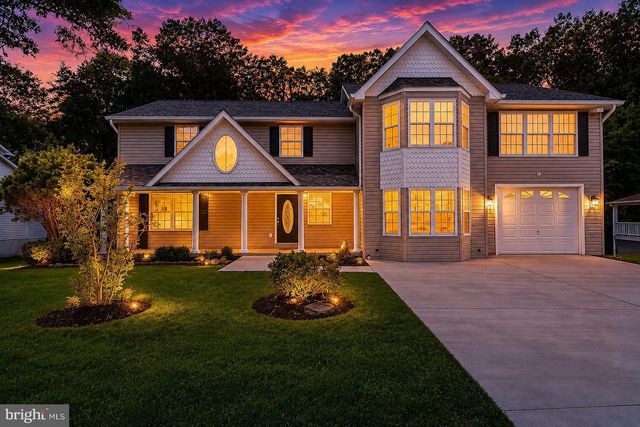


Similar Home Values
Comparable nearby listings and their asking prices.
| Address | Price | Beds | Baths | Sq Ft |
|---|---|---|---|---|
| 10707 QUAKING ASPEN WAY, CLINTON, MD | $689,000 | 5 | 4 | 4,760 |
| 4615 MARY BETH BOULEVARD, CLINTON, MD | $699,900 | 5 | 4 | 3,124 |
| 9312 FOX RUN DRIVE, CLINTON, MD | $700,000 | 6 | 5 | 4,336 |
| 2715 PUMPKIN STREET, CLINTON, MD | $809,990 | 5 | 5 | 3,180 |
| 8400 CEDAR CHASE, CLINTON, MD | $835,000 | 5 | 5 | 5,566 |
| 10916 SIR PAUL PLACE, CLINTON, MD | $860,000 | 5 | 5 | 6,118 |
Moving Cost Estimate
EXIT Agents in CLINTON


Listing Courtesy: Bennett Realty Solutions - 3014595040