

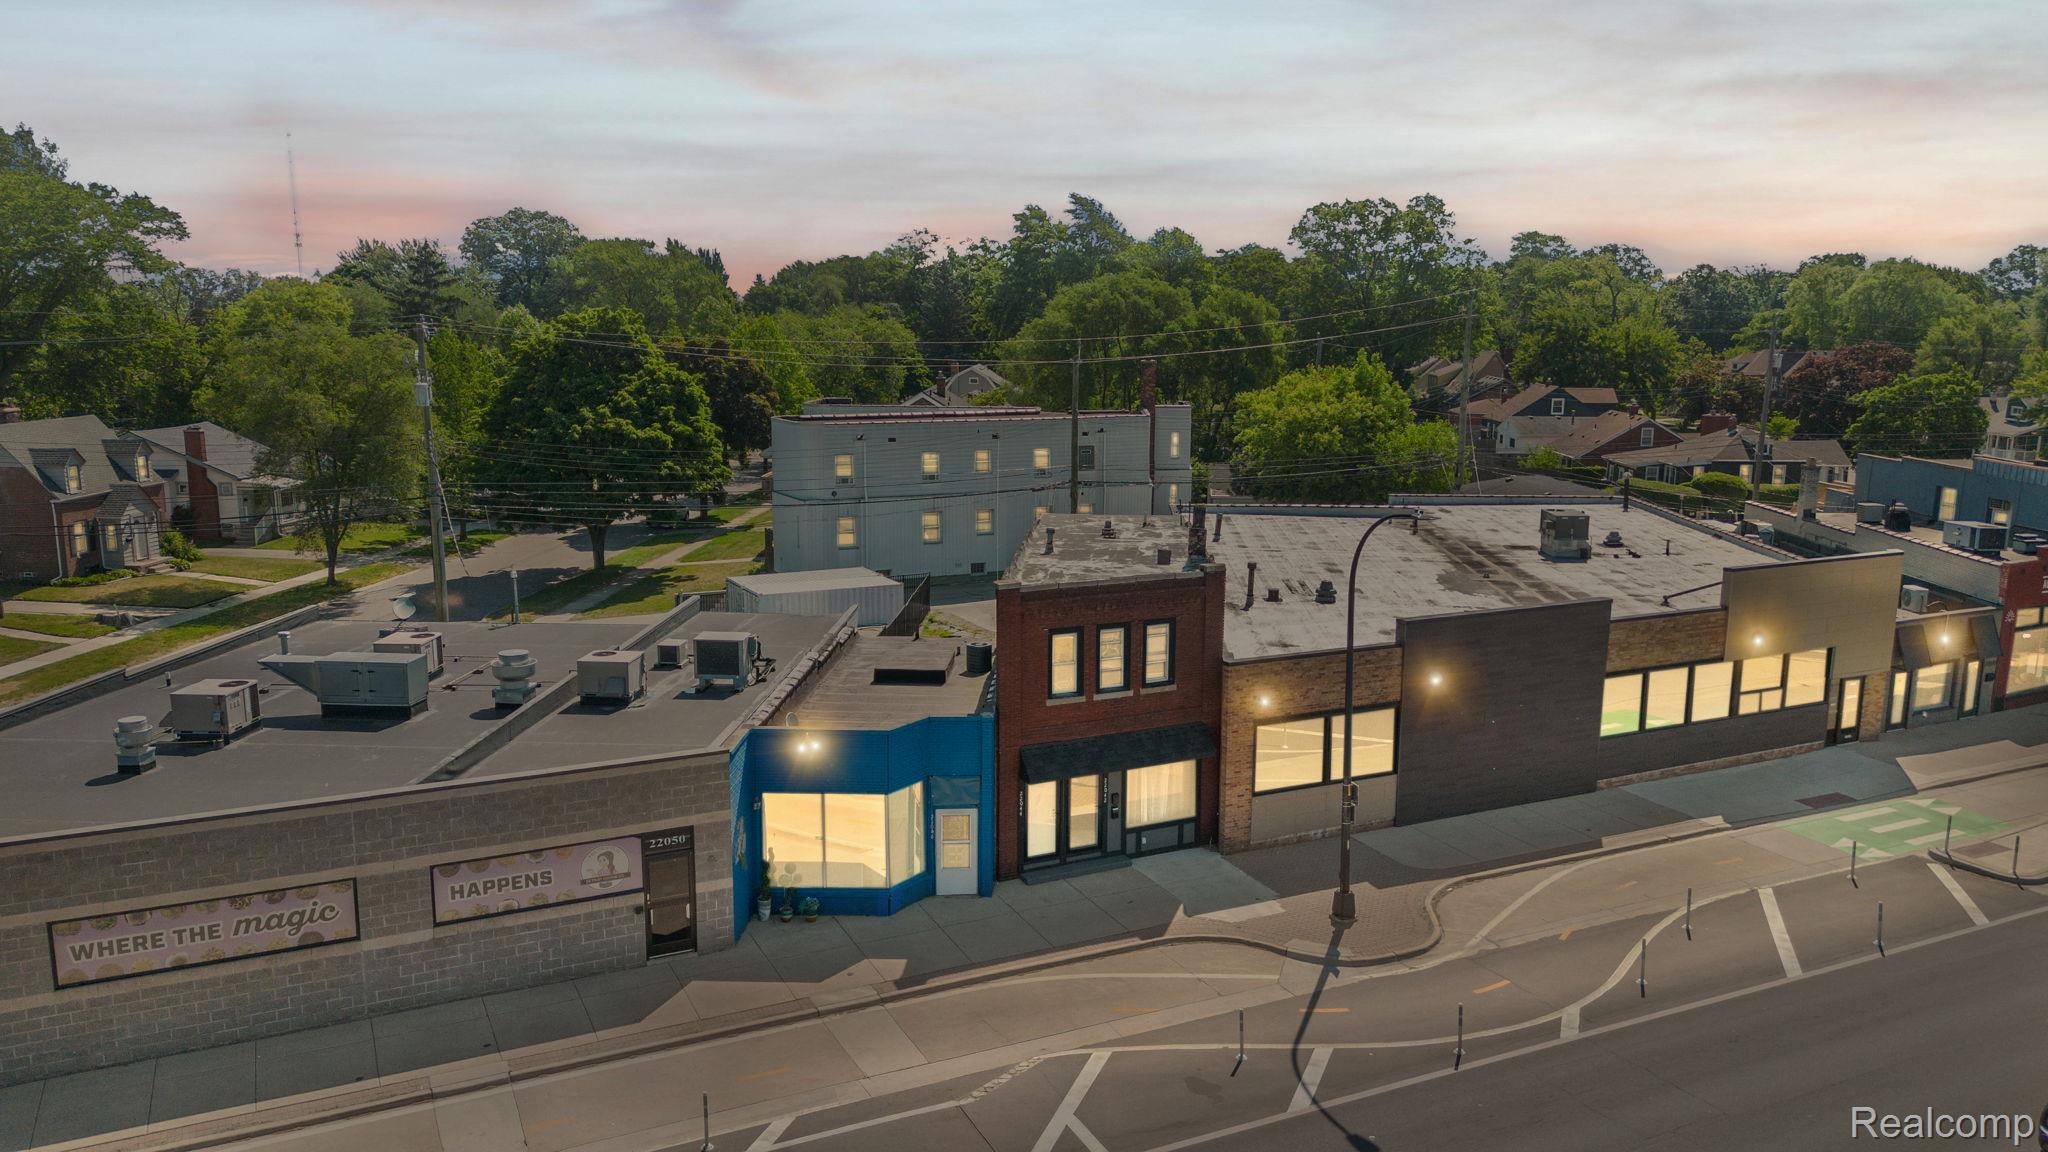
22042 Woodward Avenue, Ferndale City, MI 48220
WOODWARD FARMS ADD · Oakland County
Key Facts
Description
Exceptional mixed-use opportunity on highly visible Woodward Avenue in the heart of Ferndale. This versatile property offers commercial and residential space, ideal for investors, entrepreneurs, or live/work use. The main level features a recently renovated commercial space formerly used as a salon with updated flooring, paint, LED lighting, exposed ceilings, trim, and a lavatory. Flexible layout supports retail, office, salon, wellness, studio, or service-based uses. The upper level includes a spacious residential unit with multiple sleeping areas, a renovated kitchen, and updated bath—offering strong owner-occupancy or rental potential. Additional value includes a full basement for storage and potential expansion (subject to approval). Separate rear entrances provide independent access to both units, and rear parking accommodates multiple vehicles. Mixed-use zoning offers exceptional flexibility for owner-occupied business use, rental income, or redevelopment. We believe the exterior siding is block and wood, and the foundation is block. Buyer/agent to verify all information; some details may be estimated and independently confirmed. The listed “office” square footage (approx. 932 sq ft) reflects the main floor, currently fully configured as a salon with no dedicated office space on the main level. Buyer/agent to verify permitted use and measurements. Conveniently located near downtown Ferndale’s dining, shopping, and entertainment, this property combines visibility, function, income potential, and location. Buyer to verify all zoning and permitted uses. Current owner isn't running the building as a business with tenants and that there are no annual operating expenses available.
Property Information
Property Type
Commercial Sale
Year Built
1928
Living Area
1,810 sq ft
Lot Size
0.06 acres
Lot Dimensions
41X2680
Days on Market
19
MLS® Listing#
20261042345
Property Features
Appliances
Cooling
Heating
Construction
Foundation
Roof
Sewer
Water Source
Financial Details
Annual Taxes
$5,771
Assessed Value
$69,590
Parcel Number
2534255004
Directions
E of Hilton Rd/S of College
Affordability Calculator
$80,000
Estimated monthly payment
$2,129/mo
Principal $320,000 · Est. interest $446,428 over 30 yrs
Neighborhood Market Statistics
How this home compares to active listings in Ferndale City, MI
- $234,137
- Median Listing Price
- 78
- Median Days on Market
- 1,456
- Median Sq Ft
- $151
- Median Price / Sq Ft
- 13,638
- Active Listings
- This home’s price is 71% above the area median.
- Its price per sq ft is 47% above the area median.
Market statistics compiled from active EXIT Realty® and MLS listings in Ferndale City, MI.
Location
Map is currently unavailable for this location.
Points of Interest in Ferndale City, MI
Showing the Ferndale City area map.
Commute Calculator
Nearby Homes

Moving Cost Estimate
EXIT Agents in Ferndale City


Listing Courtesy: S&P Realty - 7343337219
The accuracy of all information, regardless of source, is not guaranteed or warranted. All information should be independently verified. Any use of search facilities of data on the site, other than by a consumer looking to purchase real estate, is prohibited.